Property photo 1
Property photo 2
Property photo 3
Property photo 4
Property photo 5
4 Beds
3 Baths
3,082 sqft

$547,700

221 Pebble Creek Drive, Mankato MN, 56001

Price per sqft$177.71
Built in2009
Property size3,082 sqft
Property typeResidential

Overview

Active

Listed Aug 20, 2026

Updated 1h ago

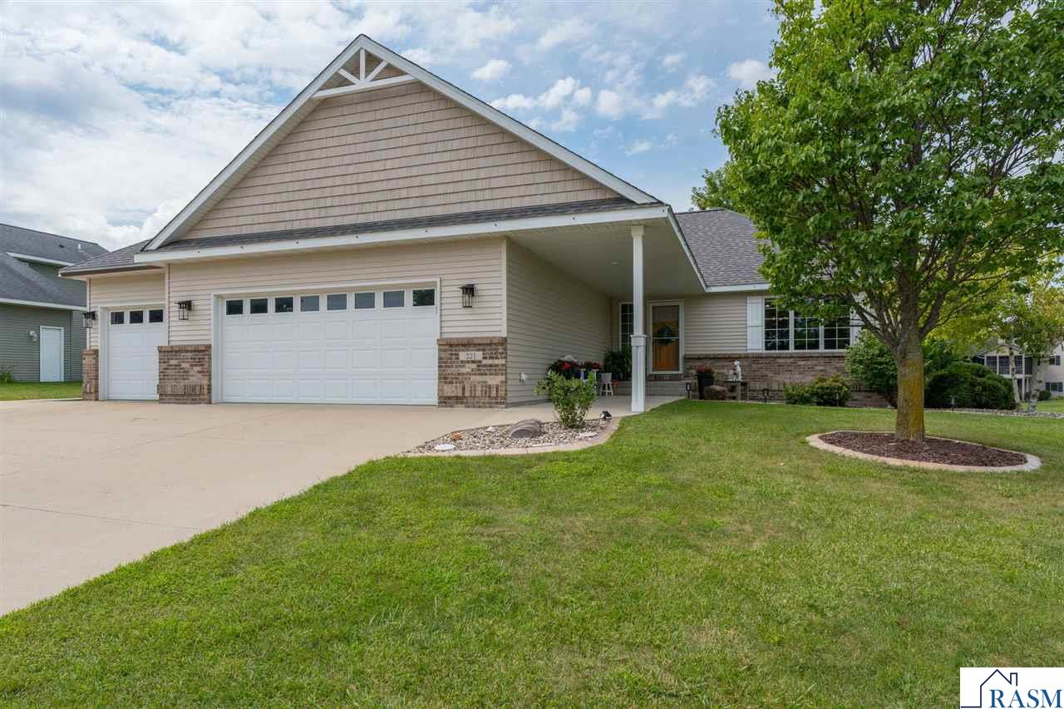
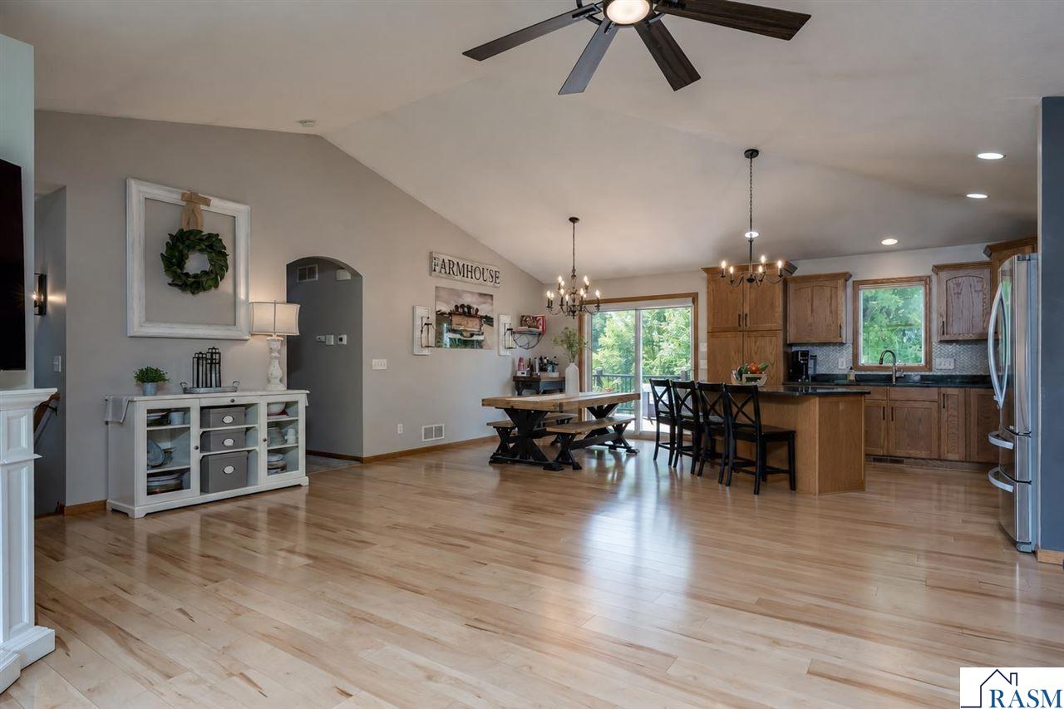
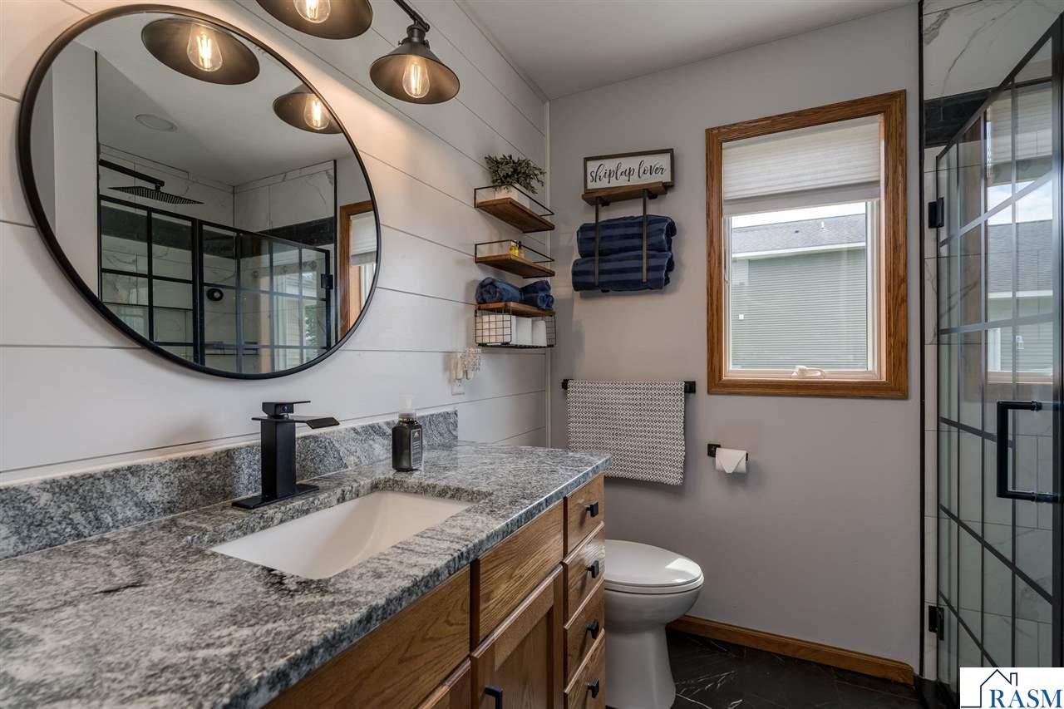
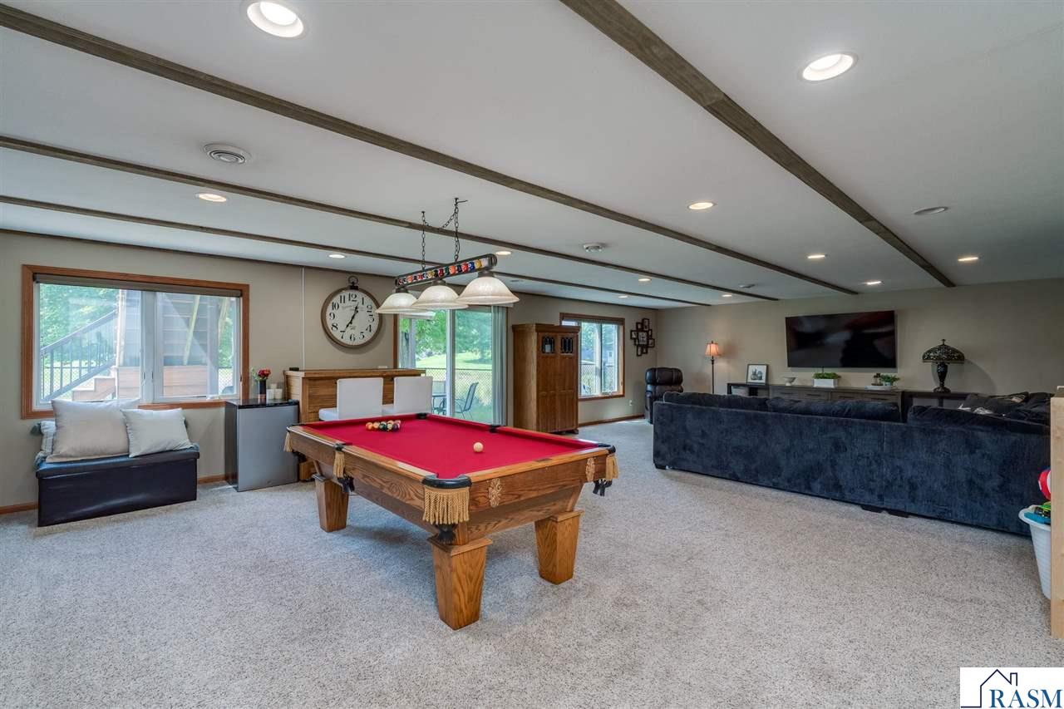
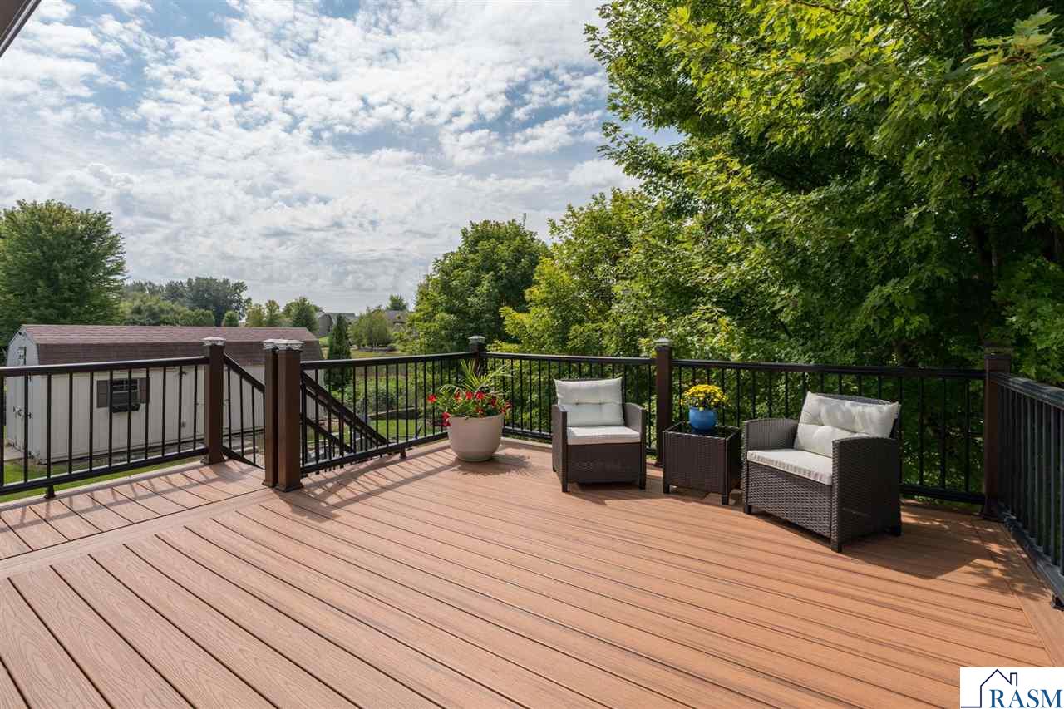
Welcome to 221 Pebble Creek Drive, located in Mankato’s desirable Hilltop area! This well-maintained rambler located in Country Club Estates offers a spacious, functional layout with plenty of room to spread out, along with a 3-stall attached heated garage and additional side parking slab. The main level features an inviting open-concept design with a large picture window and Andersen windows throughout. The kitchen offers granite countertops, a tile backsplash, large center island, stainless steel appliances, and newer appliances from 2024 Main-floor laundry adds everyday convenience. Just off the main living area is a large composite deck with solar lighting, creating a great space to relax and enjoy the outdoors. The home is currently configured with three bedrooms, including a spacious primary suite. The primary bedroom was remodeled by combining two original bedrooms and could easily be converted back to the original layout by adding one wall, creating a fourth bedroom. The home offers three bathrooms, including a full bath on the main level, a ¾ primary bath, and a ¾ bath in the lower level. The lower level provides even more living space with a large family room, bedroom, ¾ bath, storage room, and walkout access to the covered patio and fenced backyard. Additional updates and features include a newly remodeled primary suite with custom closet, new washer and dryer in 2025, solid oak front door with storm door, oak banister, remodeled primary bathroom and closet, deck off the kitchen, natural gas heat, central air, and steel/composite exterior. Outside, updated enhancements include custom garage peak detailing, column post design details, and custom shutters, all thoughtfully designed to give the home a warm, timeless Craftsman-style exterior. Make sure you check out the fenced yard, fire pit, garden area, and plenty of space for outdoor activities and you can’t miss the large 12 x 24 storage shed complete with electricity With generous living spaces, a flexible bedroom layout, great outdoor amenities, and a 3-stall heated garage with extra parking, this Hilltop Mankato home has so much to offer!

$3,644/mo

Est. mortgage payment based on a $547,700 home price.

All estimates are provided by Luxury Presence for informational purposes only. Actual amounts may vary.

Additional information

MLS® ID
267041246

Interior Features

Bedrooms
4
Bathrooms
3
Fireplace
Yes
Cooling
Yes
Heating
Yes
Basement
Yes

Exterior Features

Lot Size
0.35 Acres

Other Property Details

Taxes
$6,518
Tax Frequency
Annually
Garage
Yes

Listed by Darlene Frericks with AMERICAN WAY REALTY
Listing Contact: Main: 507-345-4040 

Based on information from Realtor Association of Southern Minnesota. IDX information is provided exclusively for consumers' personal, non-commercial use, it may not be used for any purpose other than to identify prospective properties consumers may be interested in purchasing. All information is deemed reliable but not guaranteed and should be independently reviewed and verified. Property locations as displayed on any map are best approximations only and exact locations should be independently verified. All properties are subject to prior sale, change or withdrawal, and may or may not be listed by the office/agent presenting the information. Neither listing broker(s) nor Massad Real Estate shall be responsible for any typographical errors, misinformation, misprints and shall be held totally harmless. 

©2026 Realtor Association of Southern Minnesota.

Data last updated 10/27/2026

Powered by Luxury Presence