Property photo 1
Property photo 2
Property photo 3
Property photo 4
Property photo 5
5 Beds
4 Baths
4,554 sqft

$649,900

1921 Denali Drive, North Mankato MN, 56003

Price per sqft$142.71
Built in2025
Property size4,554 sqft
Property typeResidential

Overview

Active

Listed Oct 20, 2026

Updated 5 days ago

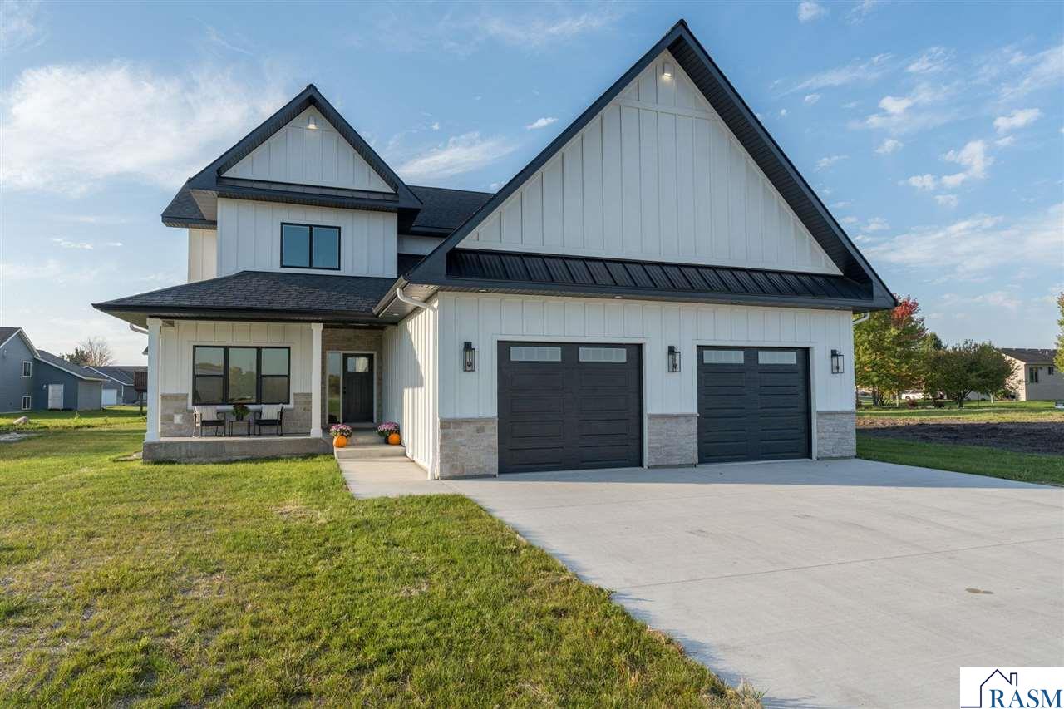
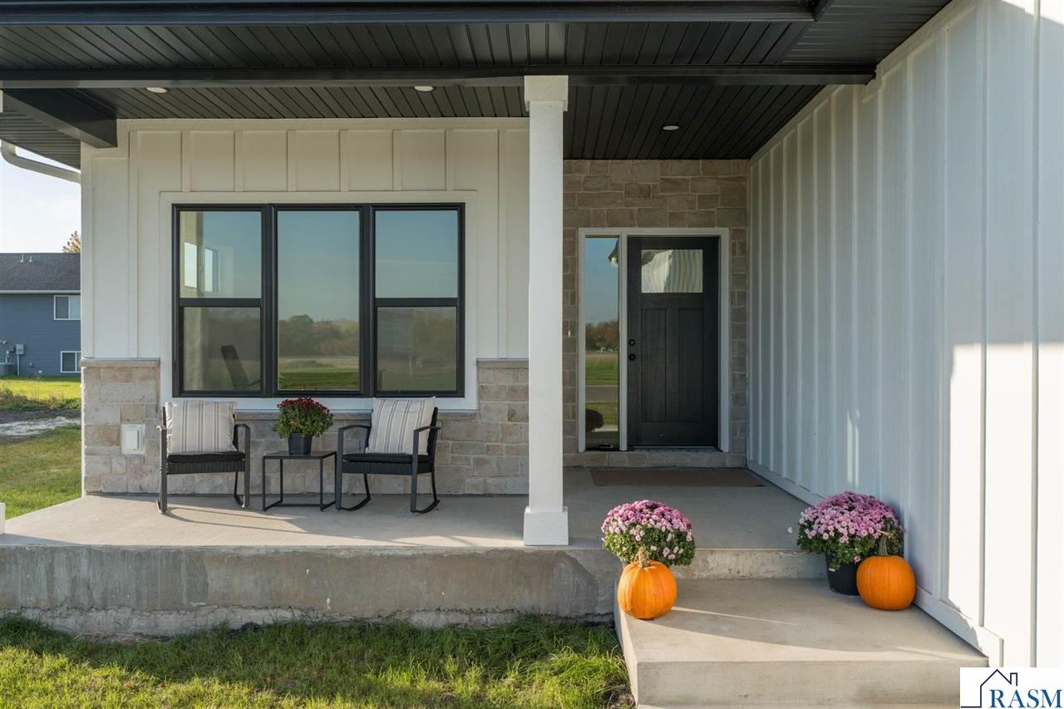
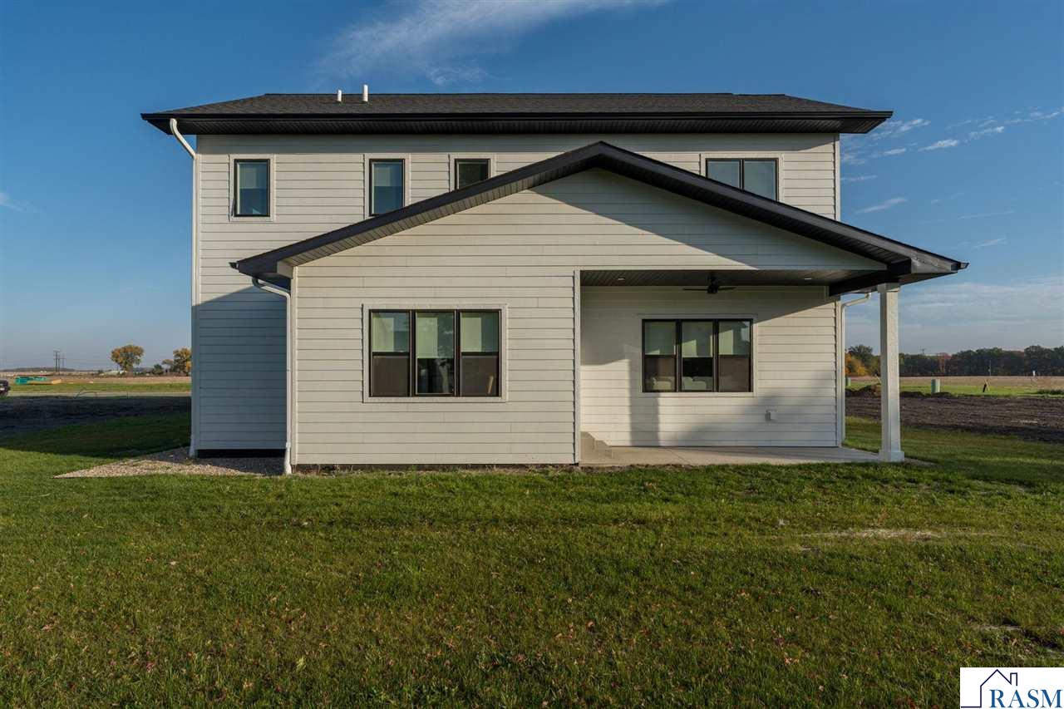
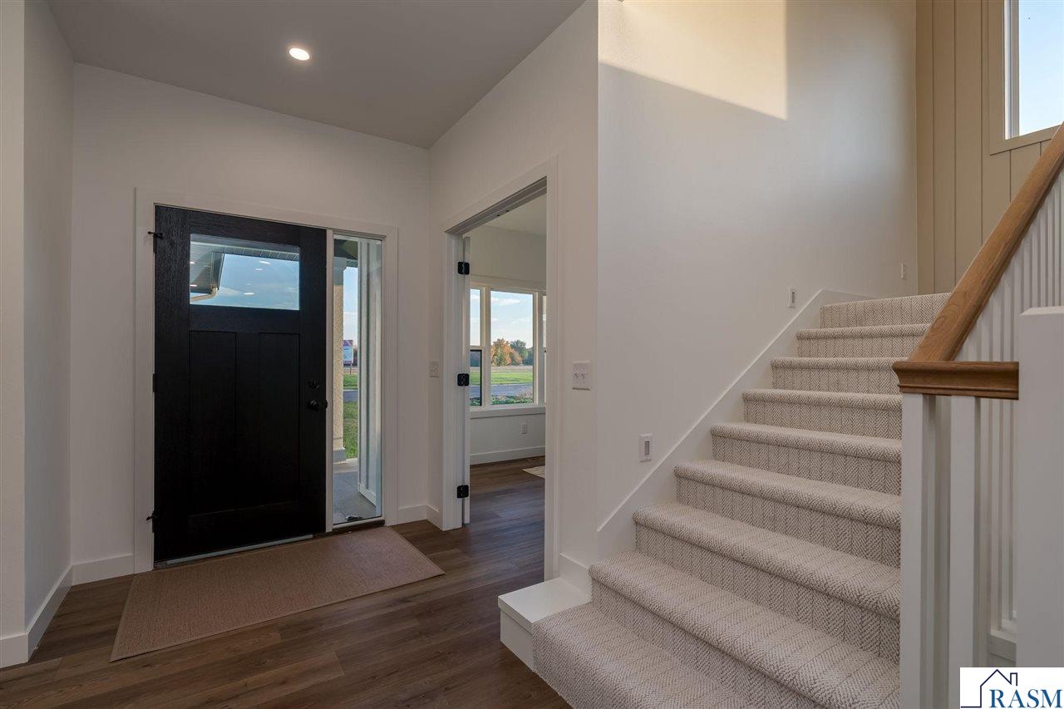
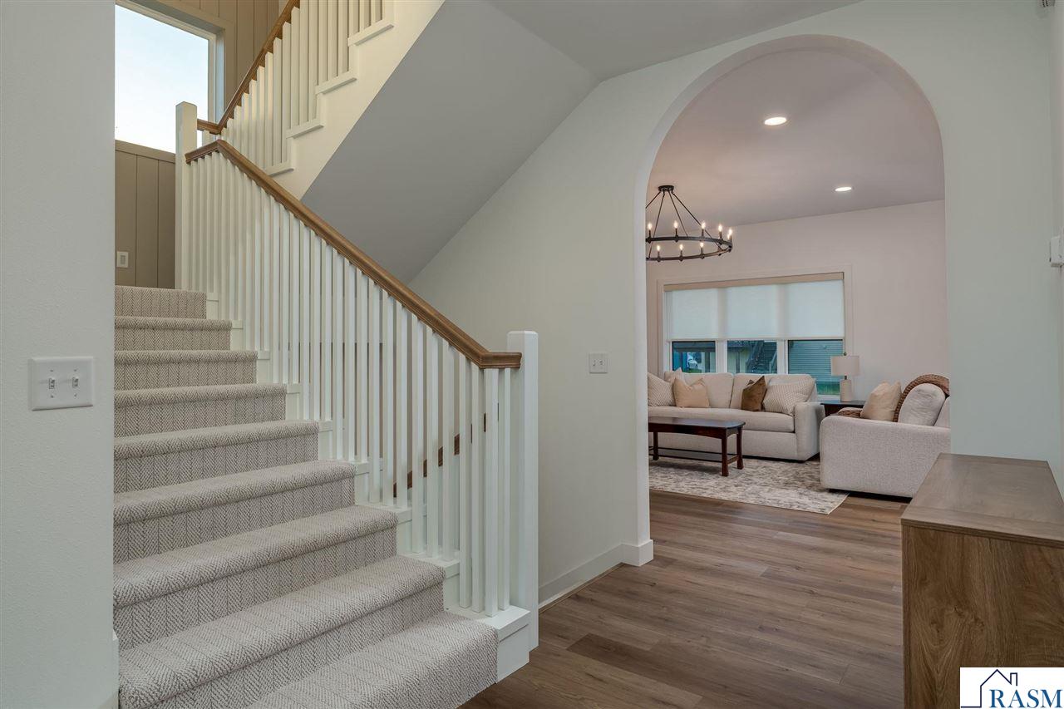
Welcome to 1921 Denali Drive, the first home available for purchase in the Design Built Home Collection by H&S Homes. Featuring the two-story floor plan with the Willow exterior and Esther interior packages, this home offers five bedrooms, a main-floor office, three full bathrooms, a half bath, and 9-foot ceilings on every level. The spacious entry includes a coat closet and French doors to the office. A pass-through half bath connects the front entry area to the generous mudroom with built-ins and laundry, conveniently located off the 30-by-30 heated two-stall garage with 10½-foot ceilings. The back entry leads into a butler’s pantry with almond-stained white oak cabinetry, Cambria countertops, a prep sink, and access to a walk-in pantry. An archway opens to the kitchen and entertaining spaces. The kitchen pairs a white oak island with white perimeter cabinetry, Cambria countertops and backsplash, a pot filler, and Whirlpool appliances, including a gas range. The dining area opens to a covered patio, while the family room features a gas fireplace surrounded by Centurion stone, coordinating white oak built-ins, a mantel, and floating shelves. Upstairs, four bedrooms include a spacious primary suite with a walk-in closet, soaking tub, walk-in tile shower, separate toilet, and generous vanity. The hall bathroom offers double sinks and a separate toilet and tub/shower area. A hall linen closet and custom closet systems throughout provide thoughtful storage. Cabinetry features dovetail construction, soft-close drawers and hinges, and pullout shelving throughout select areas. The finished lower level includes the fifth bedroom, third full bathroom, a large family room, and a wet bar with white oak cabinetry, Cambria countertops, and a beverage refrigerator. A concealed Murphy door accesses under-stair storage, with additional storage in the utility area. The exterior combines Hardie board siding, Centurion stone, black-accented windows, and CertainTeed shingles. This home showcases several enhancements available within the collection. Additional floor plans, interior and exterior packages, available lots, and customization opportunities offer options for building your own Design Built home.

$4,324/mo

Est. mortgage payment based on a $649,900 home price.

All estimates are provided by Luxury Presence for informational purposes only. Actual amounts may vary.

Additional information

MLS® ID
267041817

Interior Features

Bedrooms
5
Bathrooms
4
Fireplace
Yes
Cooling
Yes
Heating
Yes
Basement
Yes

Exterior Features

Lot Size
0.17 Acres

Other Property Details

Taxes
$666
Tax Frequency
Annually
Garage
Yes

Listed by Angie VanEman Lynch with AMERICAN WAY REALTY
Listing Contact: Main: 507-345-4040 

Based on information from Realtor Association of Southern Minnesota. IDX information is provided exclusively for consumers' personal, non-commercial use, it may not be used for any purpose other than to identify prospective properties consumers may be interested in purchasing. All information is deemed reliable but not guaranteed and should be independently reviewed and verified. Property locations as displayed on any map are best approximations only and exact locations should be independently verified. All properties are subject to prior sale, change or withdrawal, and may or may not be listed by the office/agent presenting the information. Neither listing broker(s) nor Massad Real Estate shall be responsible for any typographical errors, misinformation, misprints and shall be held totally harmless. 

©2026 Realtor Association of Southern Minnesota.

Data last updated 10/24/2026

Powered by Luxury Presence