
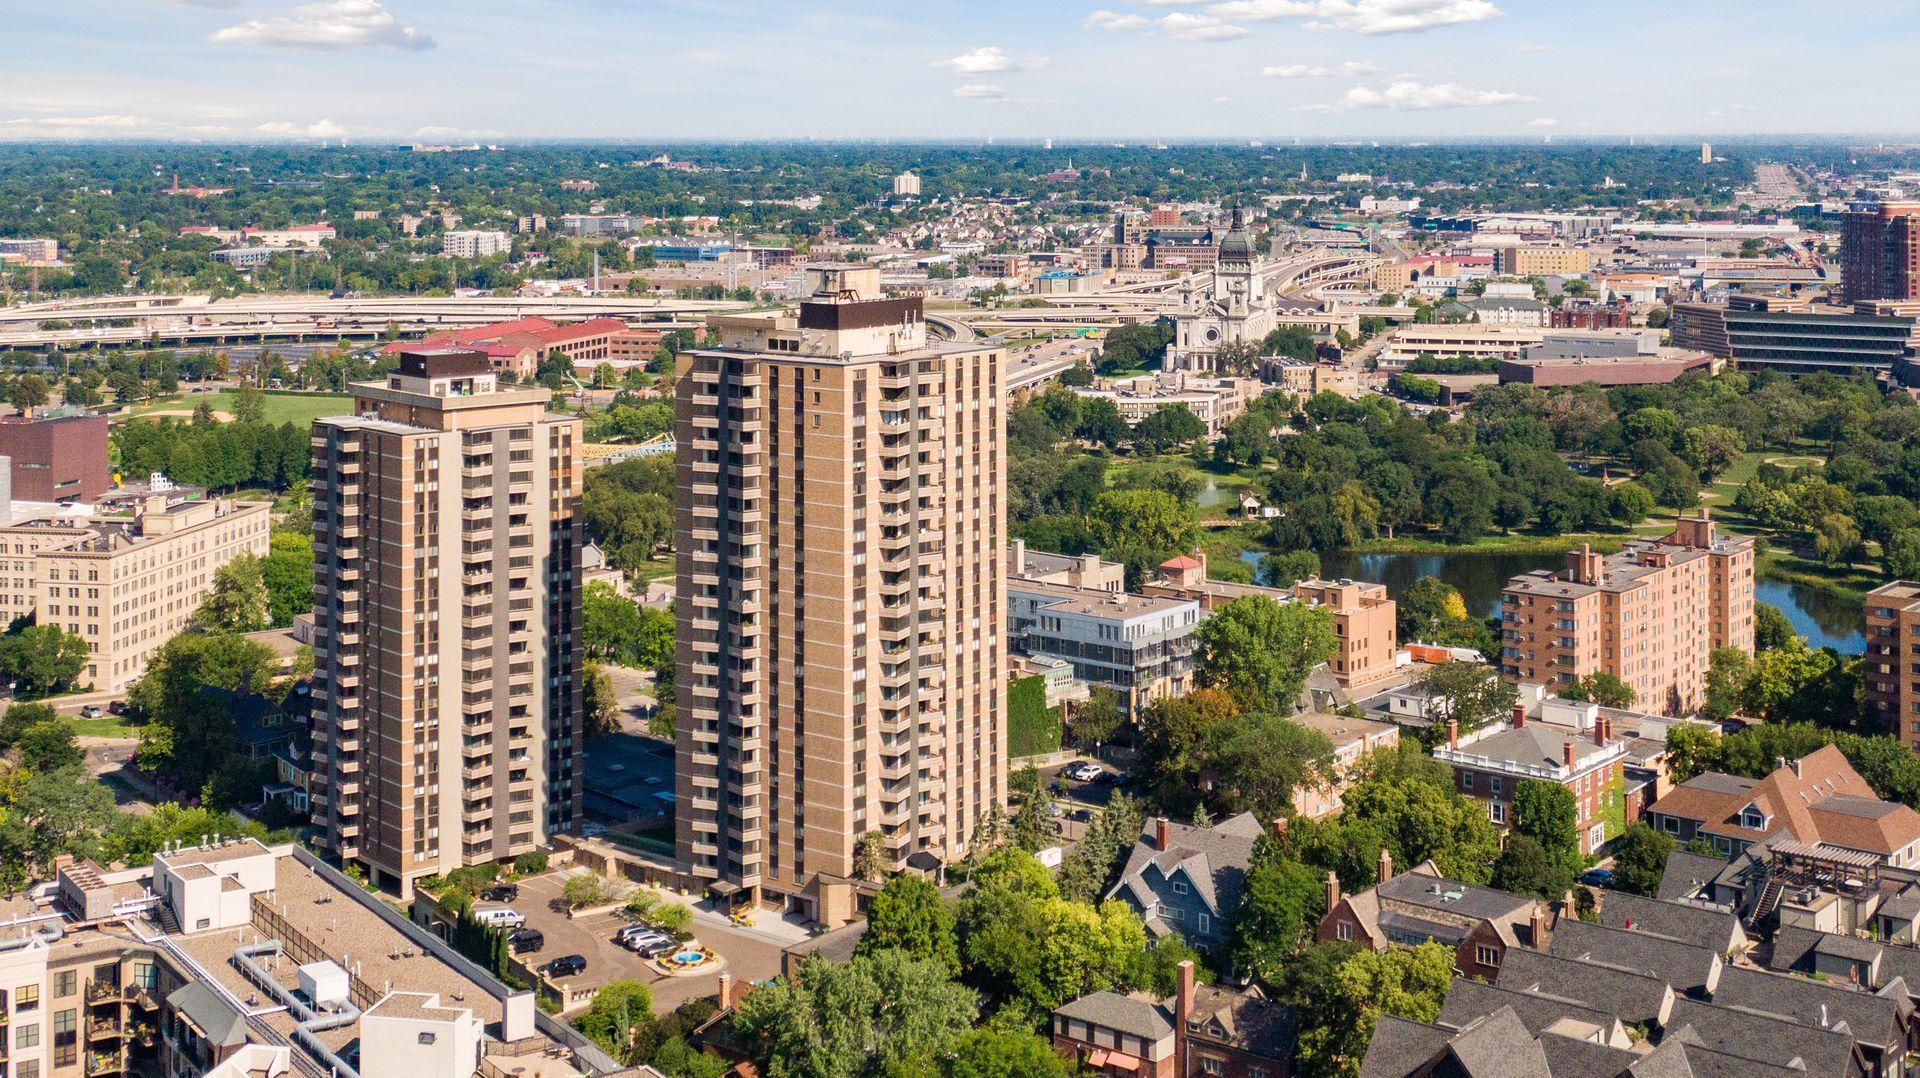


Panoramic view of downtown Minneapolis high-rises above leafy neighborhoods and a highway.
Aerial view of Minneapolis condo towers, neighborhoods, parkland, and highways.
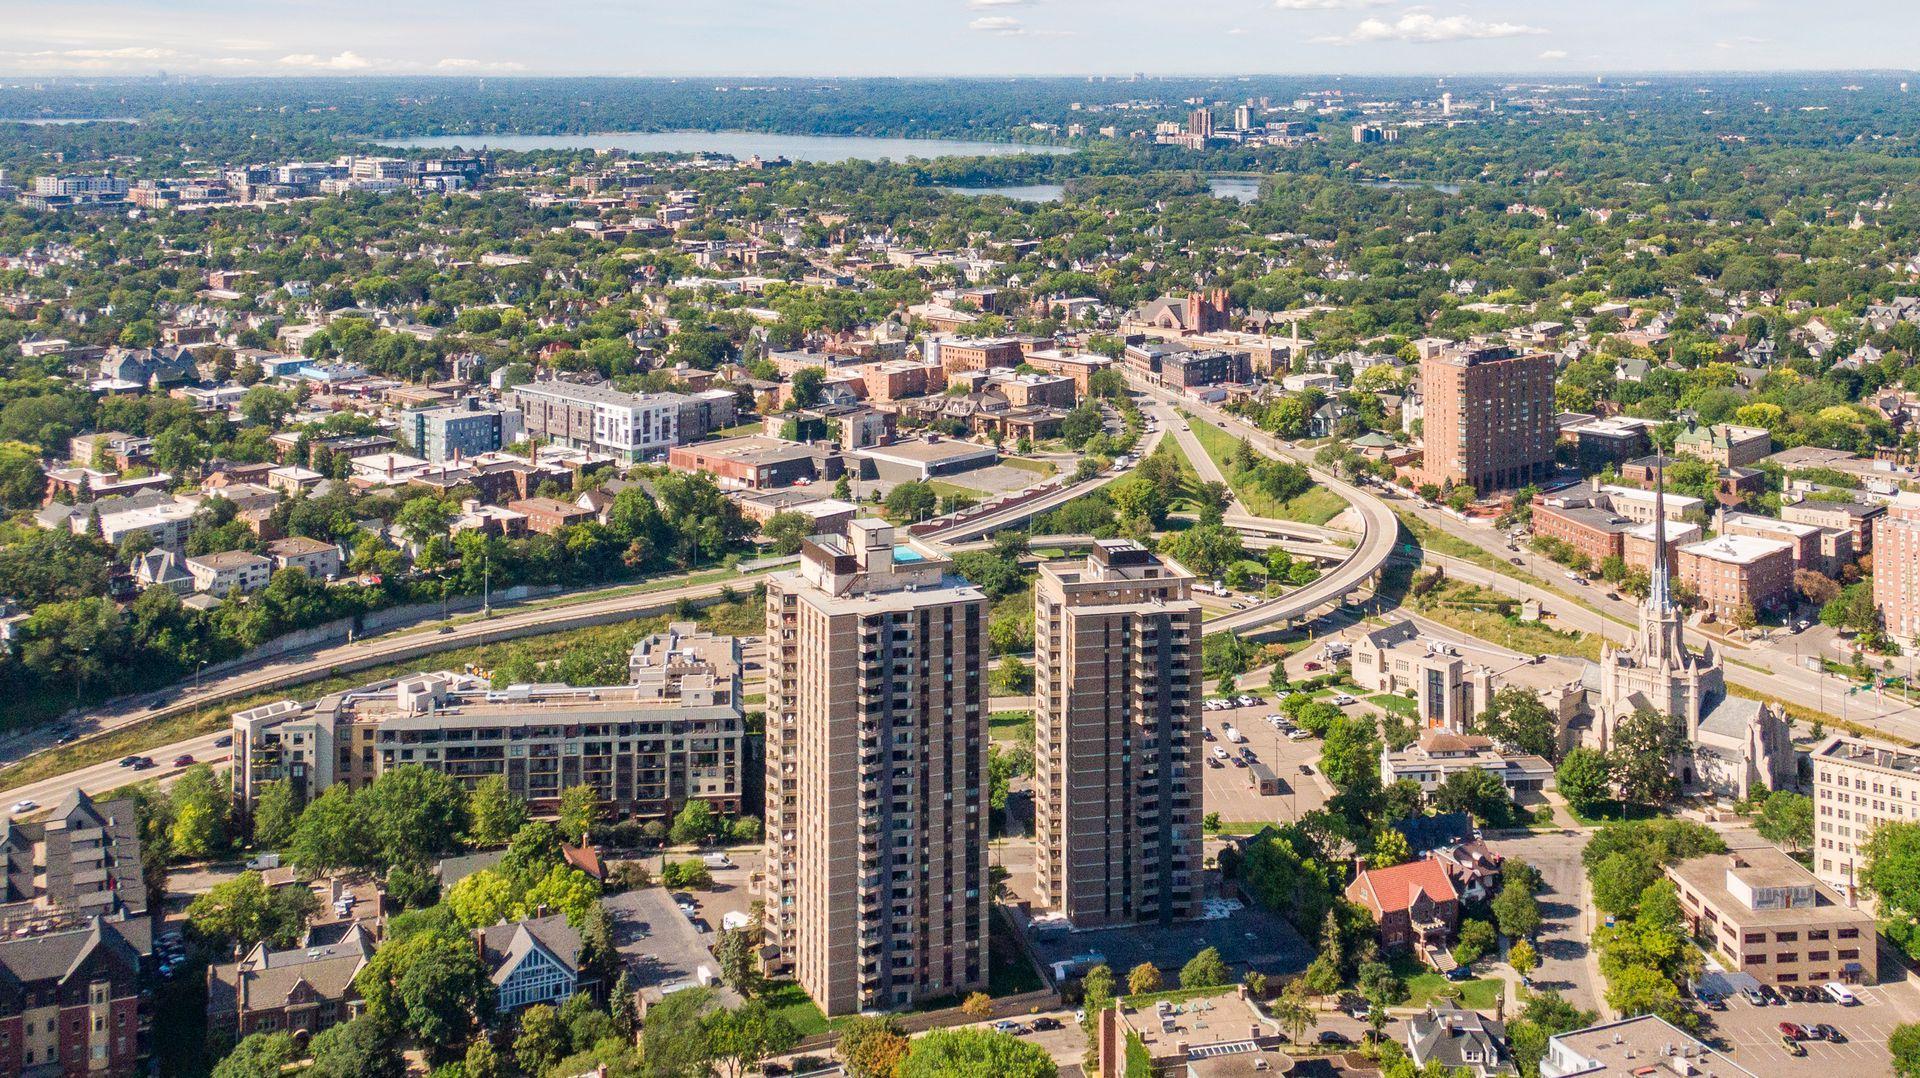
Aerial view of Minneapolis with high-rise buildings, a curving roadway, leafy neighborhoods, and lakes in the distance.
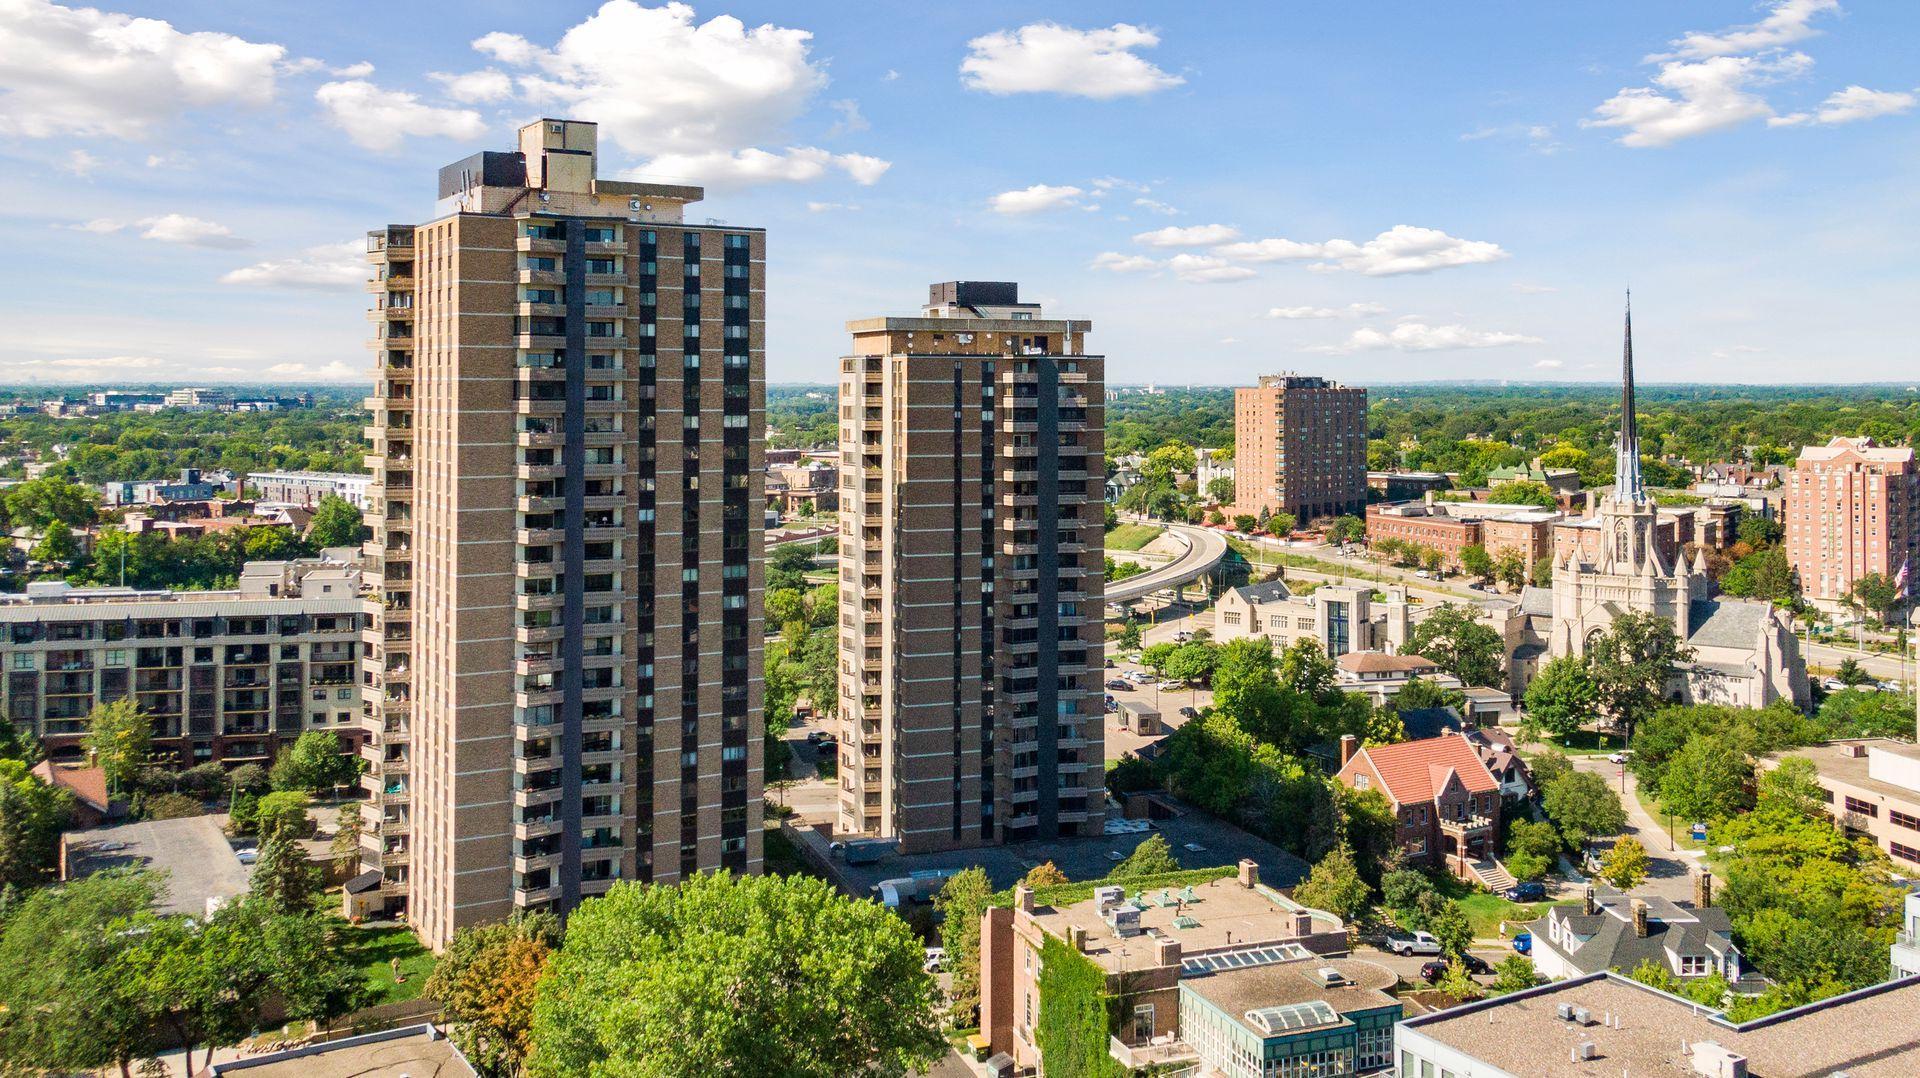
Aerial view of 400 Groveland Avenue’s condominium towers, with Minneapolis buildings and a church spire beyond.
Minneapolis skyline with downtown towers, a church steeple, and leafy streets below.
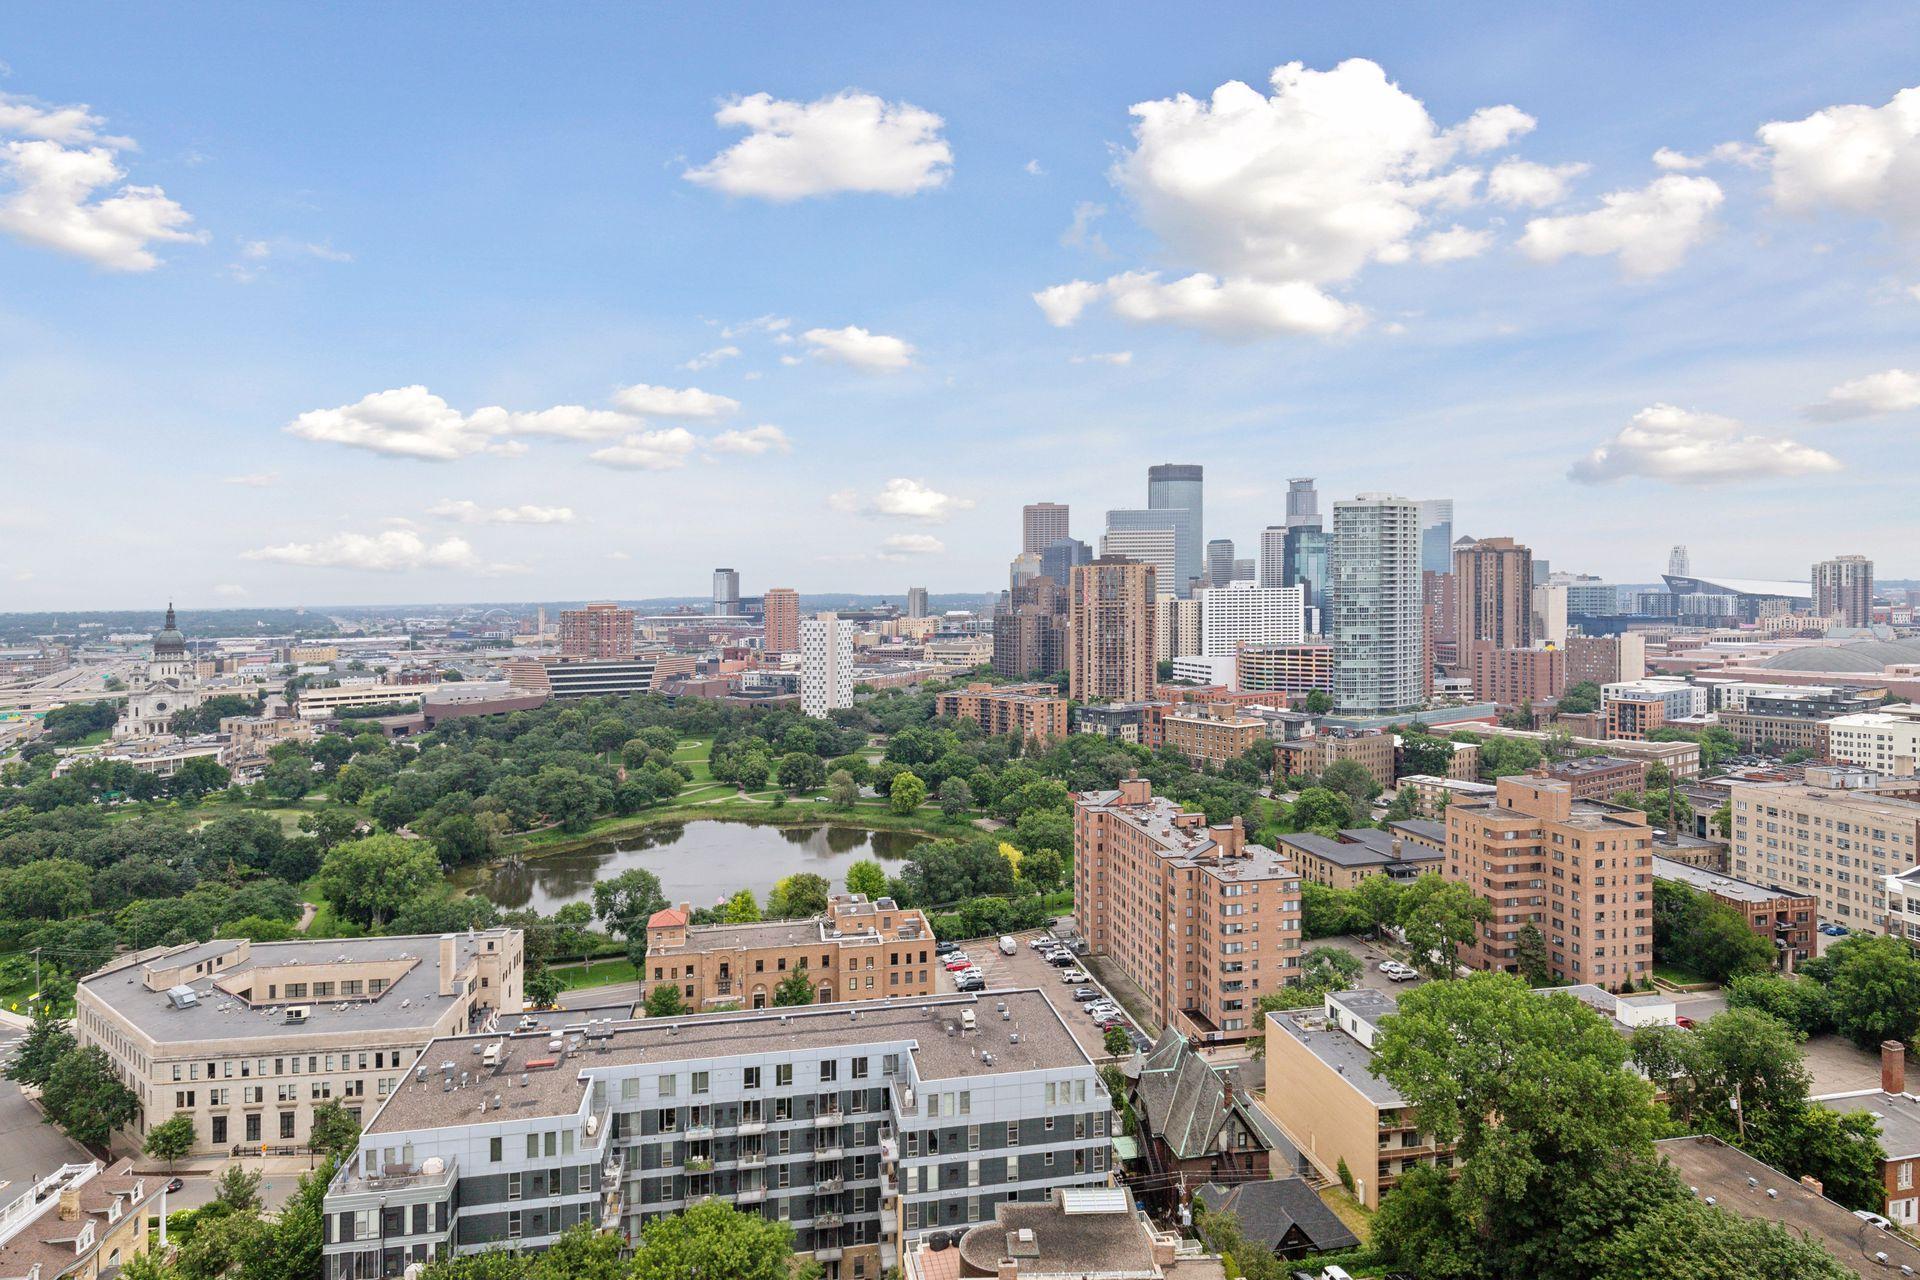
Aerial view of downtown Minneapolis, with high-rises beyond a leafy park and pond.
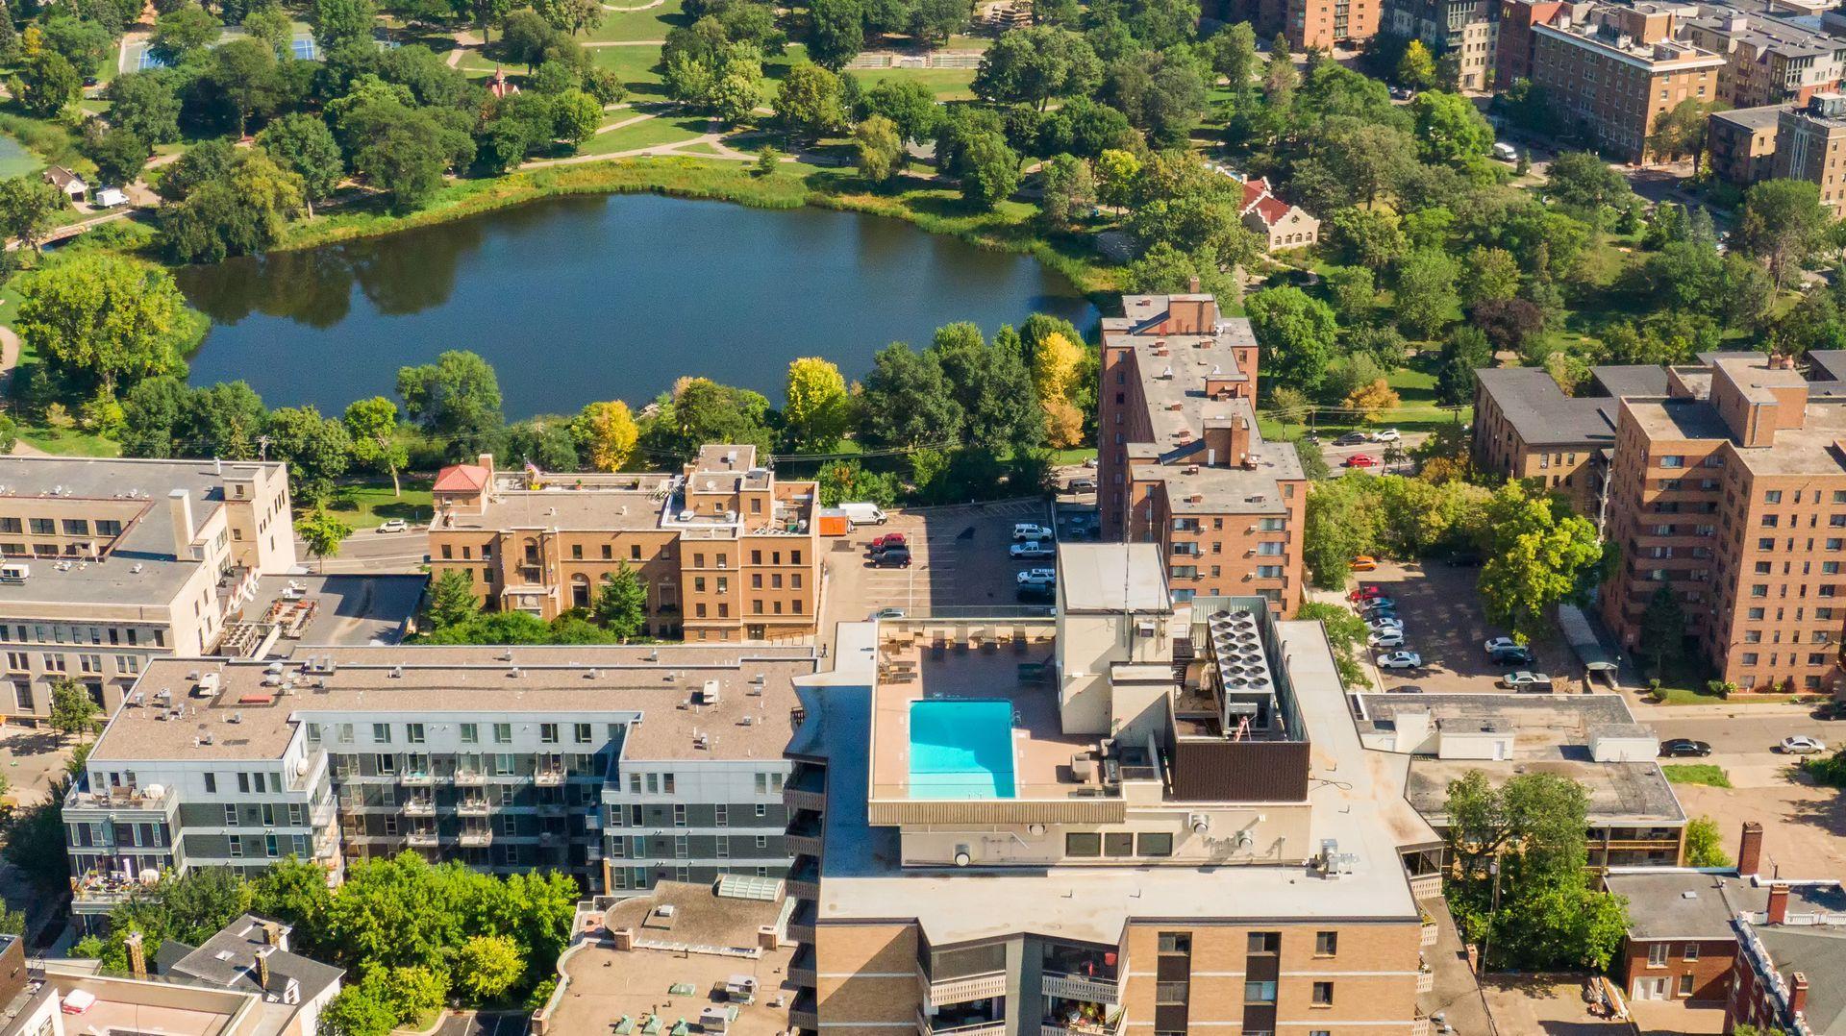
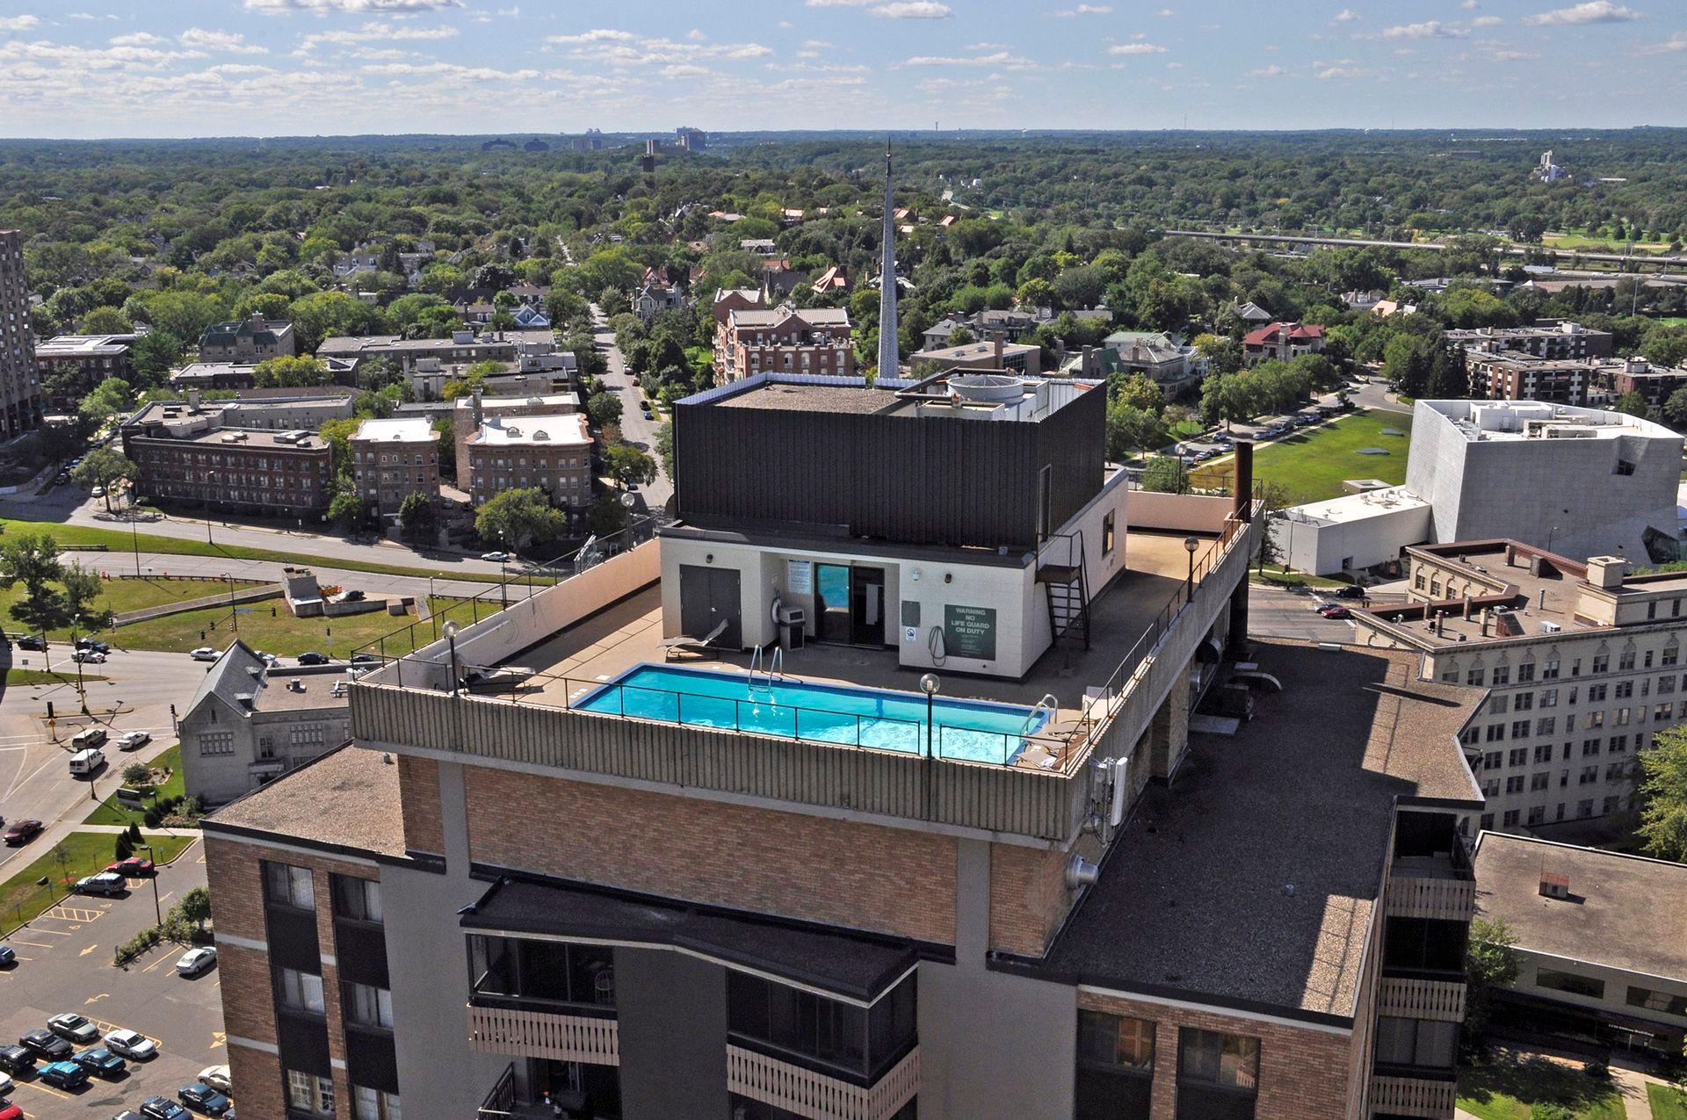
Aerial view of a Minneapolis condo building with a rooftop pool and nearby lake.
Aerial view of a Minneapolis condo building with a rooftop pool and tree-lined neighborhood.
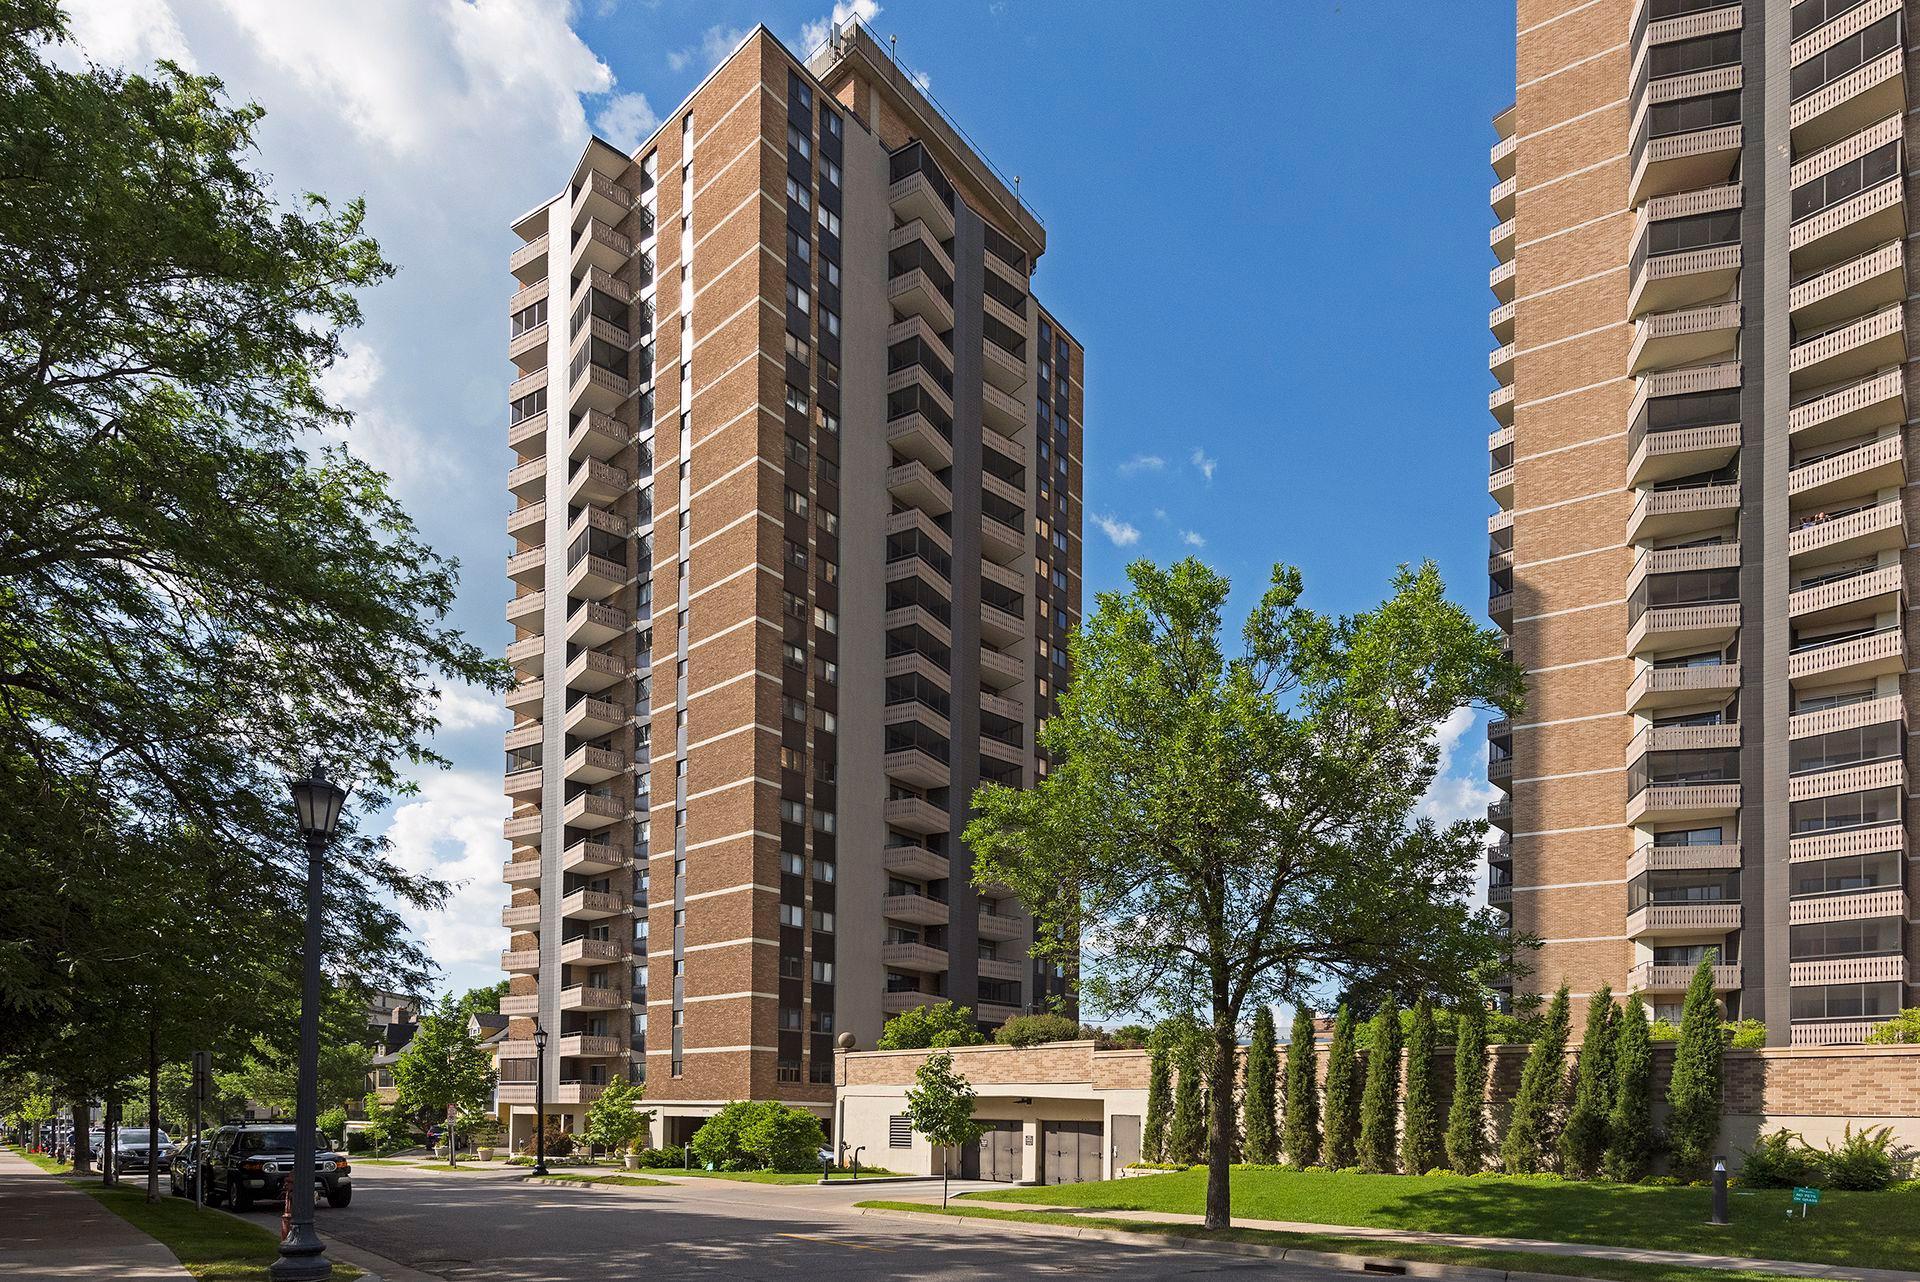
Two brick condominium towers with balconies rise above landscaped grounds and mature trees.
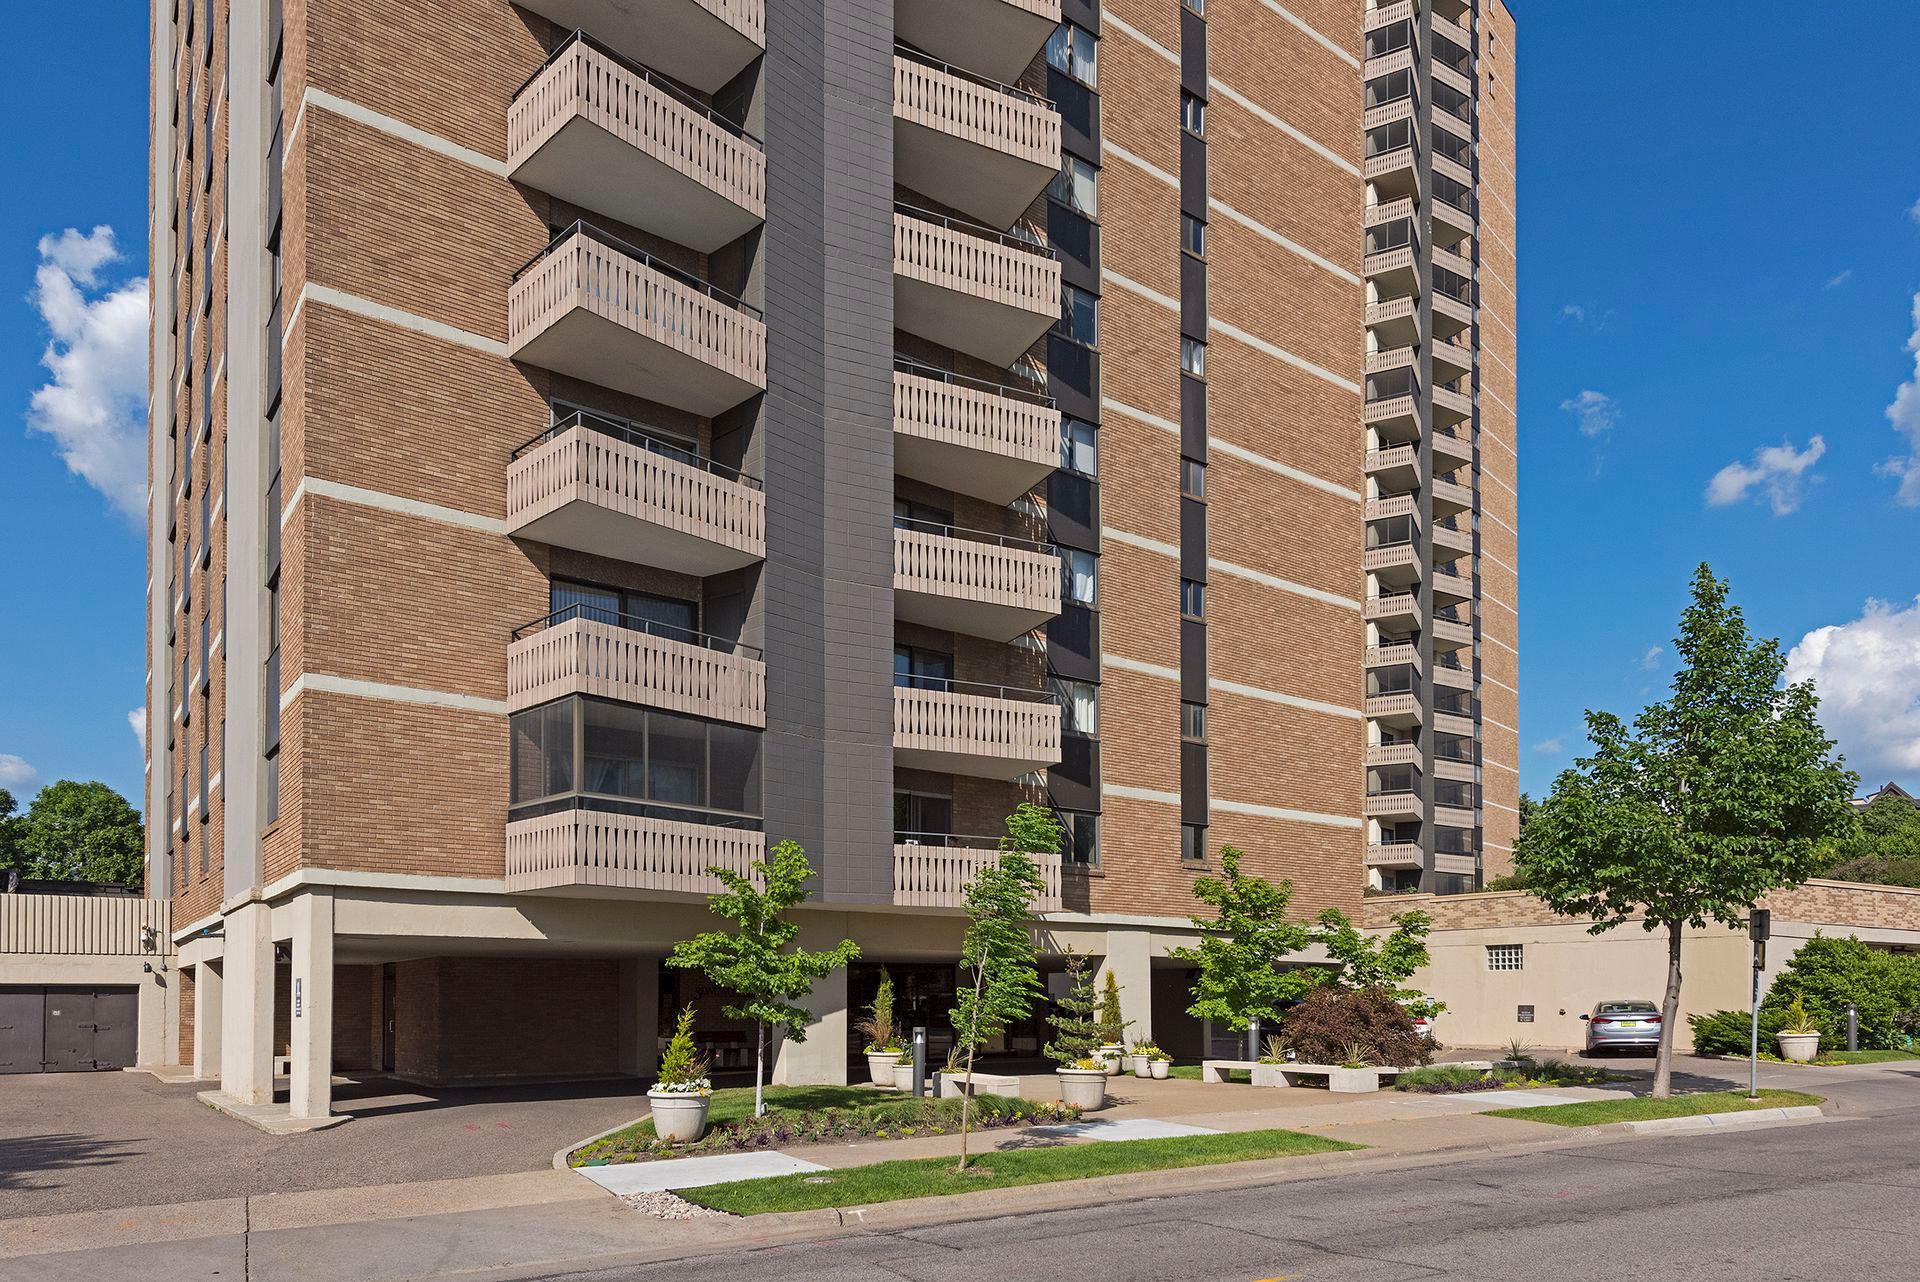
Condominium building with brick facade, stacked balconies, and landscaped entrance.
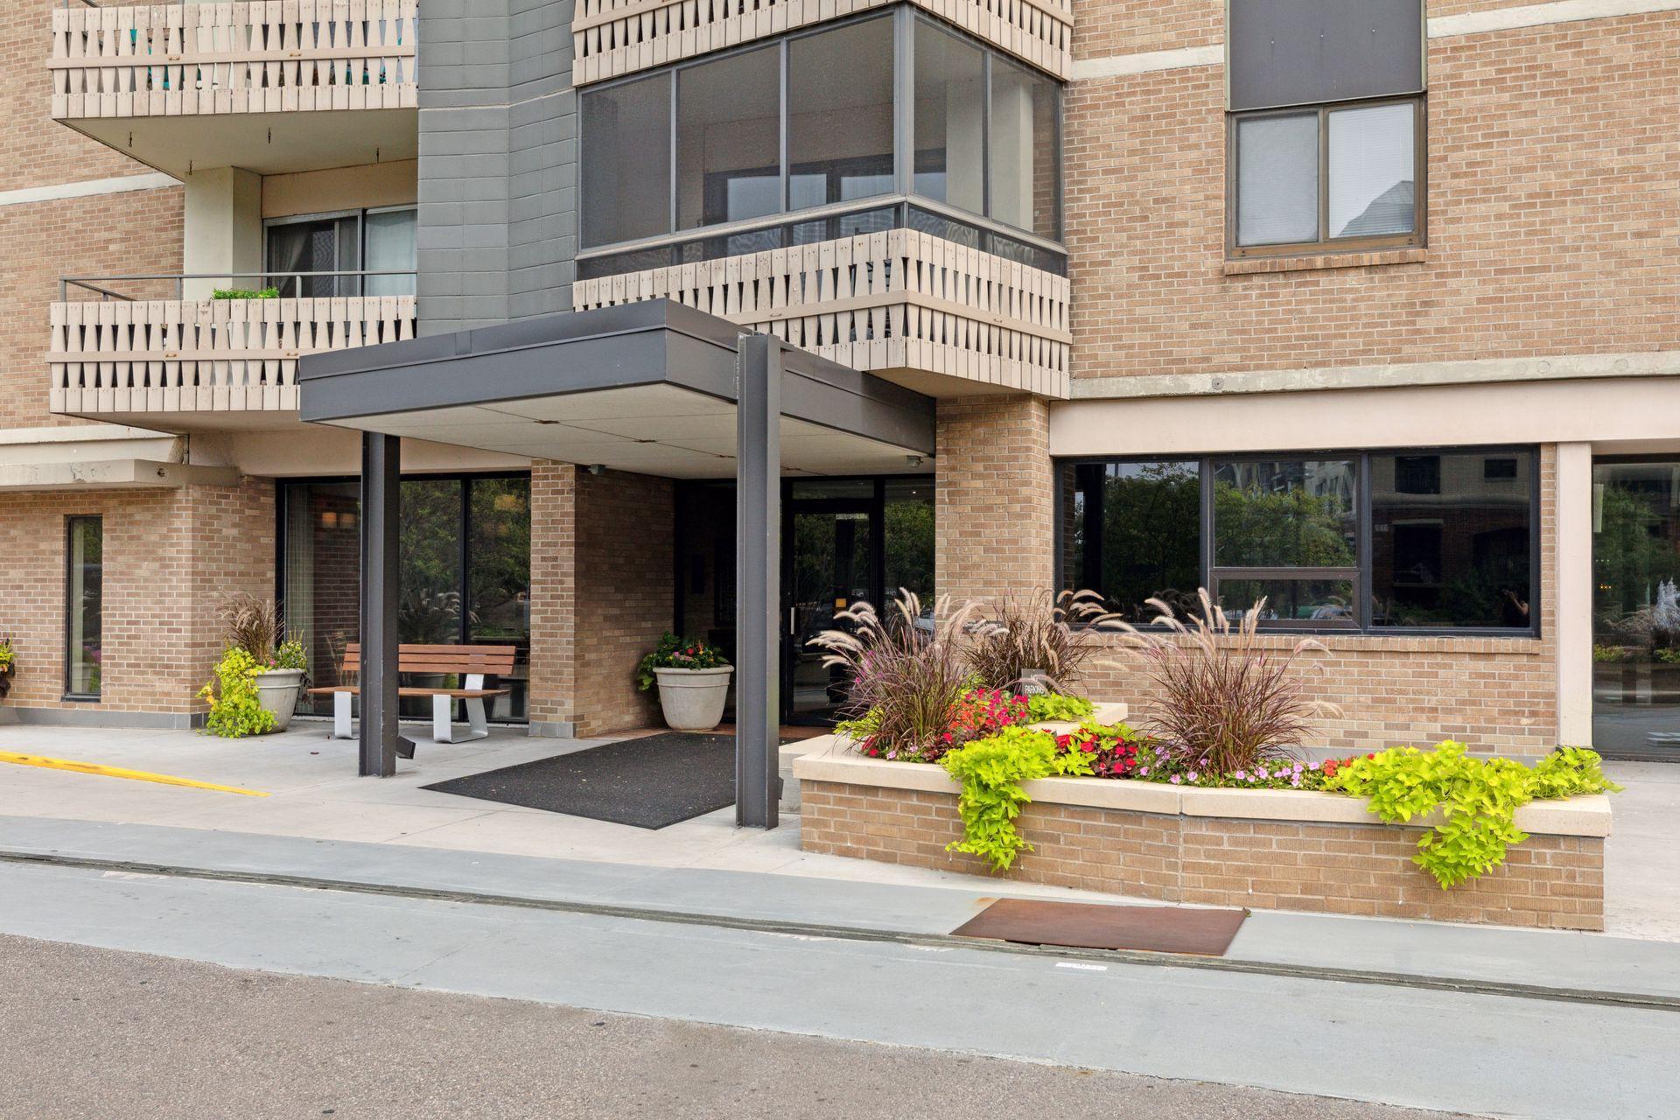
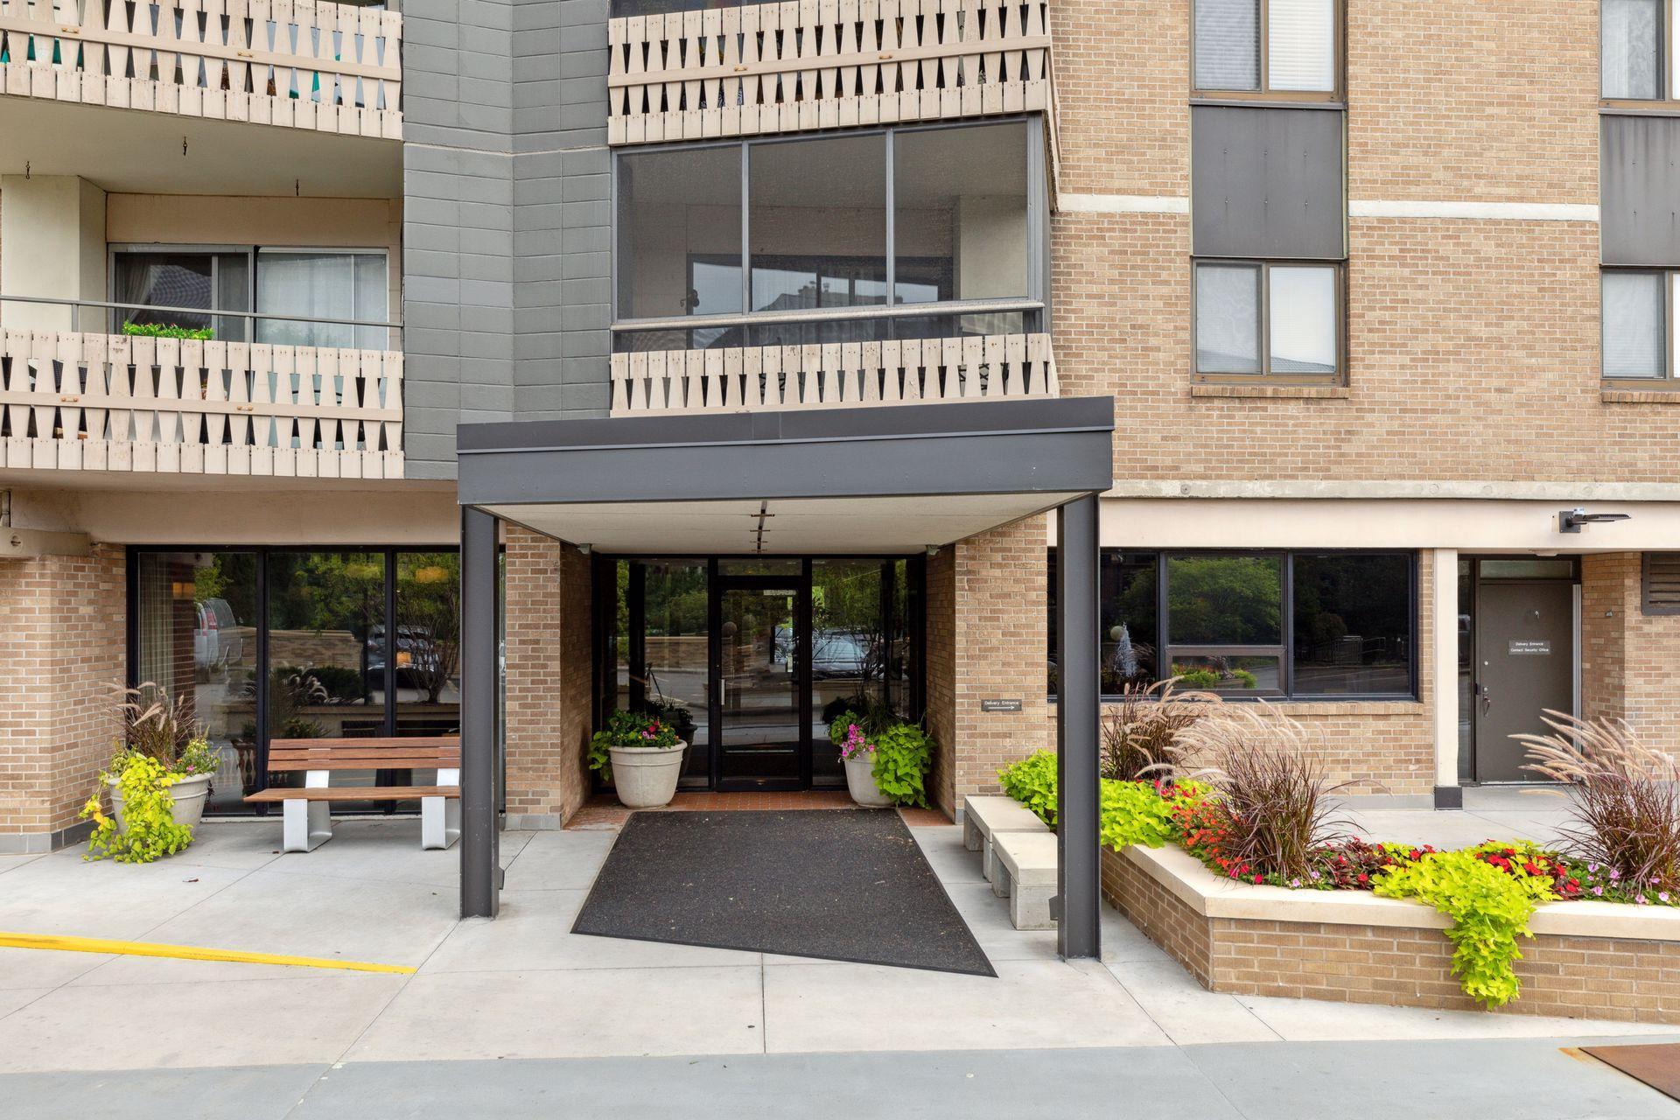
Brick condominium entrance with covered canopy, balconies, and colorful flower planters.
Brick condominium entrance beneath a covered canopy, with potted flowers, landscaped planters, and a bench.
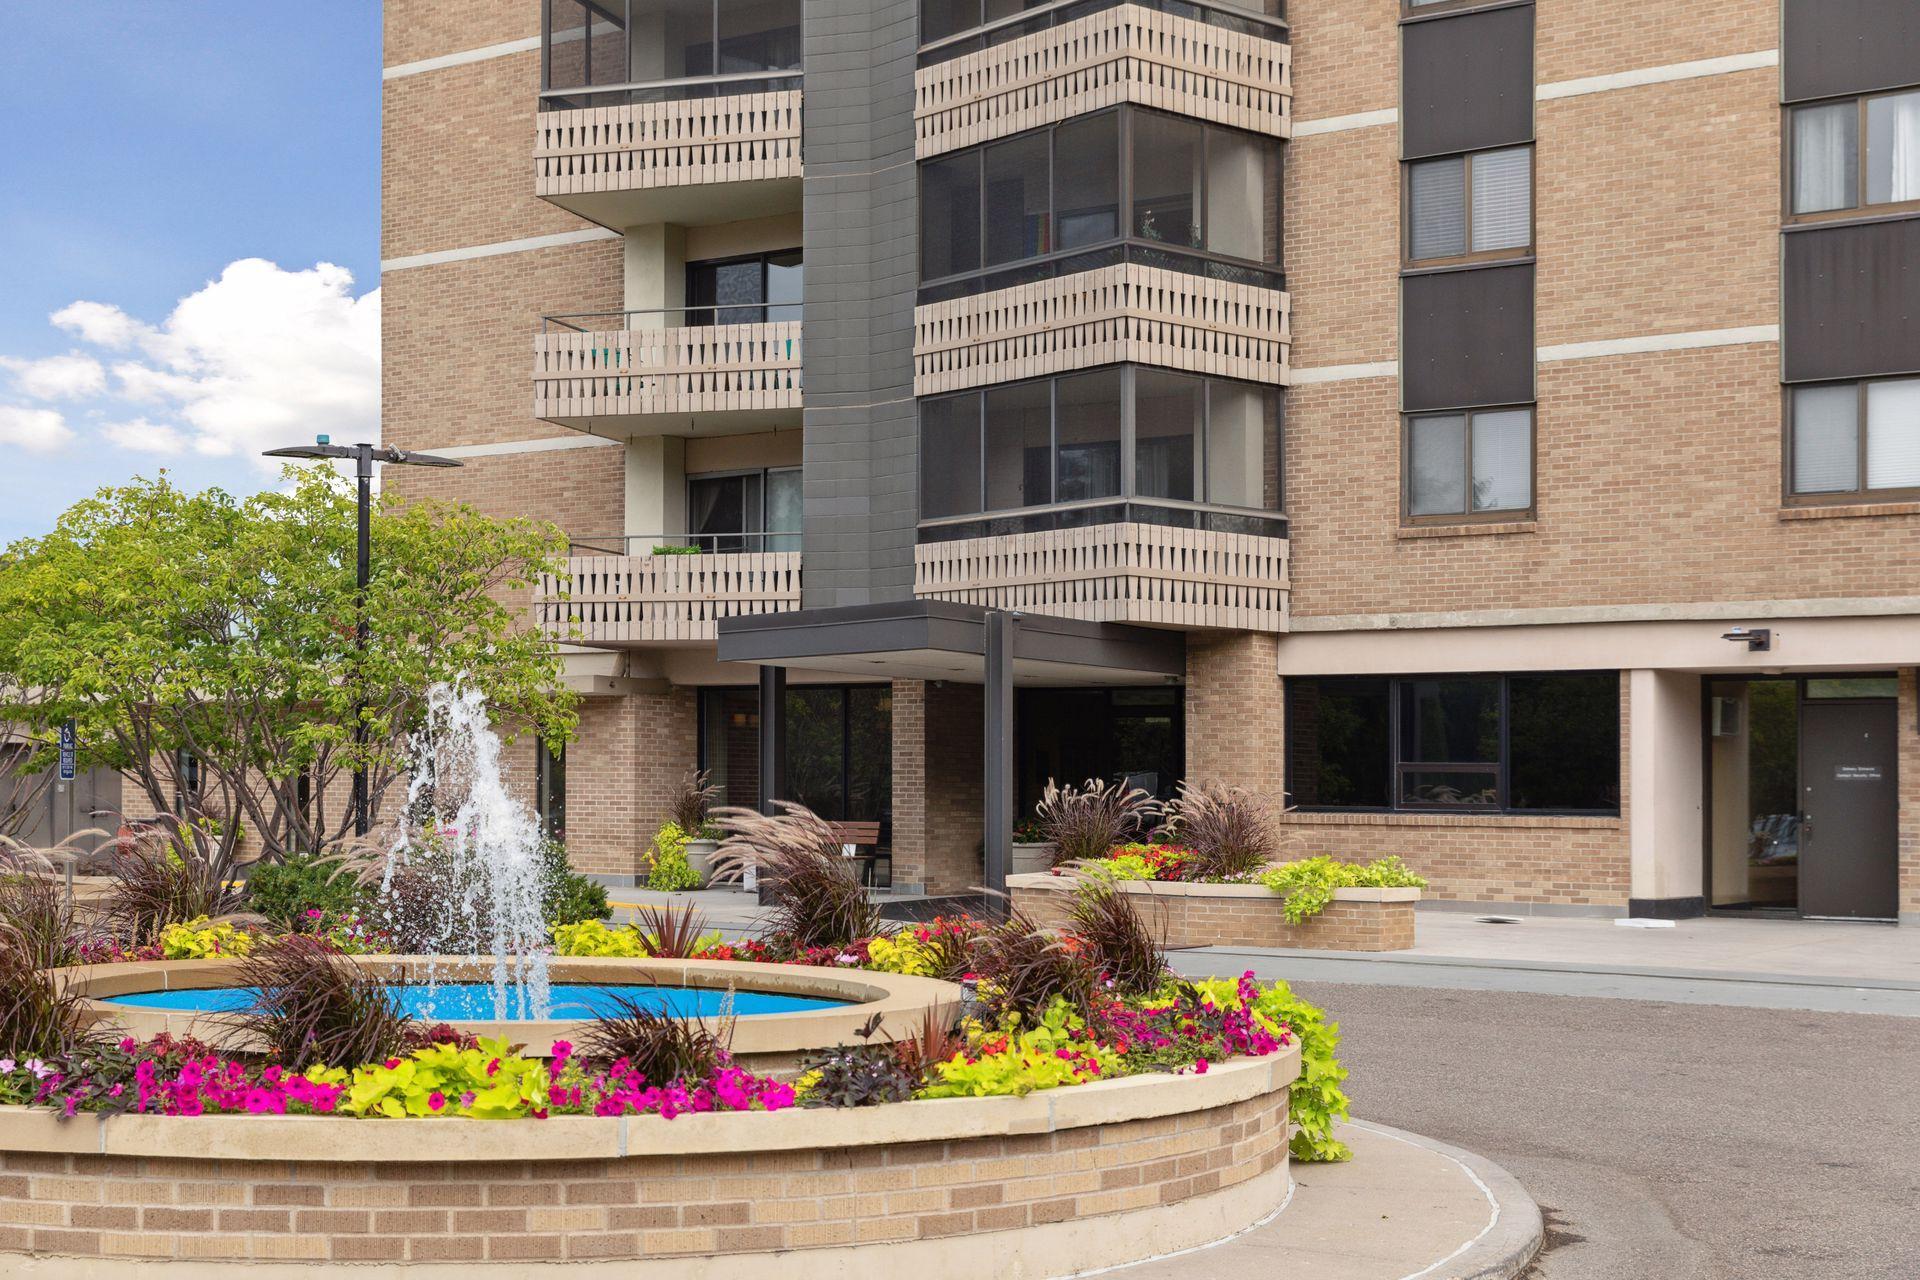
Brick condominium entrance with balconies, a fountain, and colorful landscaped flower beds.
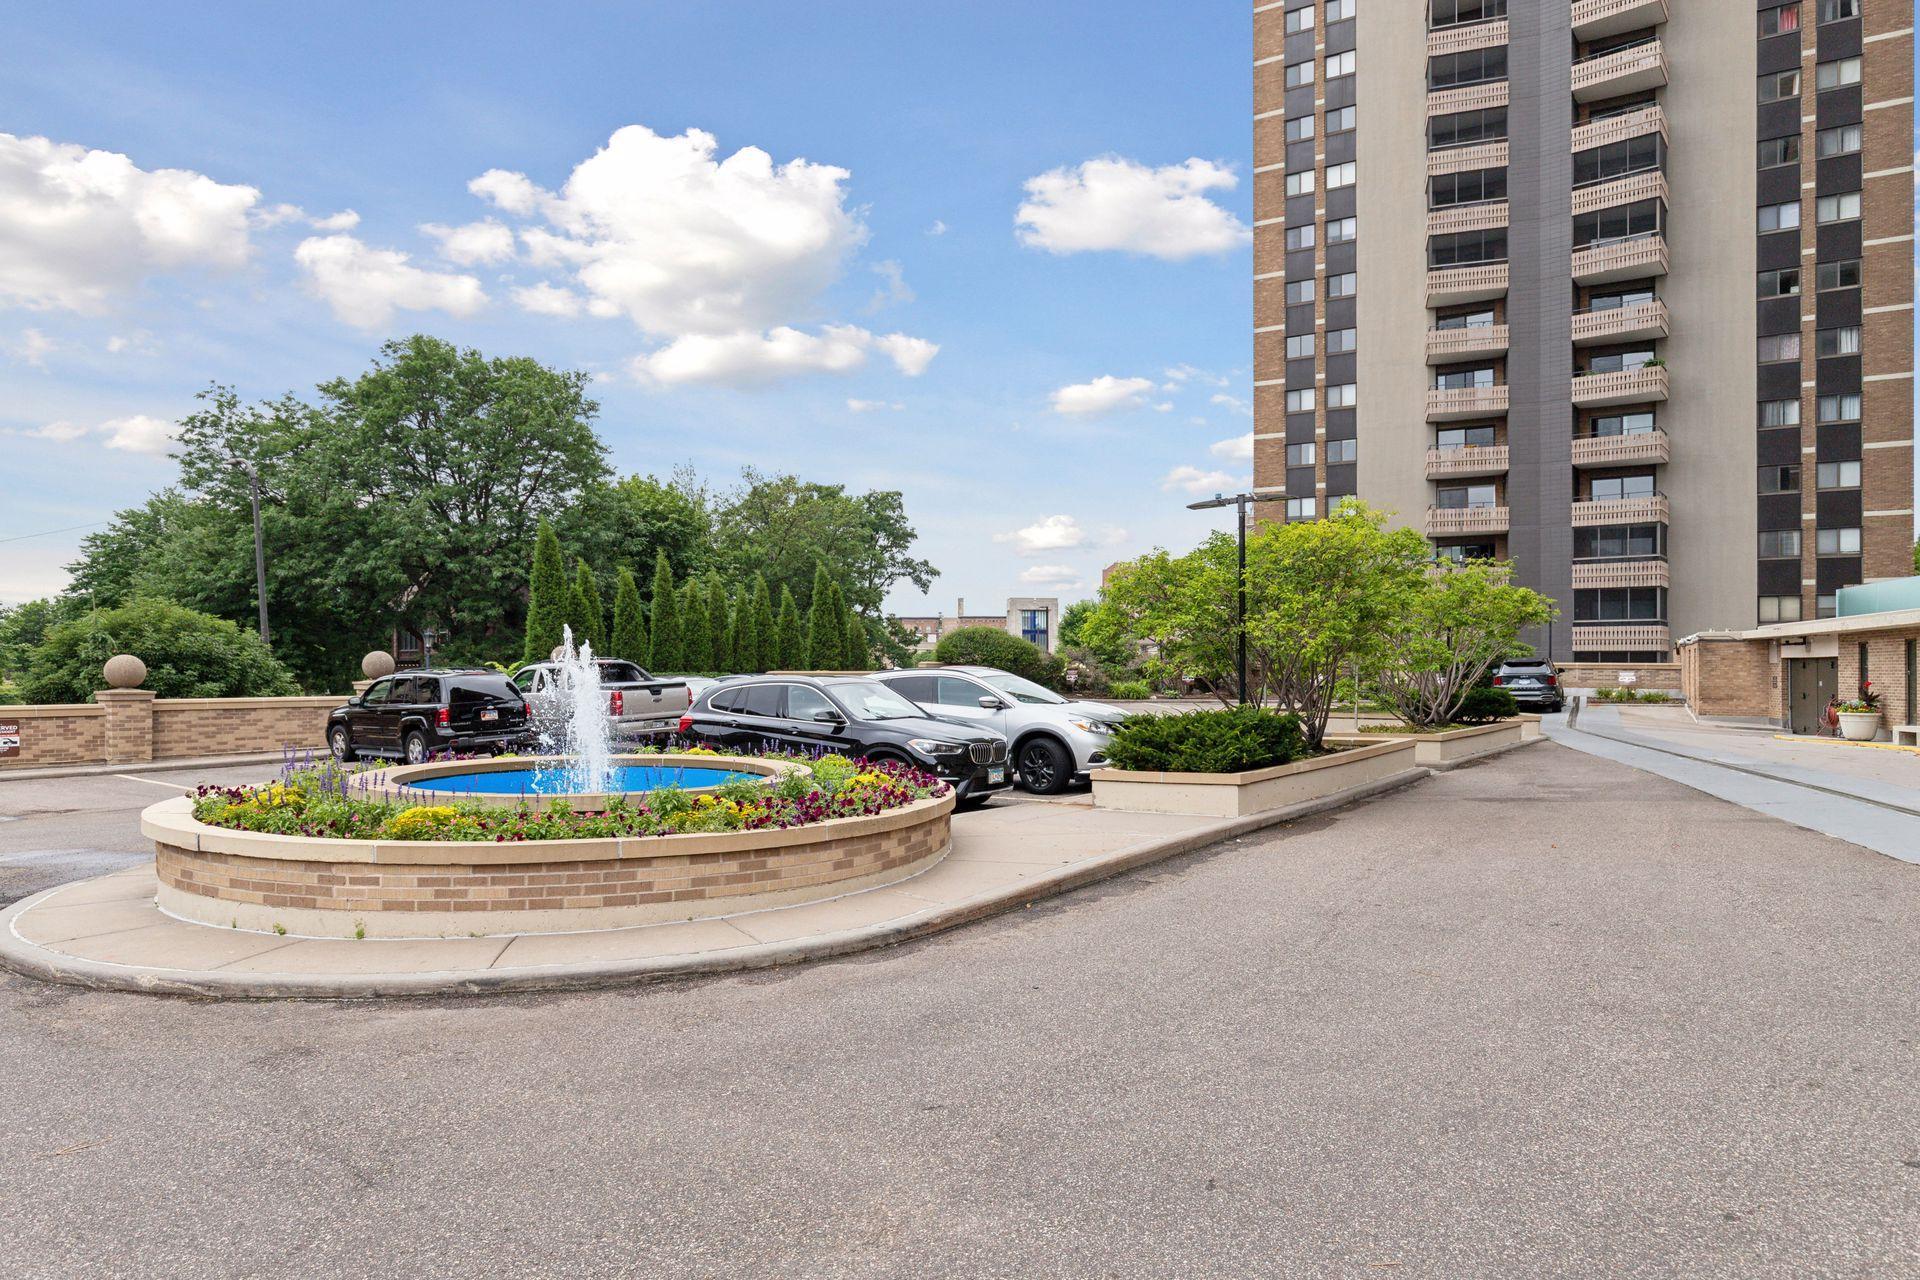
High-rise condominium beside a landscaped fountain and parking area.
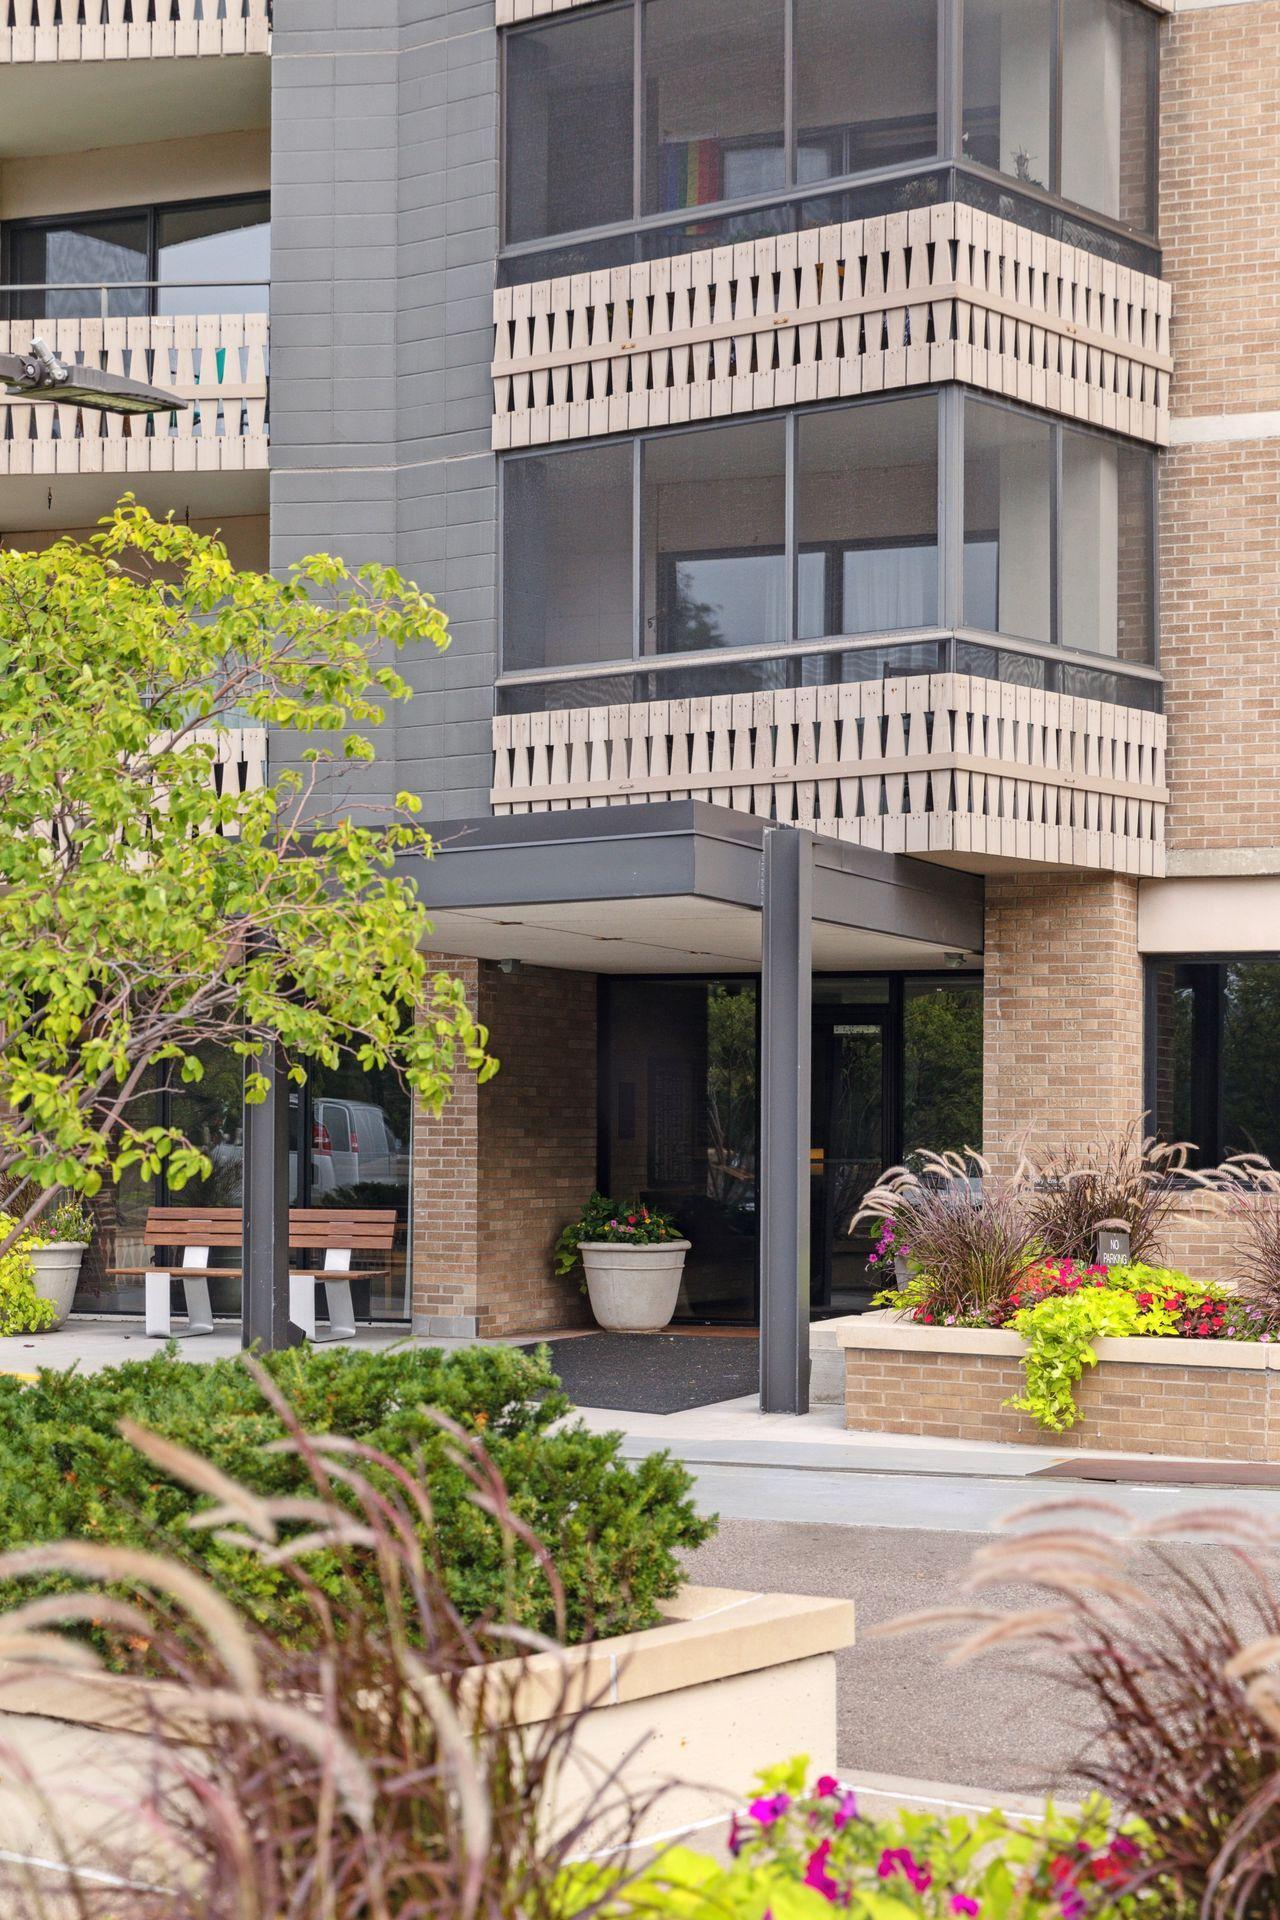
Condominium entrance with patterned balconies, flower planters, ornamental grasses, and a bench.
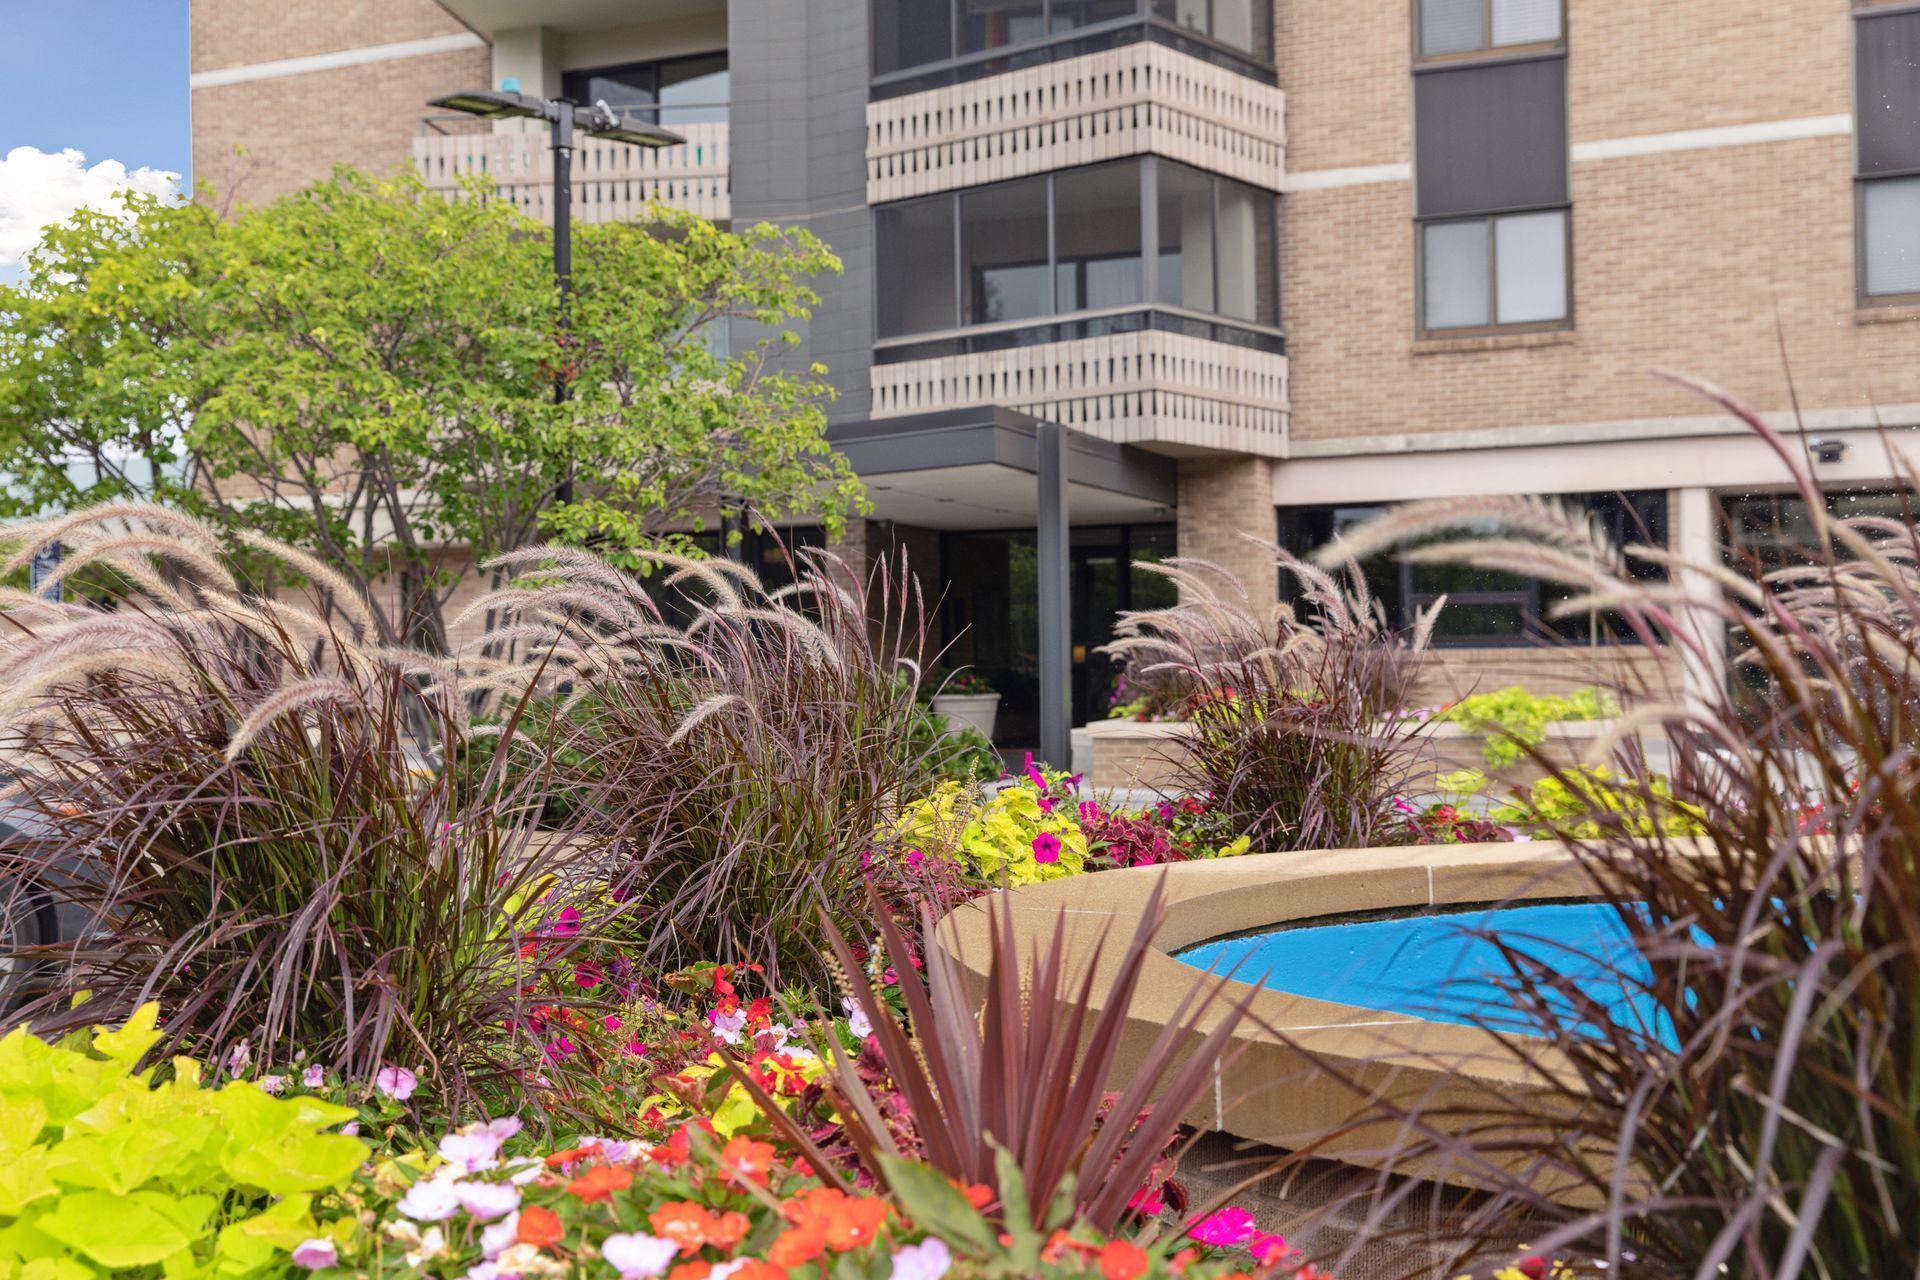
Brick condominium exterior with balconies, flowering courtyard garden, and blue fountain.
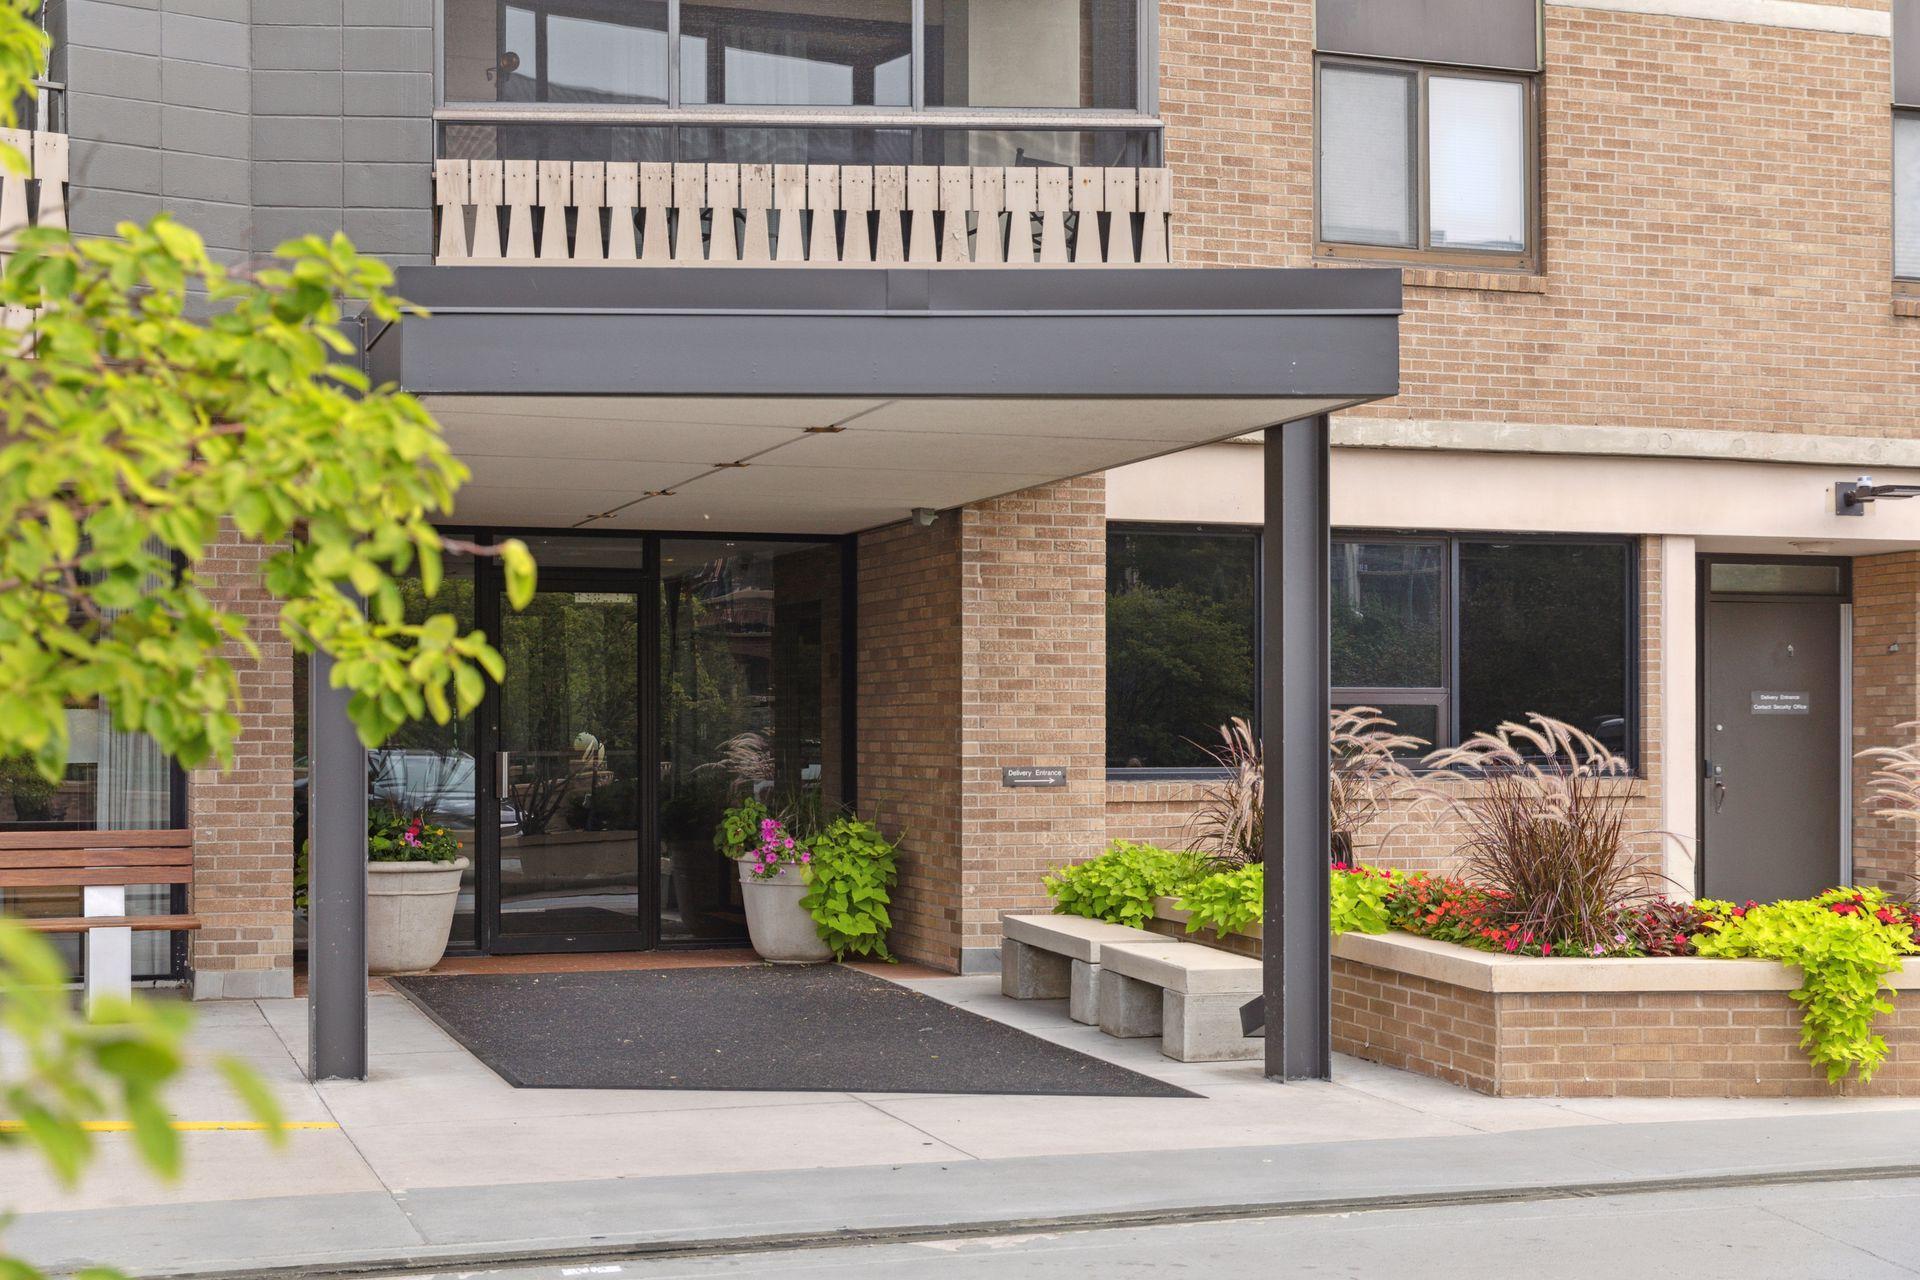
Brick condominium entrance with a covered canopy, glass doors, and landscaped flower beds.
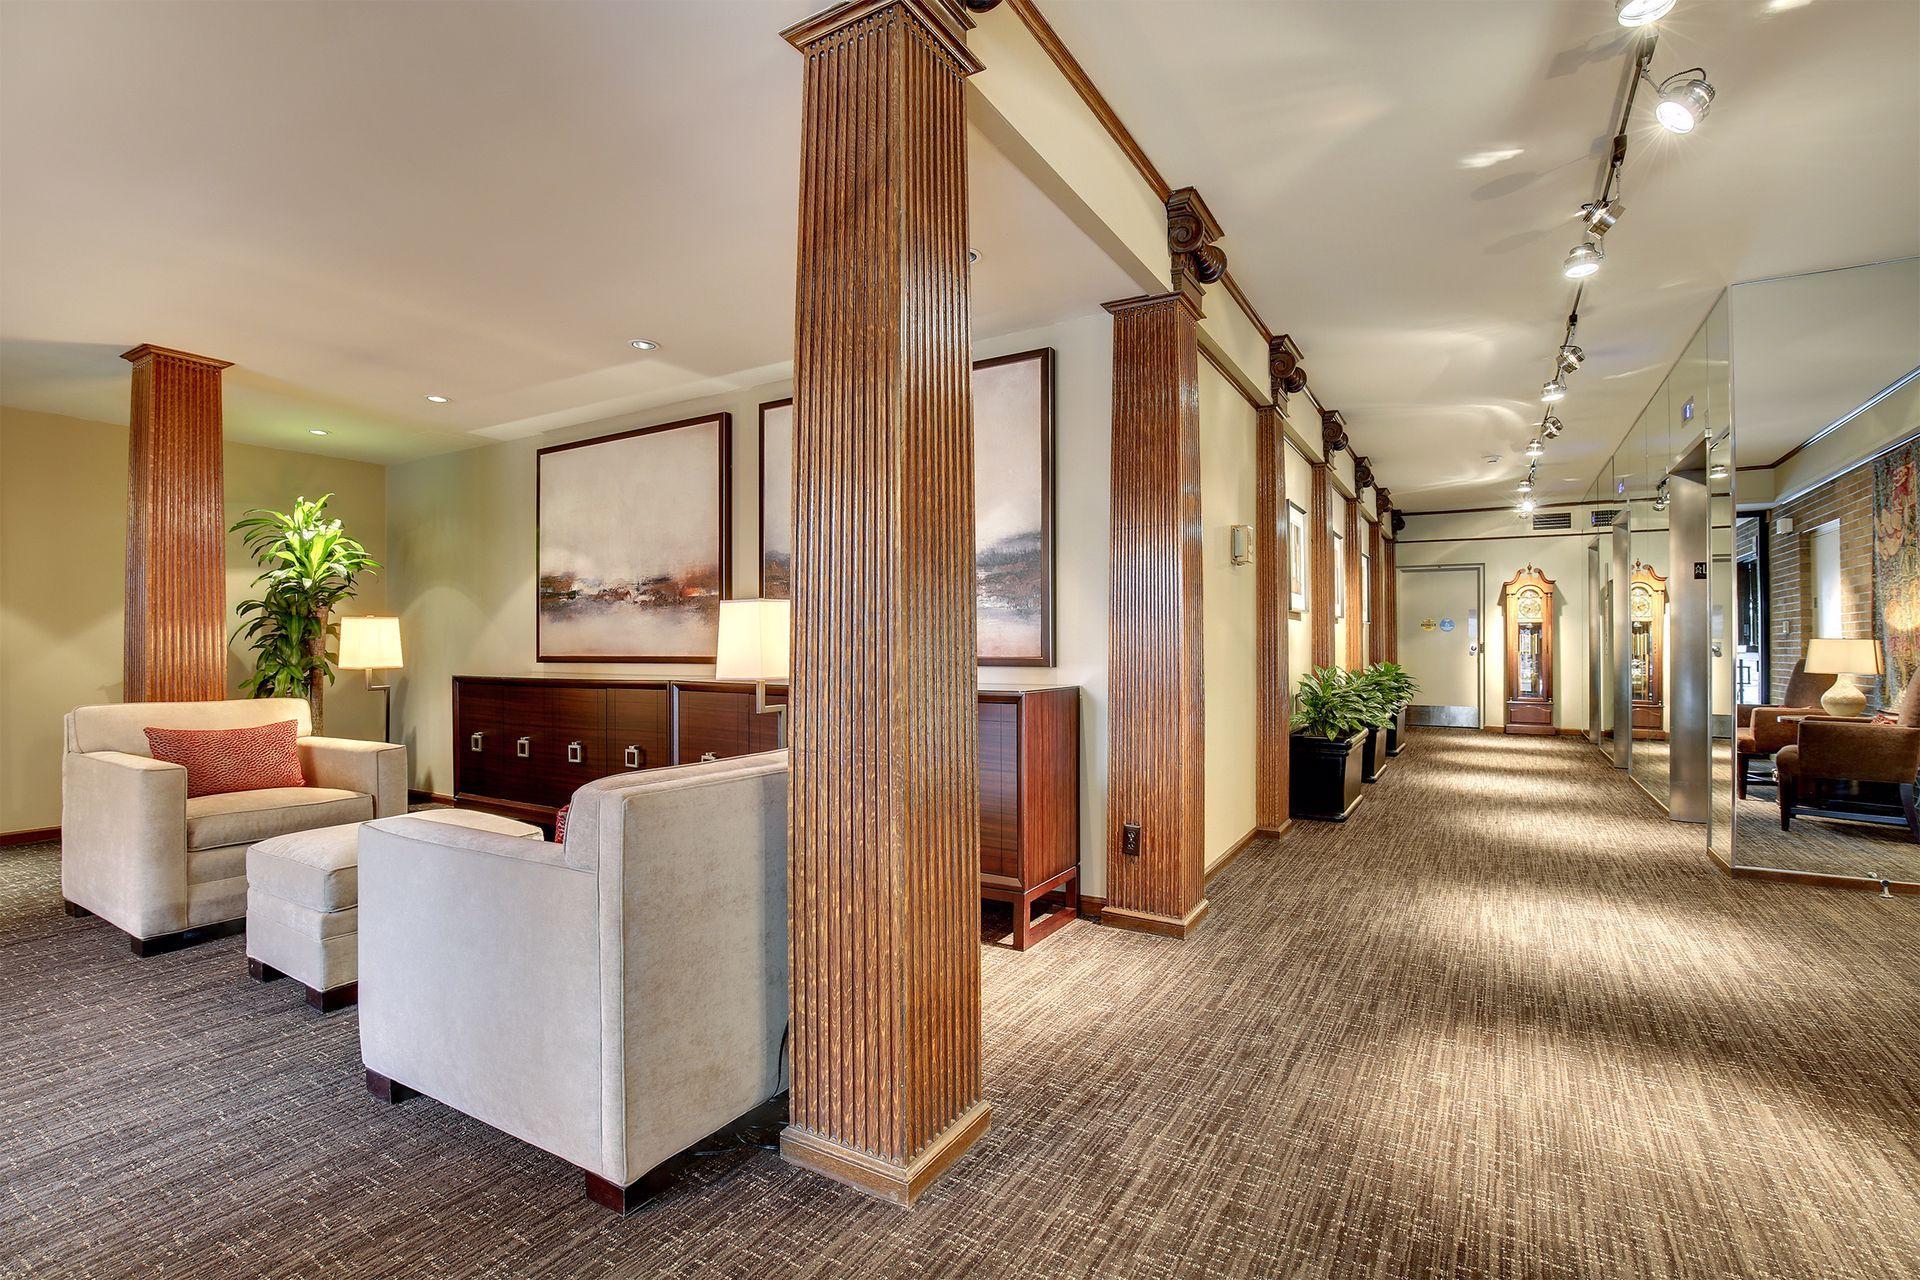
Condominium lobby with wood columns, lounge seating, and grandfather clocks at the end of the corridor.
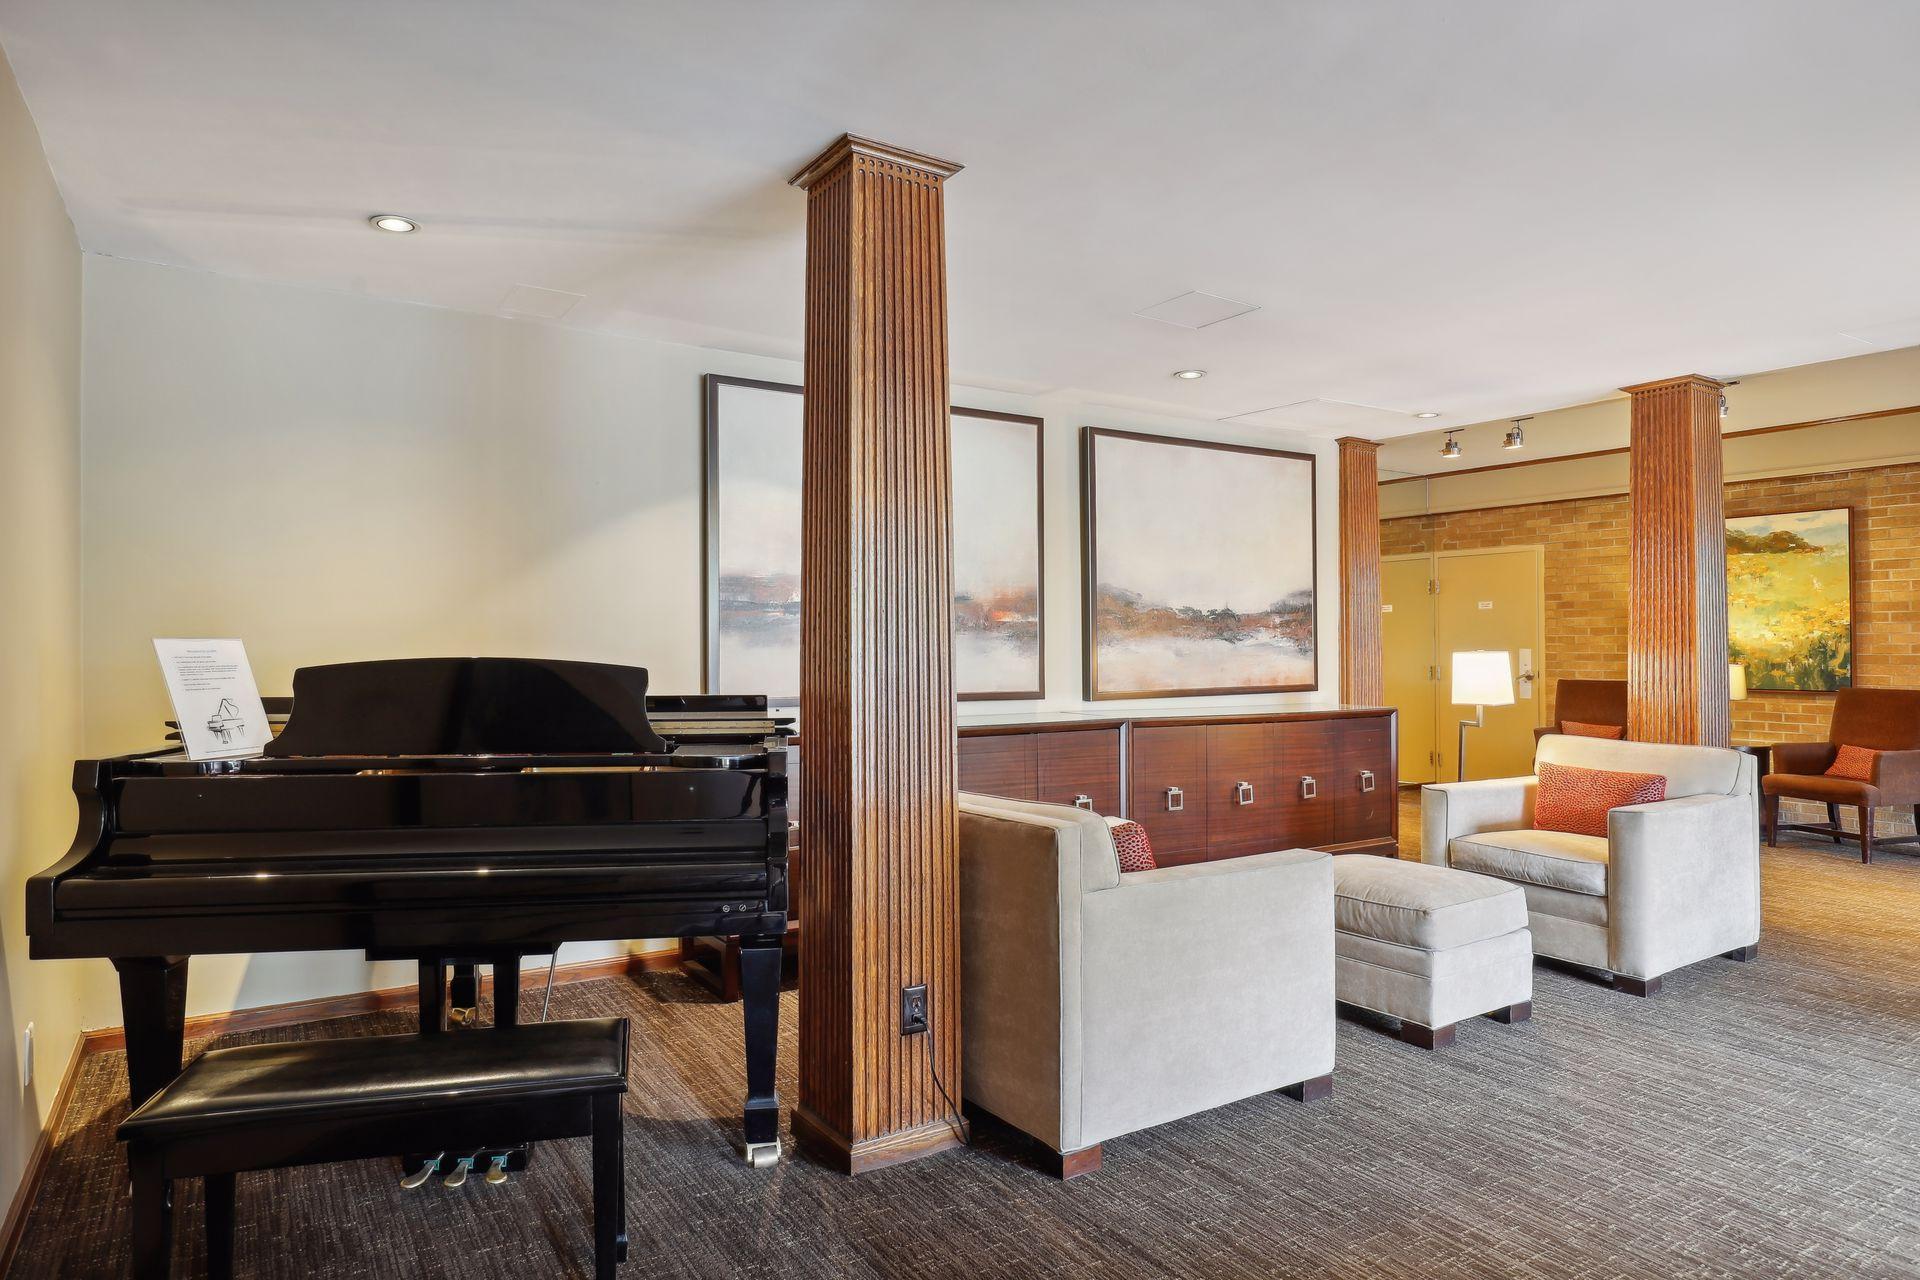
Building lounge with a grand piano, white seating, wood columns, and framed artwork.
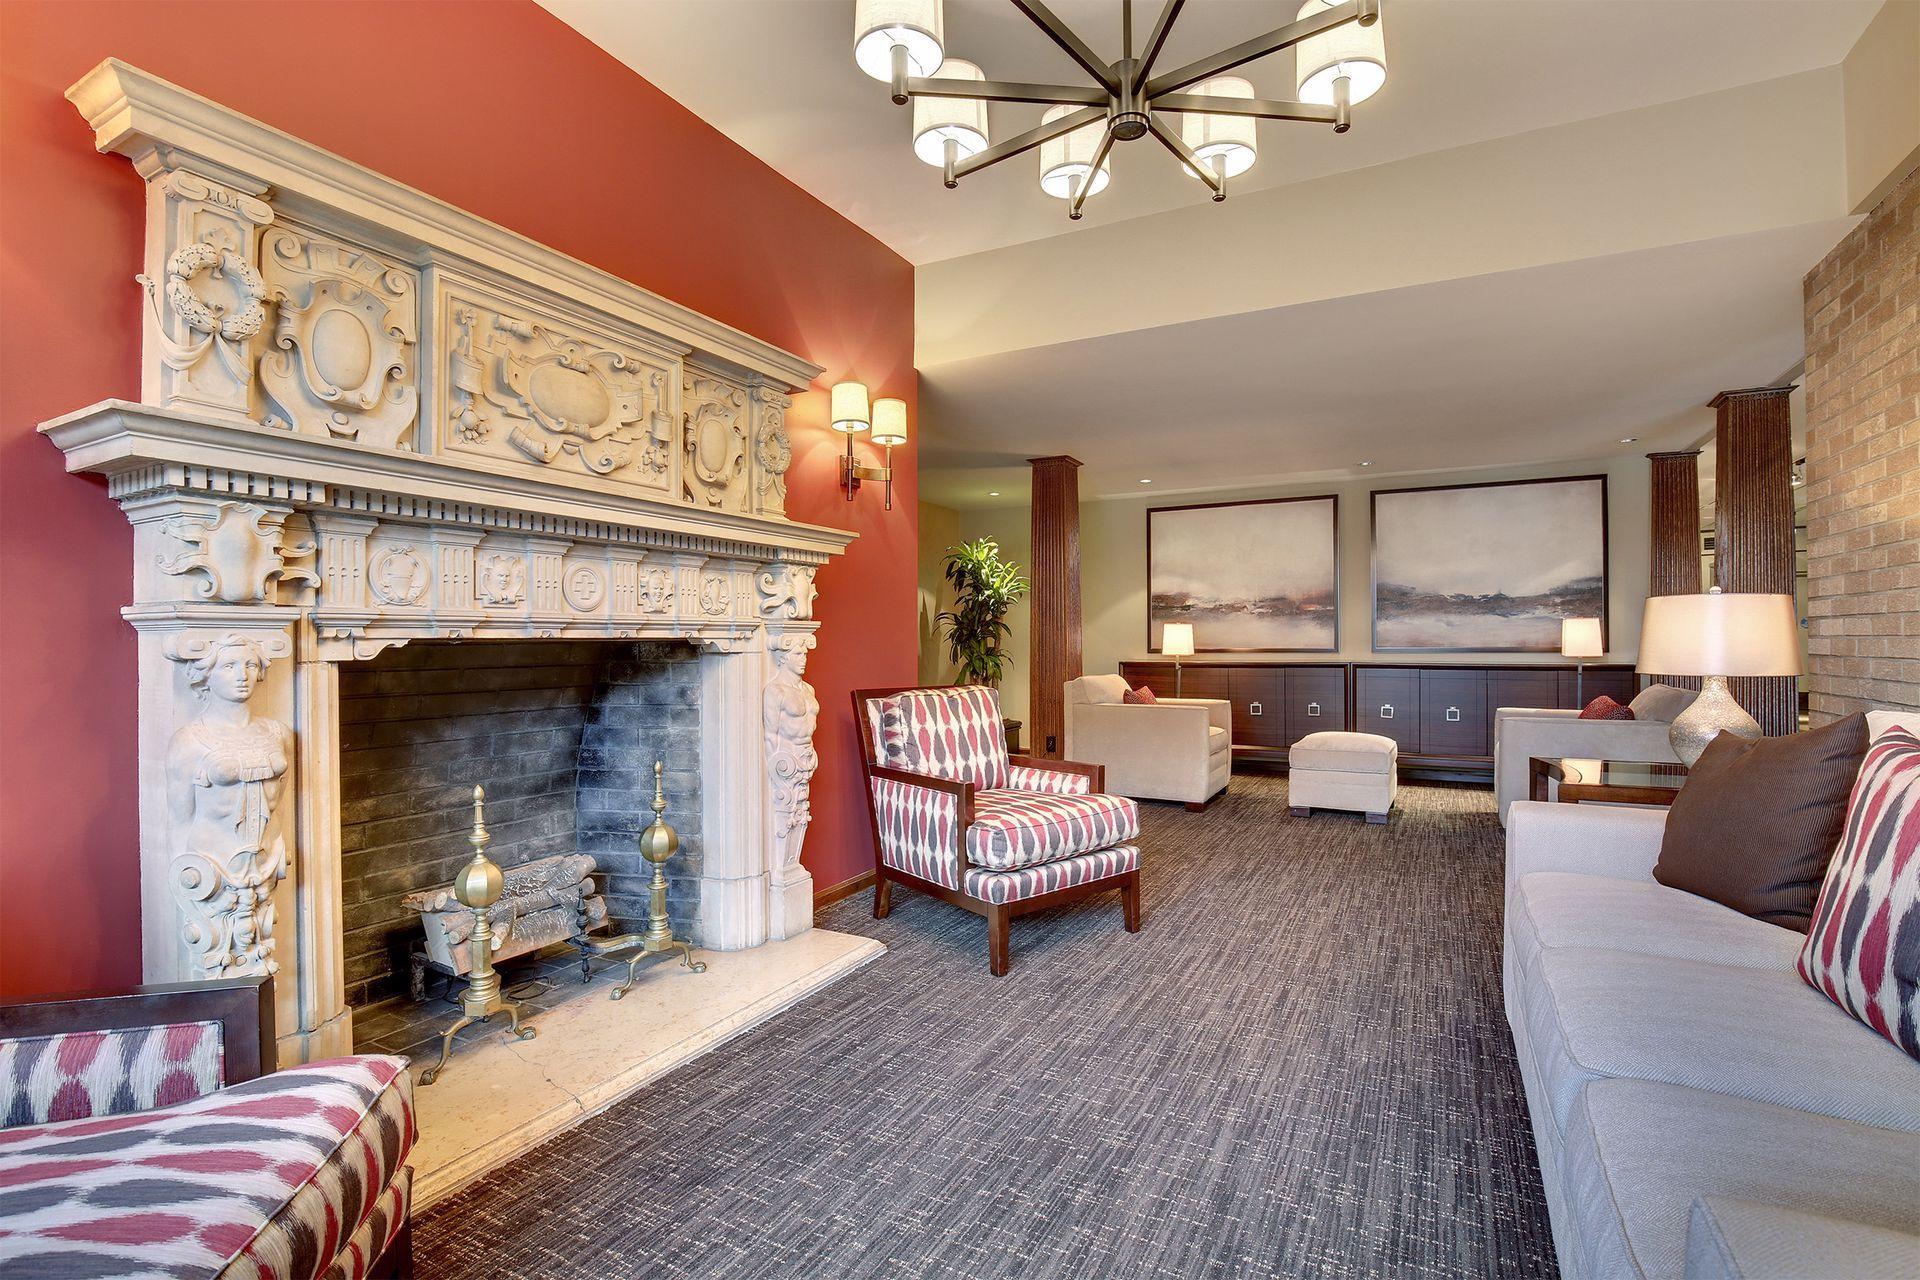
Furnished lounge with an ornate carved fireplace and patterned chairs.
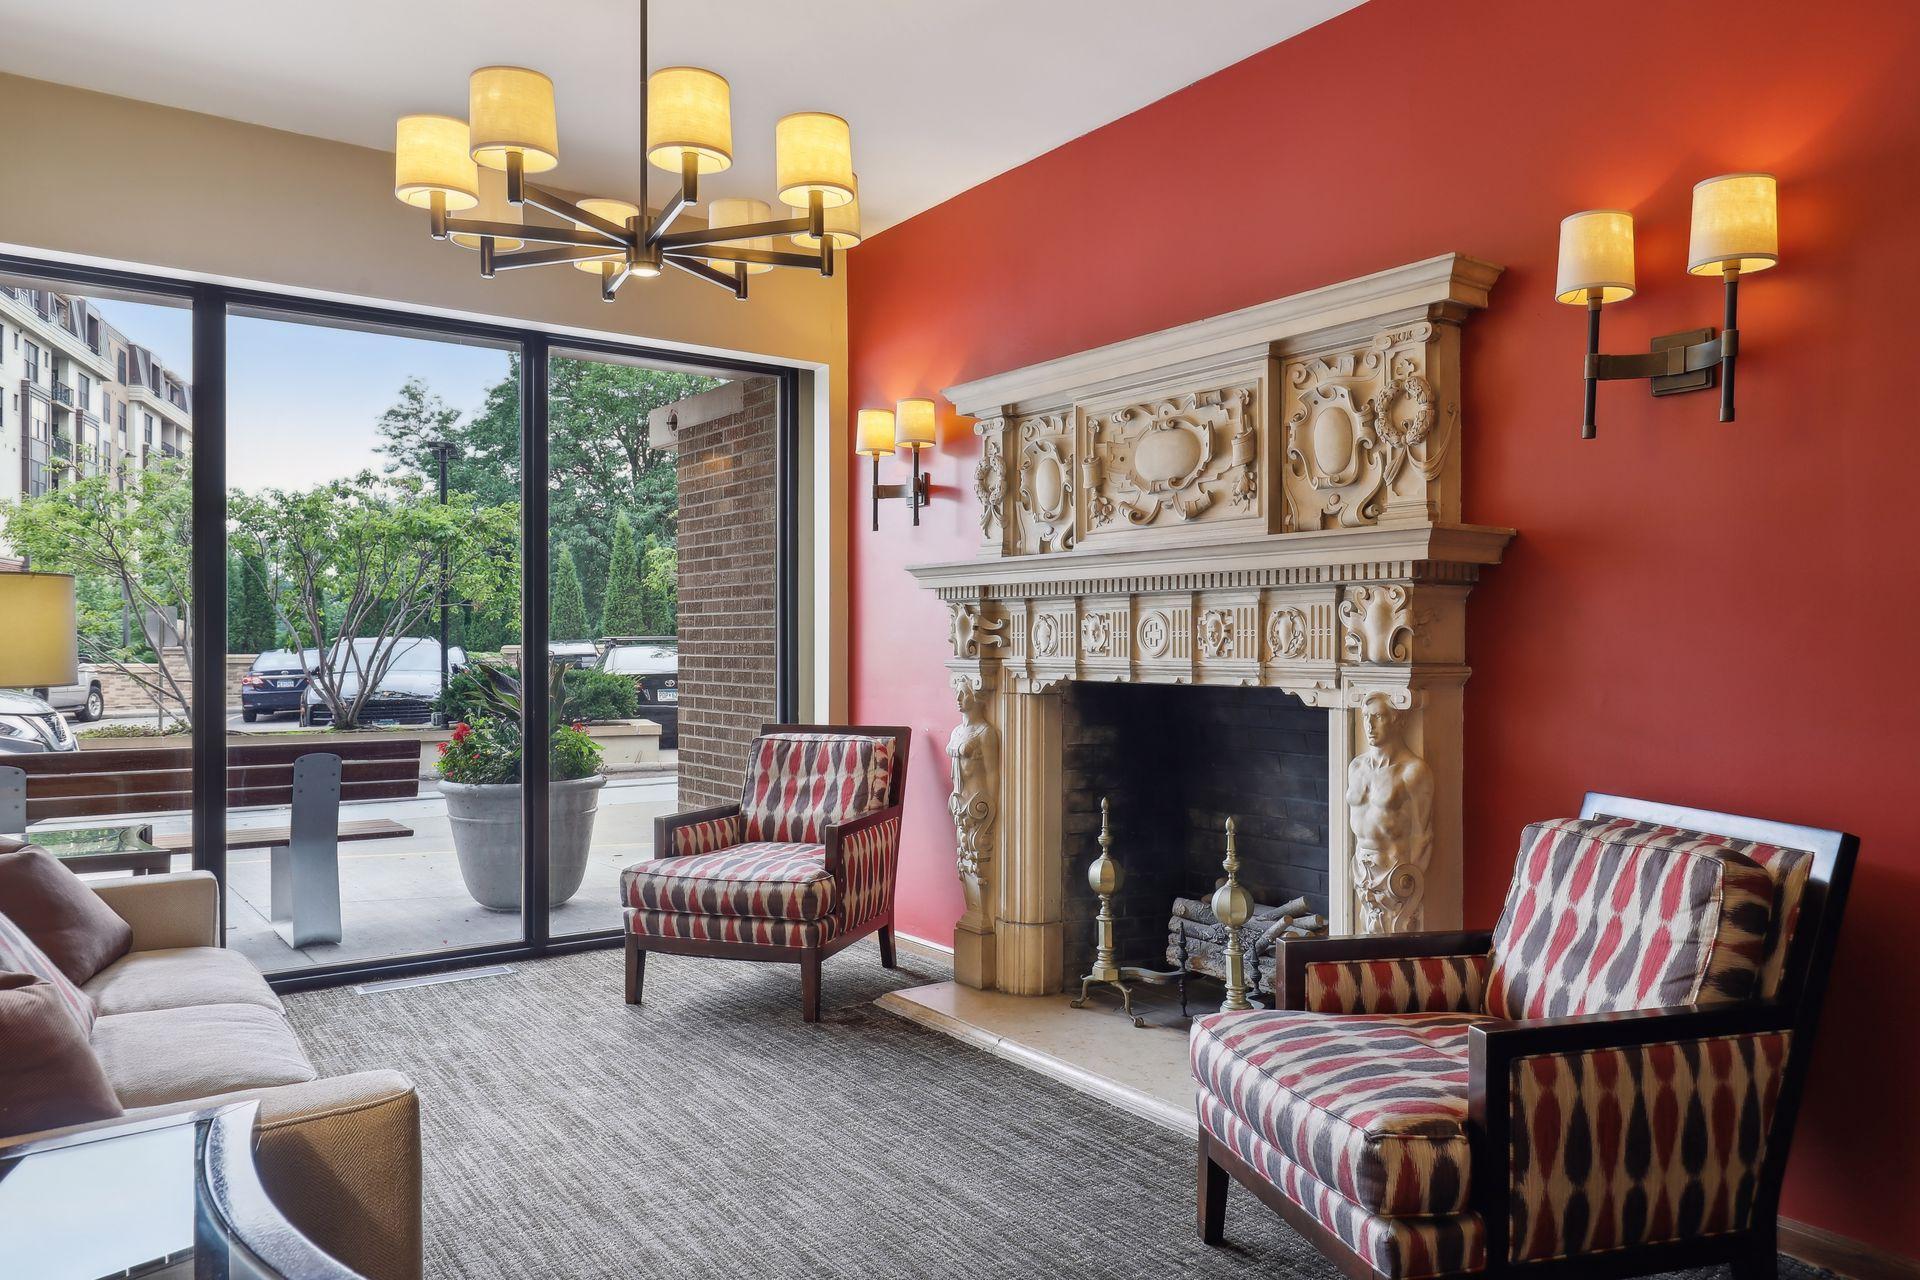
Furnished lounge with an ornate carved fireplace, red accent wall, and glass doors to a patio.
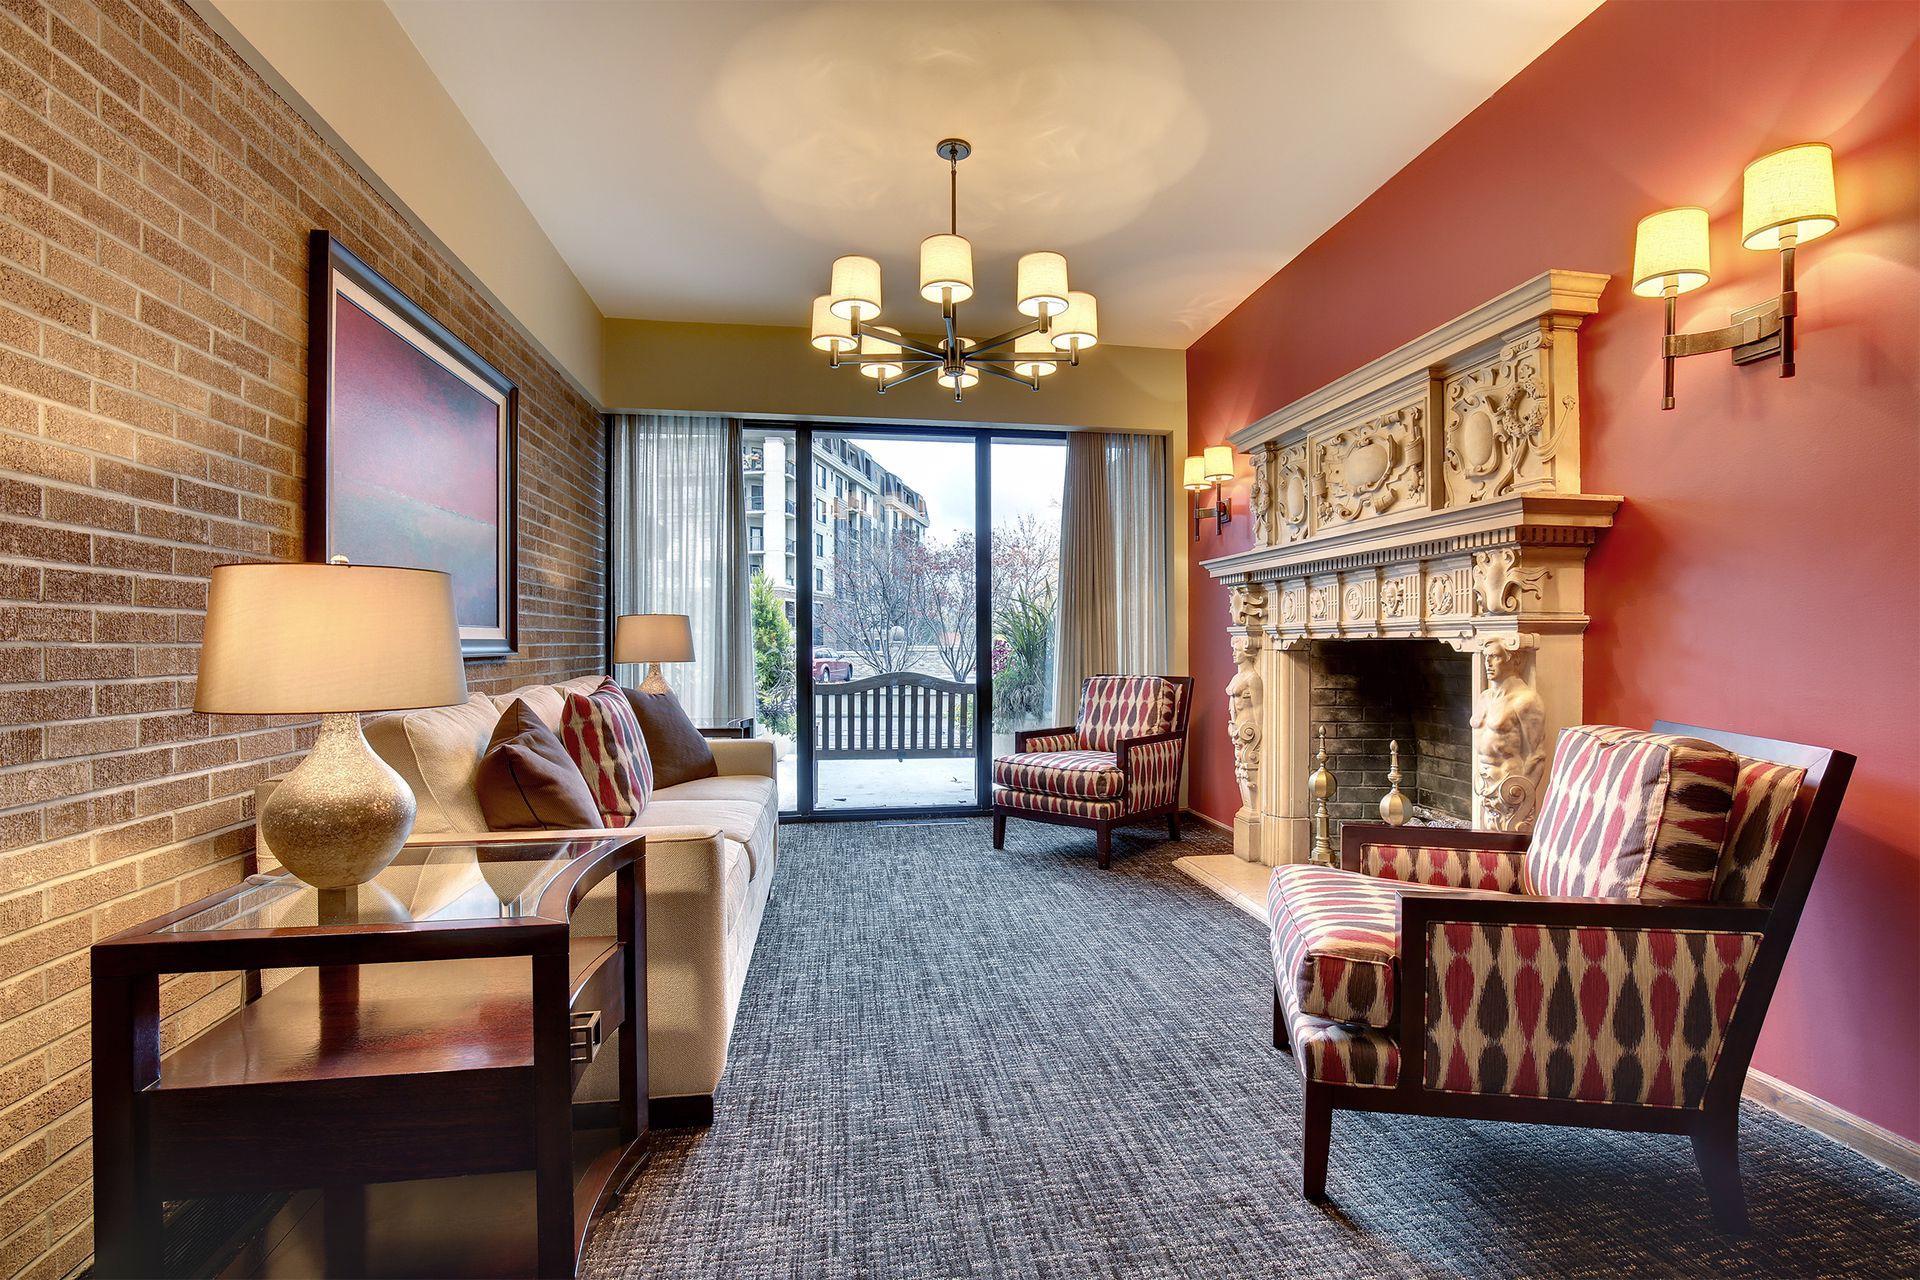
Furnished living room with an ornate carved fireplace and sliding doors to a patio.
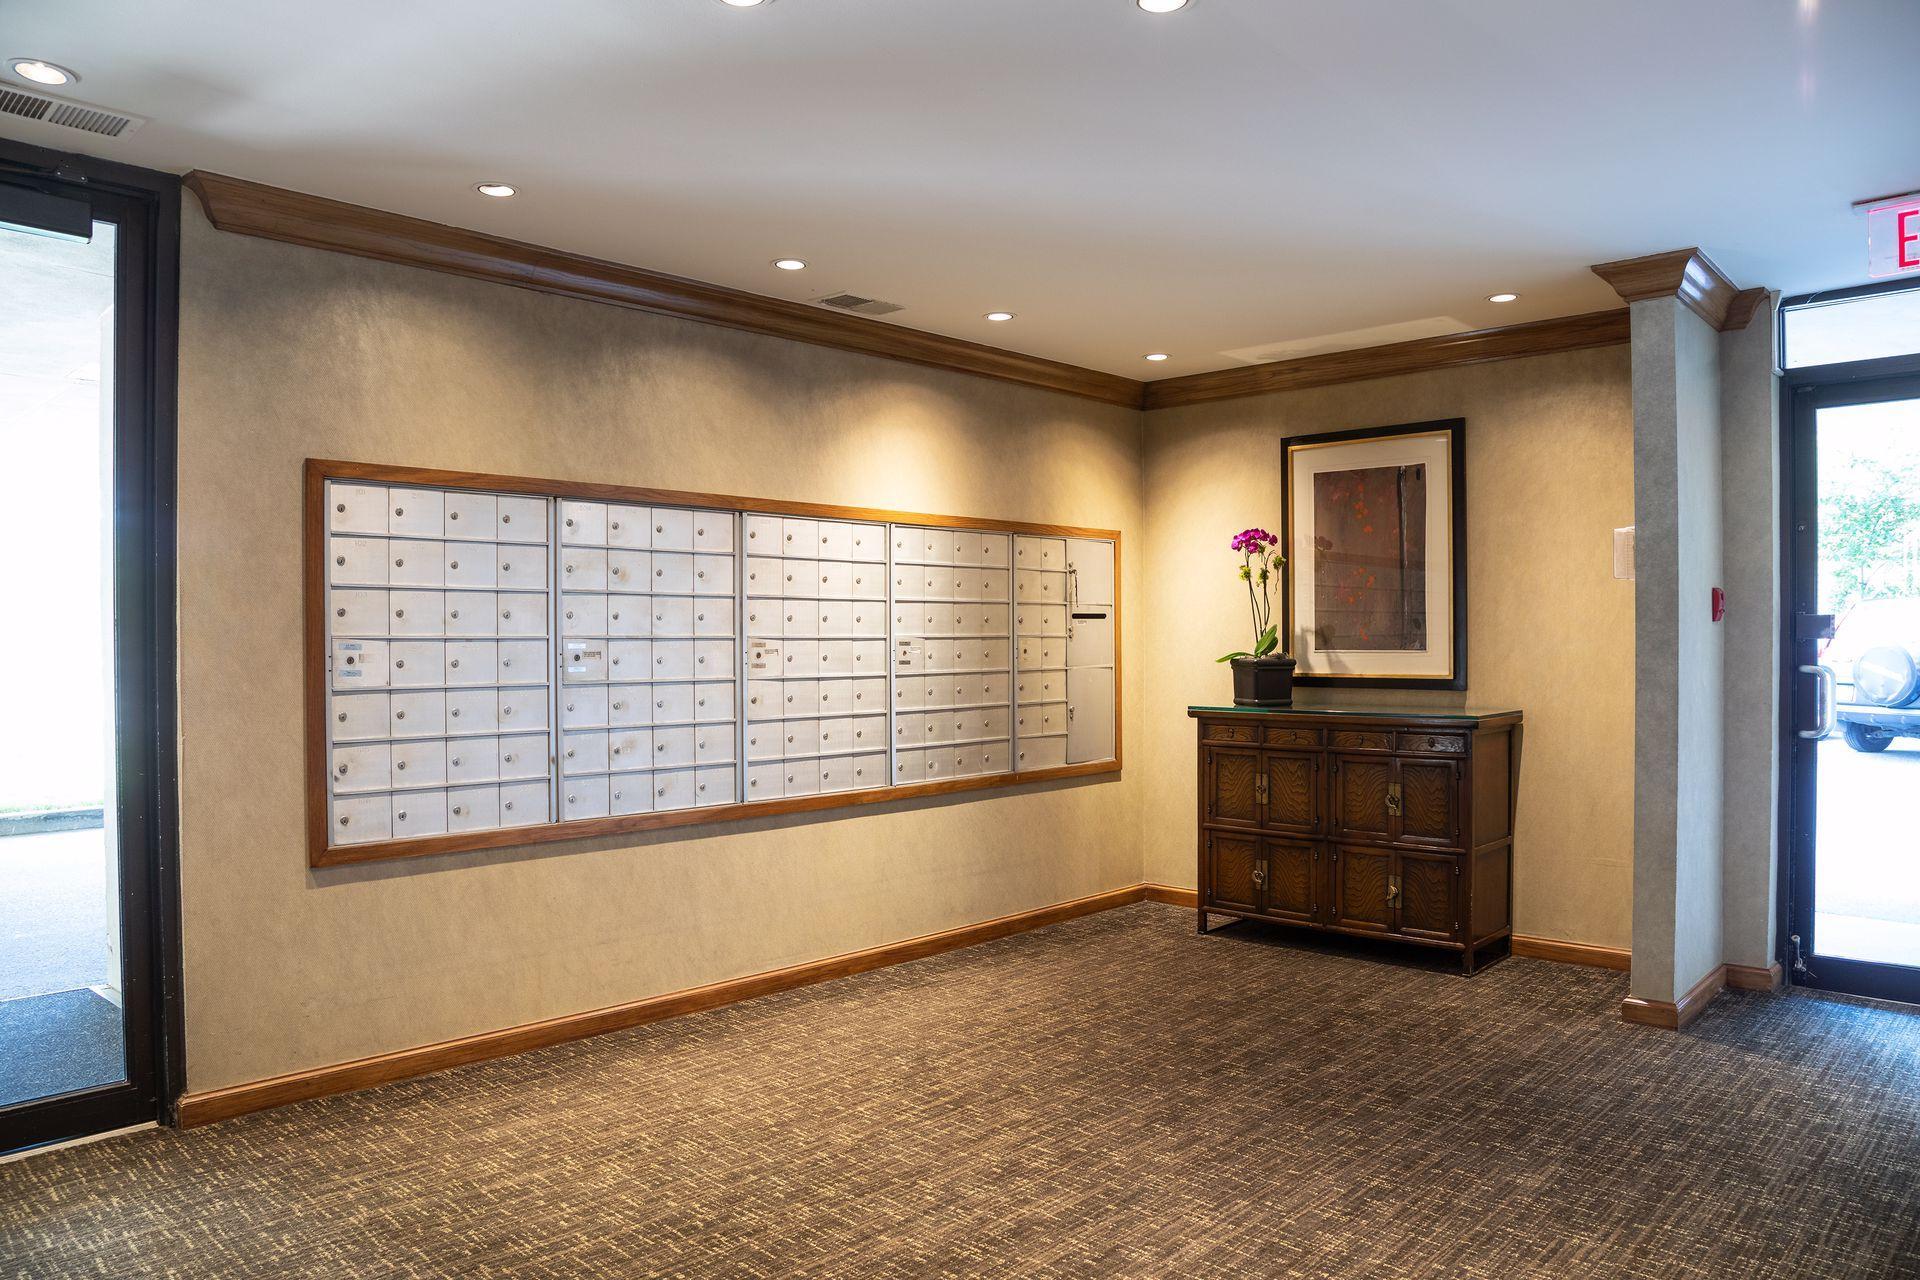
Building mailroom with a long bank of mailboxes and a wooden credenza topped with an orchid.
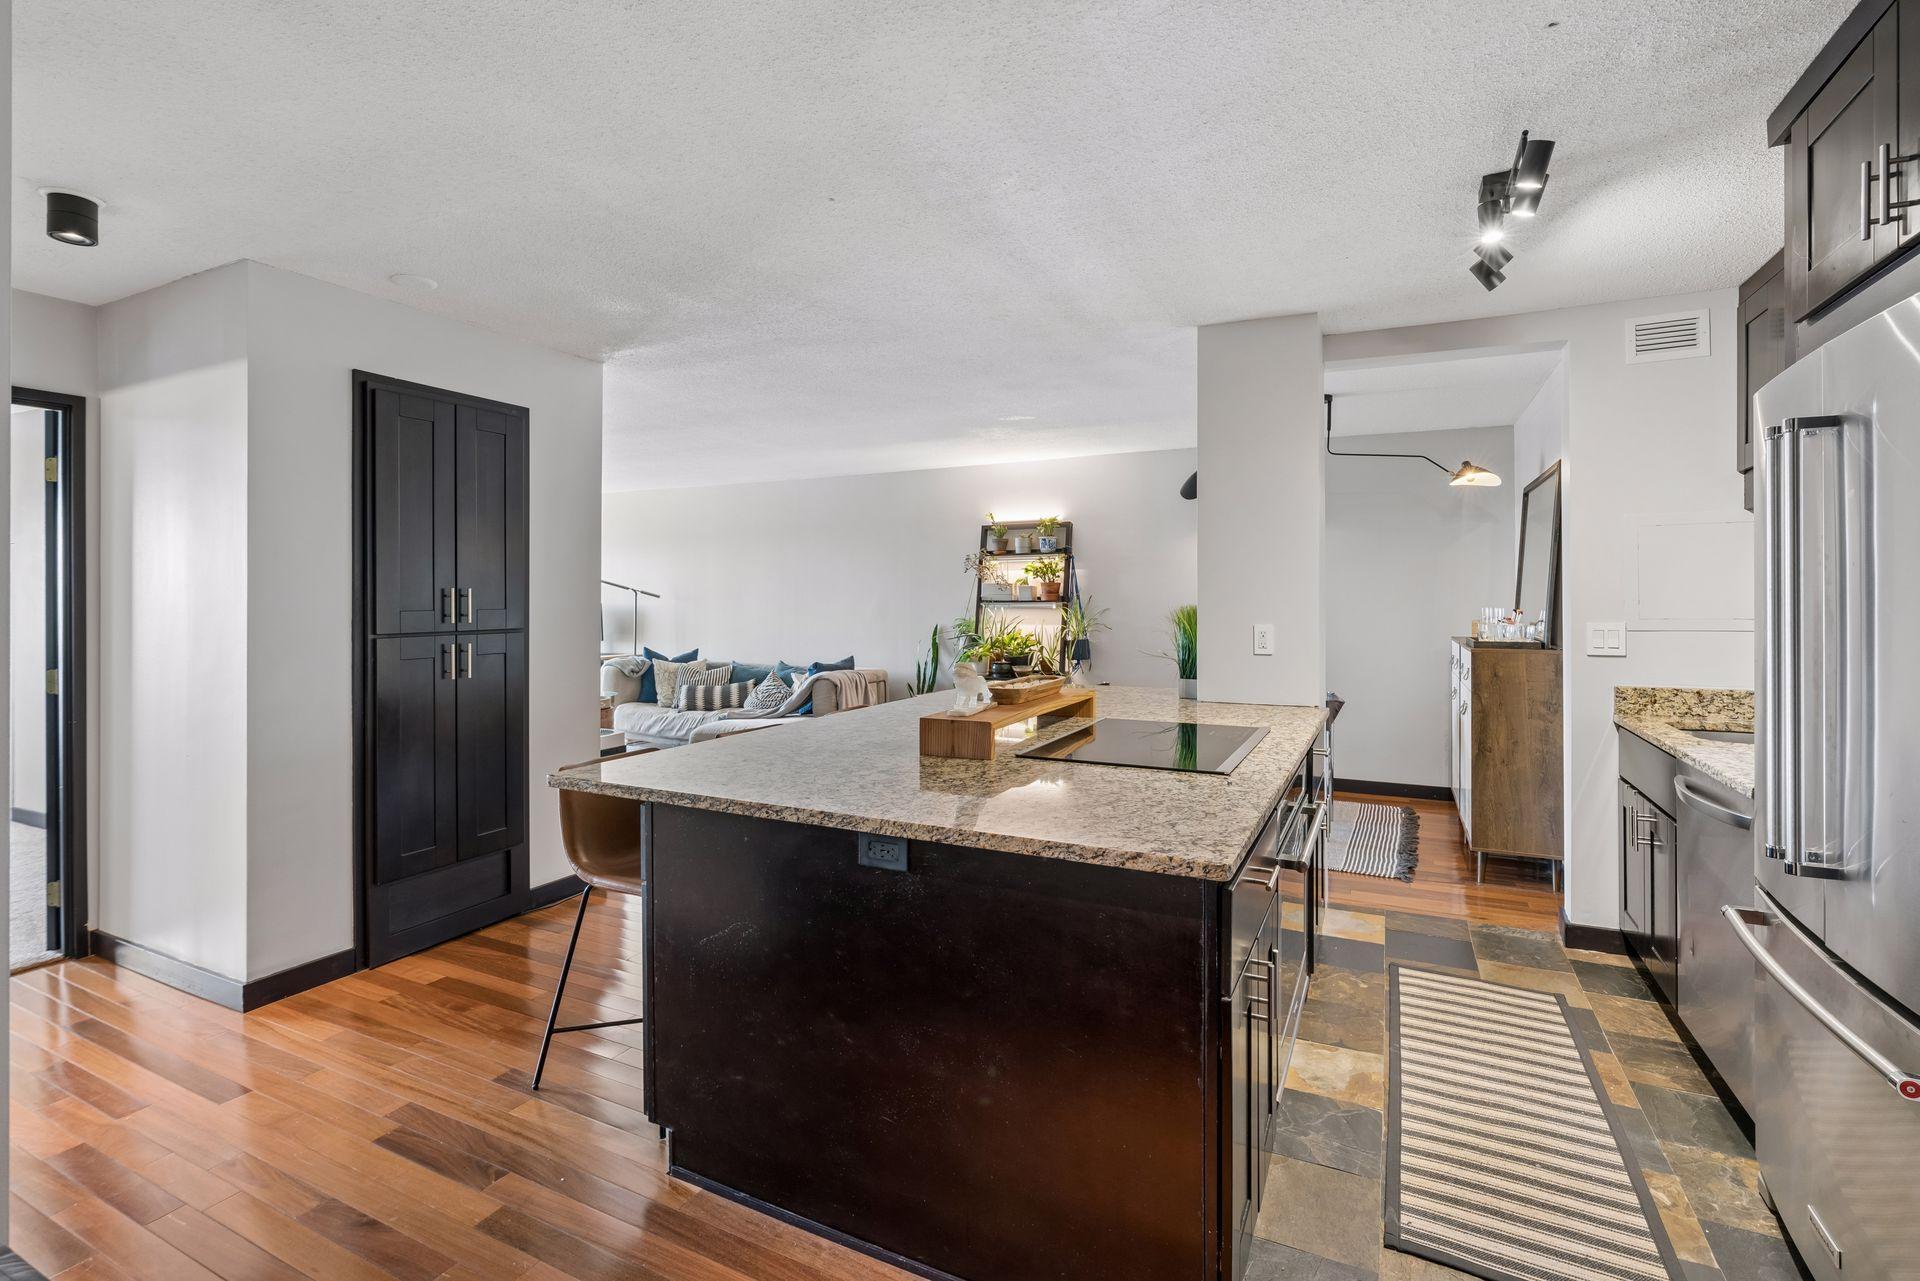
Condo kitchen with a large granite island, dark cabinets, and stainless steel appliances.
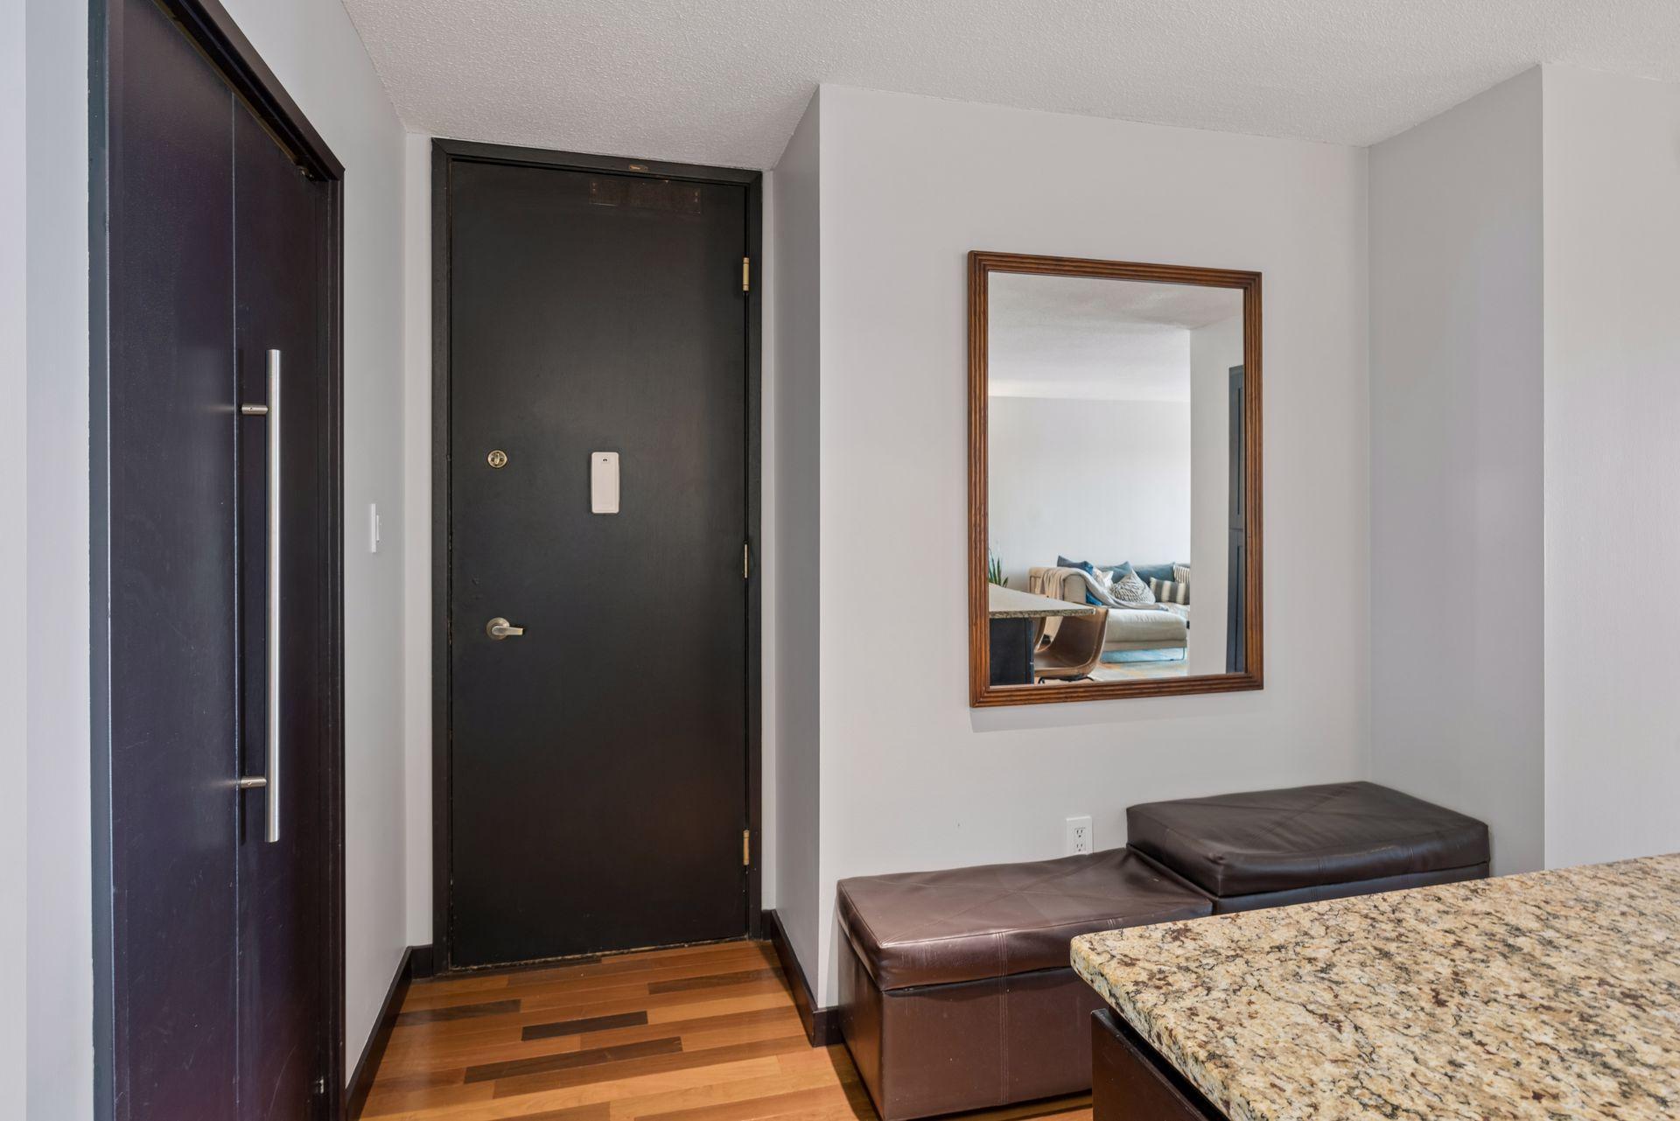
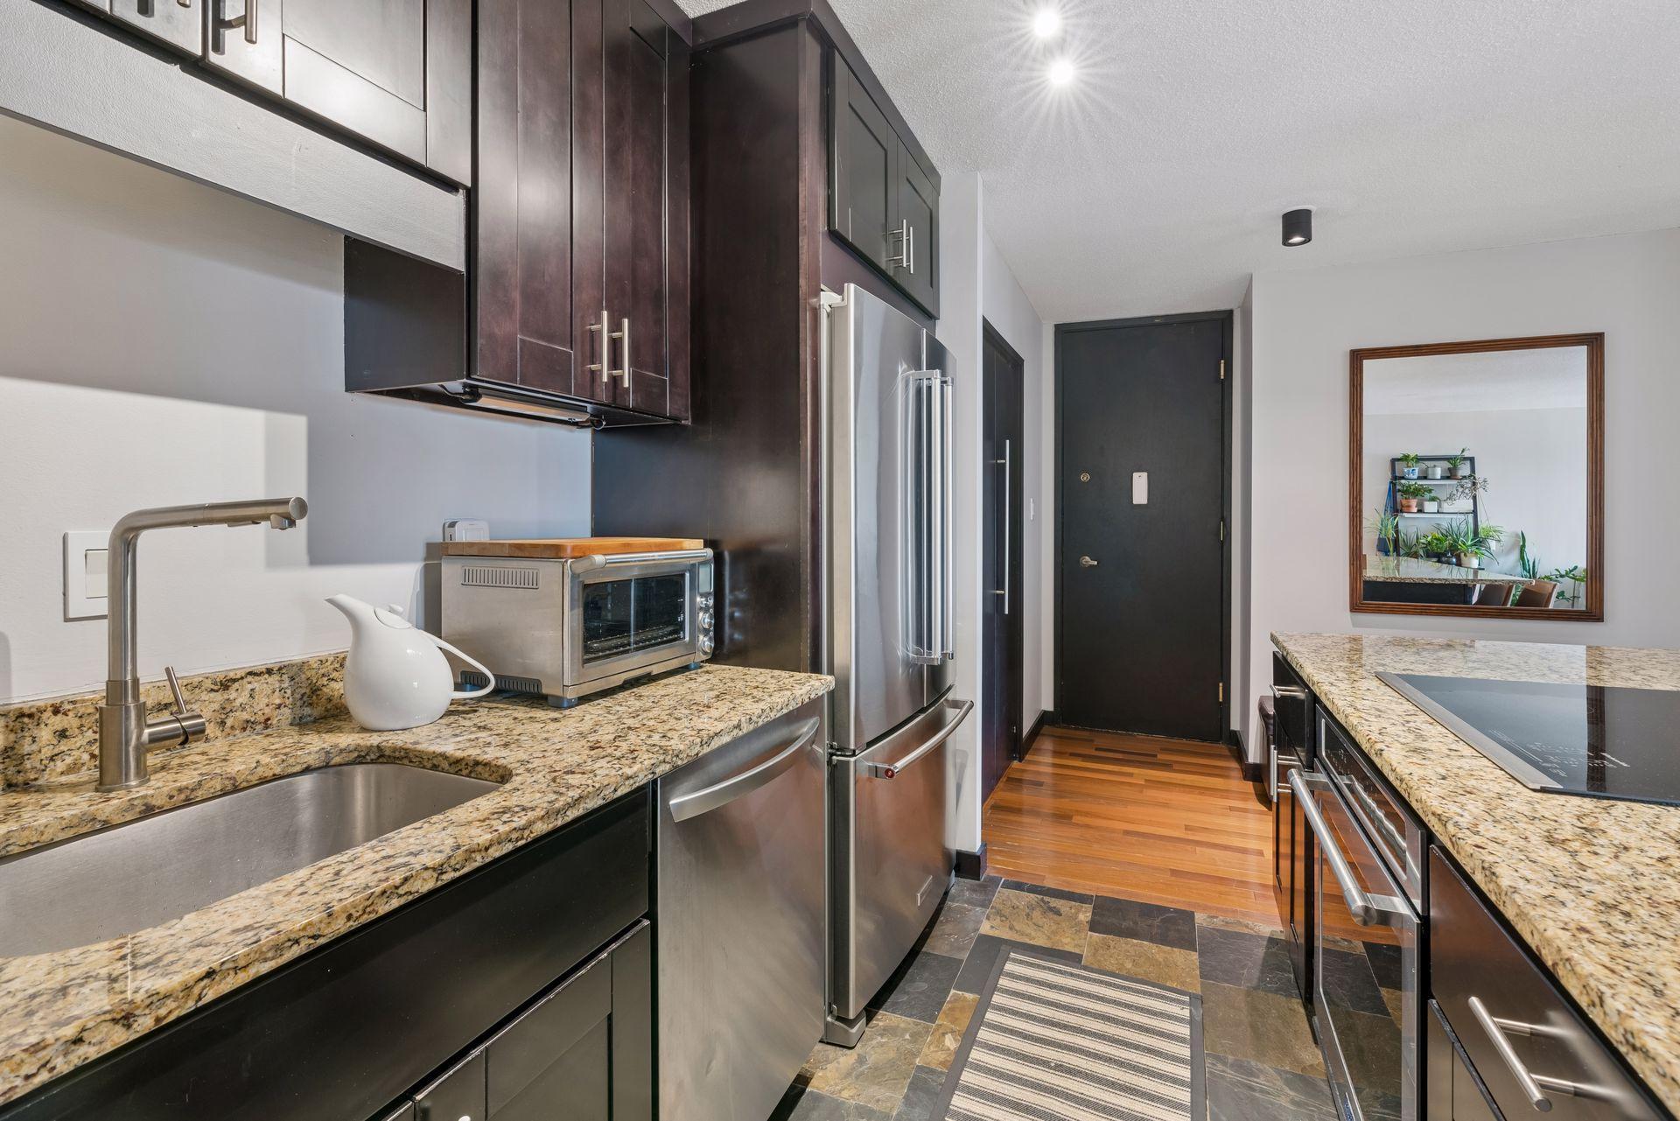
Condominium entry foyer with a dark front door, hardwood floors, and a wood-framed mirror above a cushioned bench.
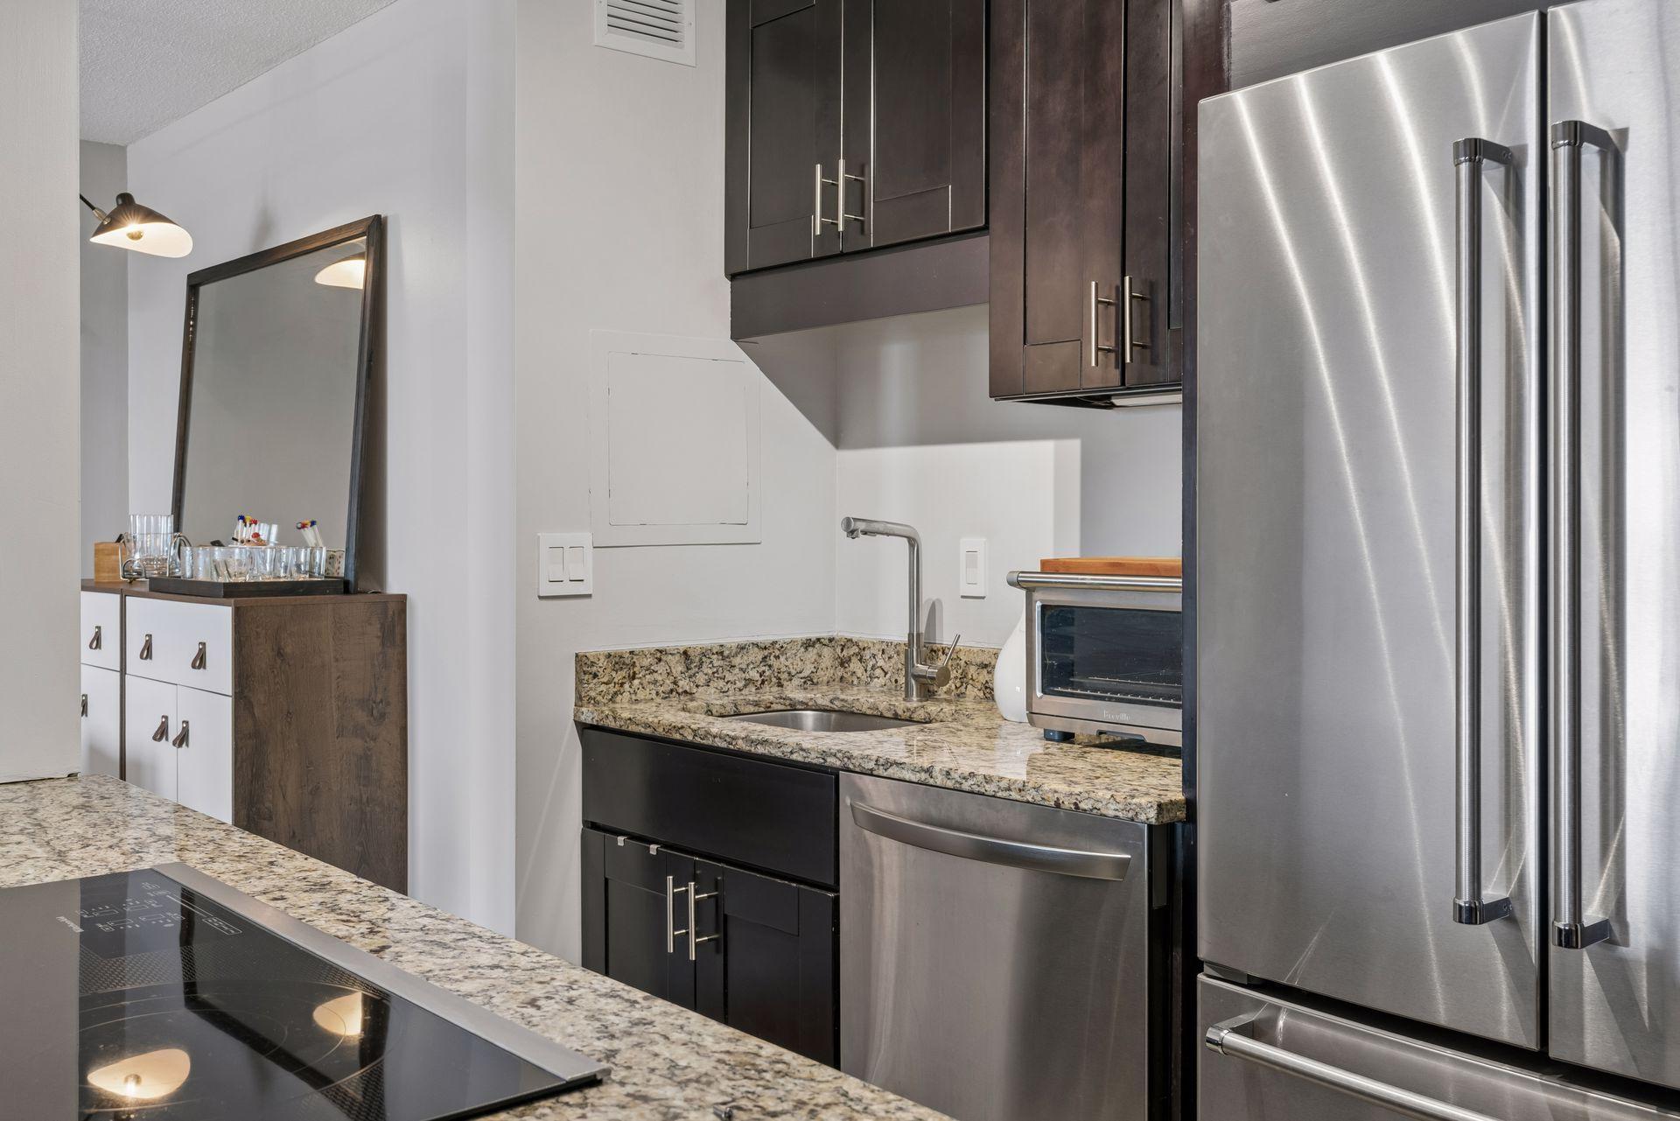
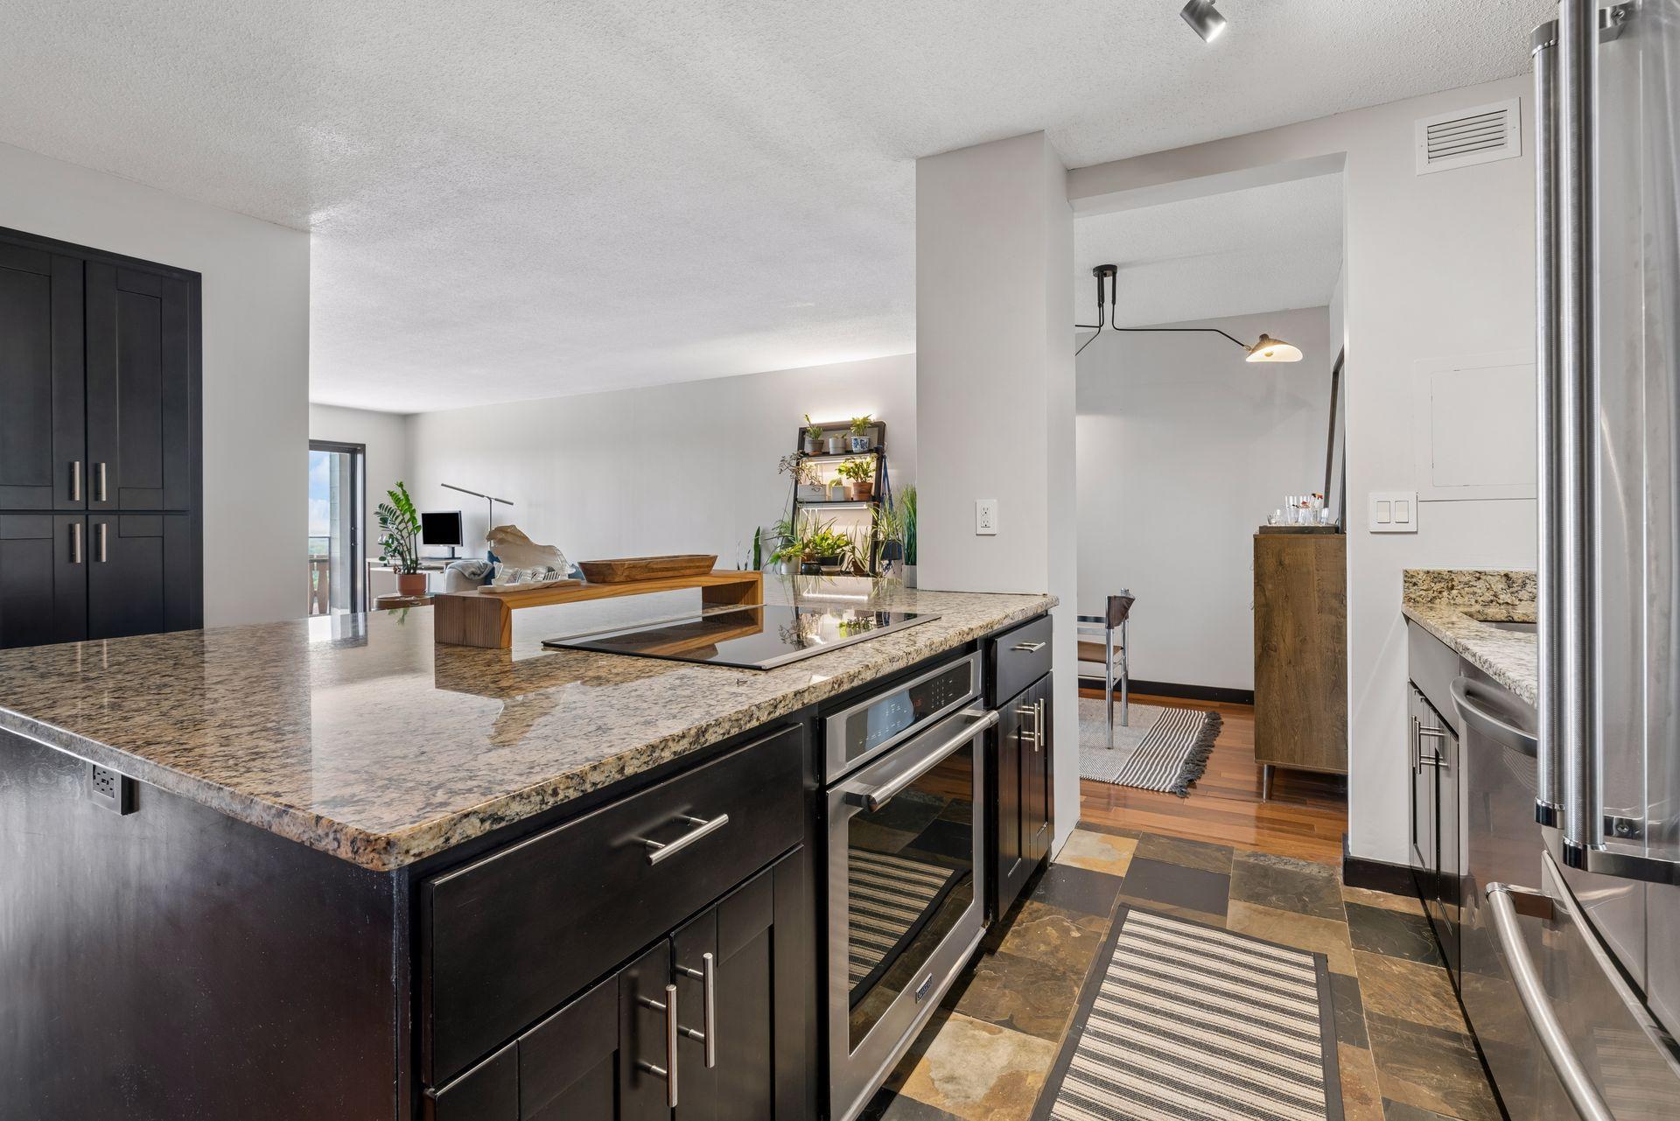
Kitchen with dark cabinets, granite counters, stainless-steel appliances, and a black glass cooktop.
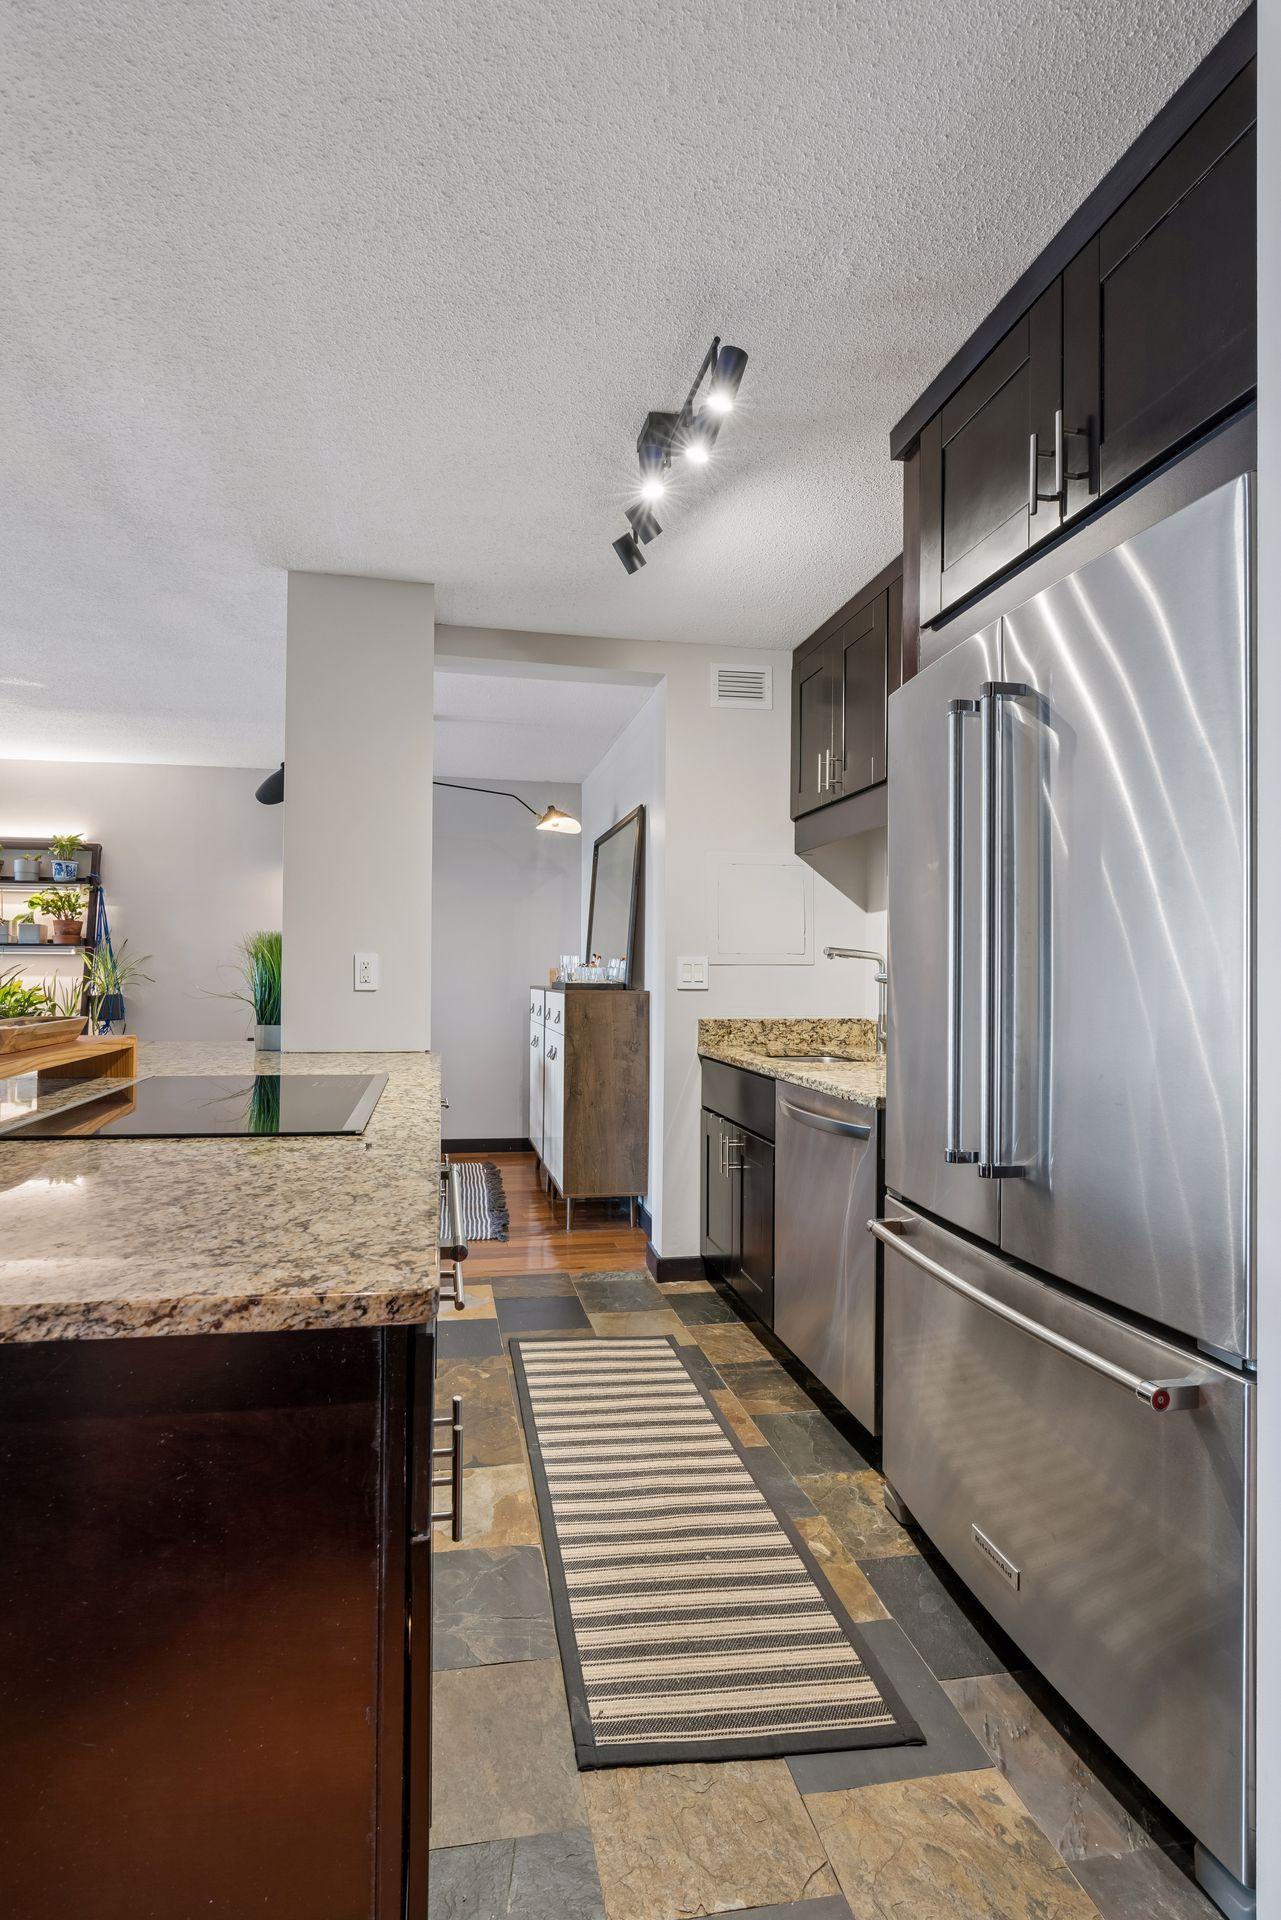
Condo kitchen with dark cabinetry, stainless steel appliances, granite counters, and multicolored stone tile flooring.
Open kitchen with dark cabinets, granite island and cooktop, built-in oven, and stainless steel appliances.
Modern condo kitchen with dark cabinetry, granite counters, and stainless steel appliances.
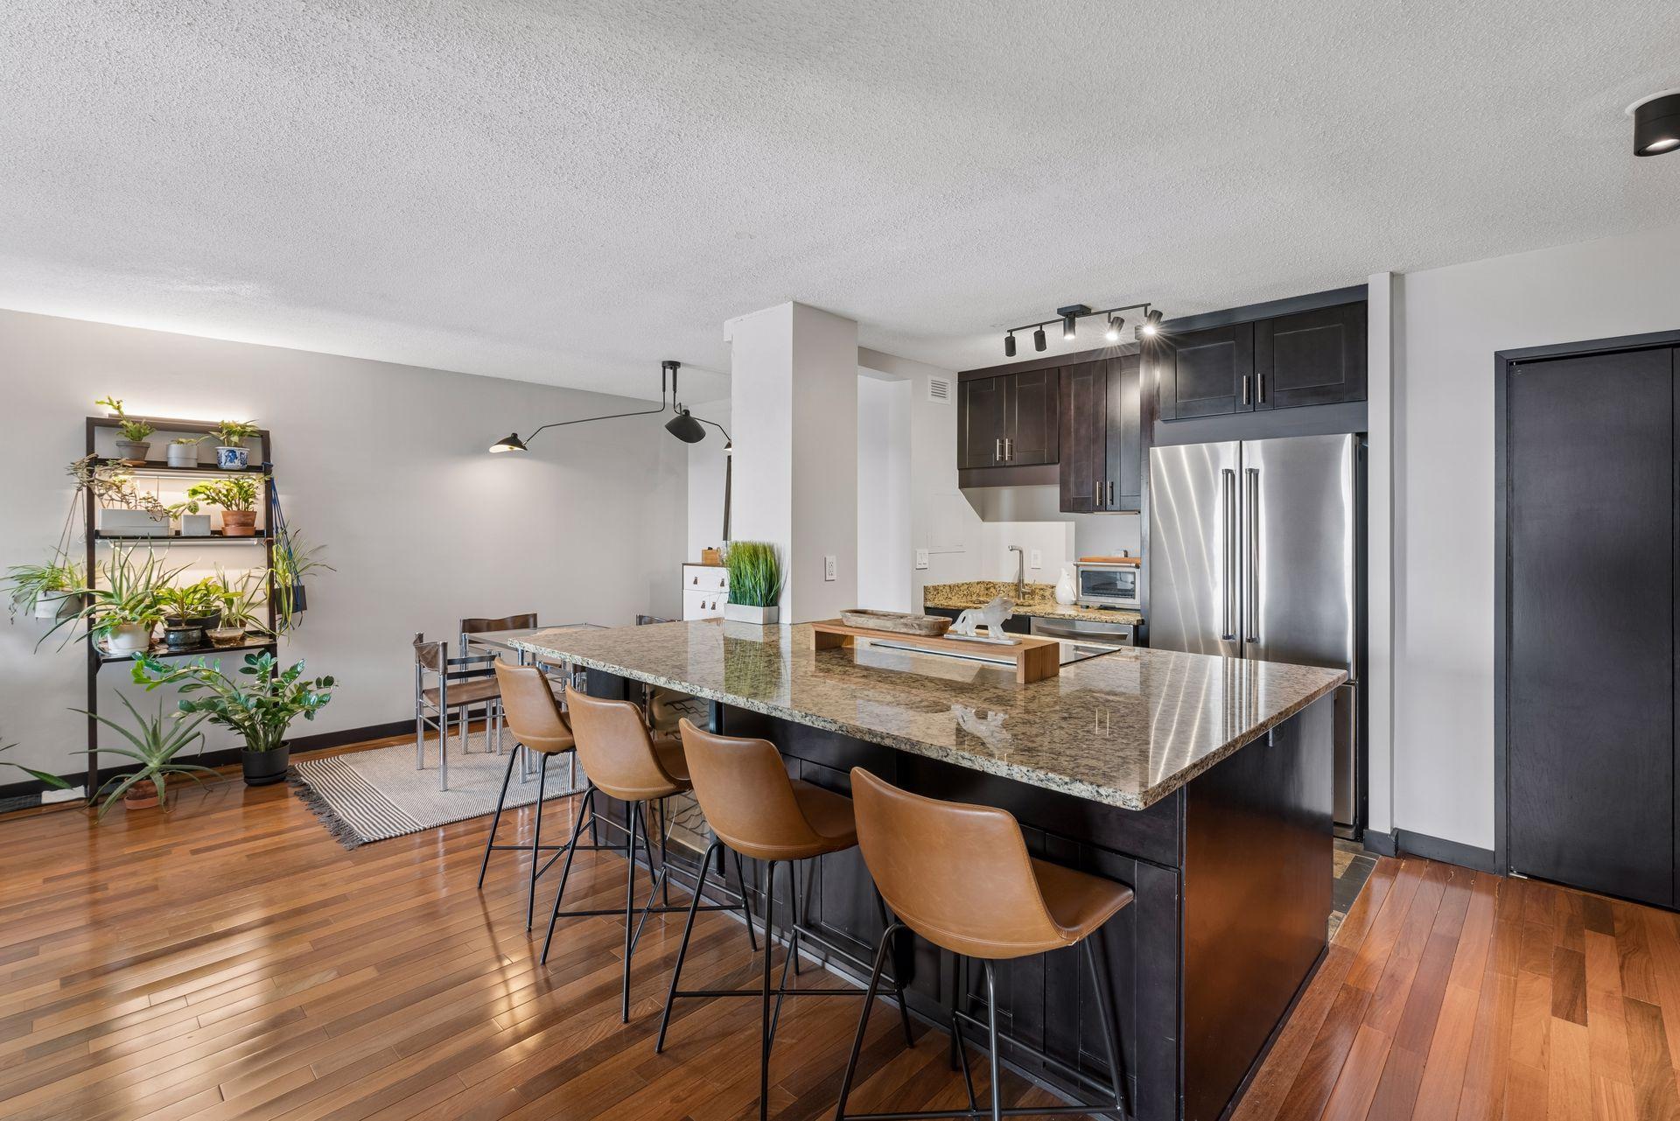
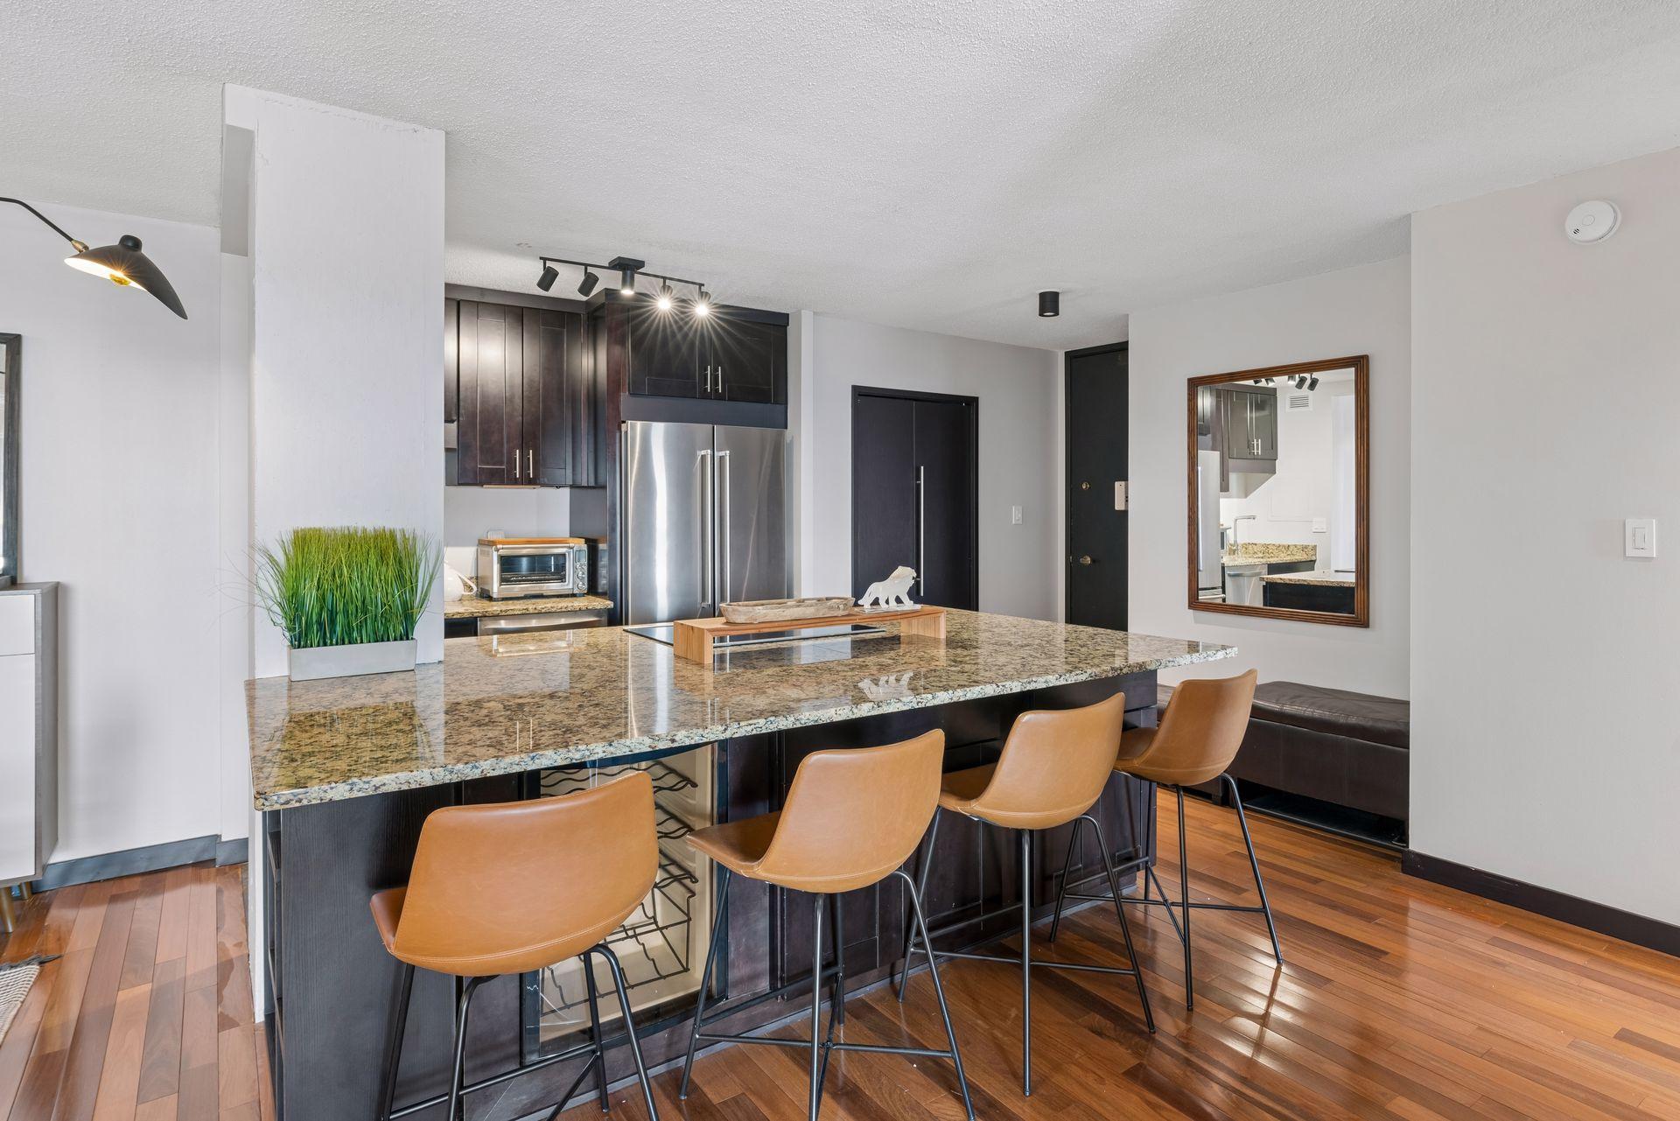
Open-plan kitchen with dark cabinets, stainless steel appliances, a granite island, and tan bar stools.
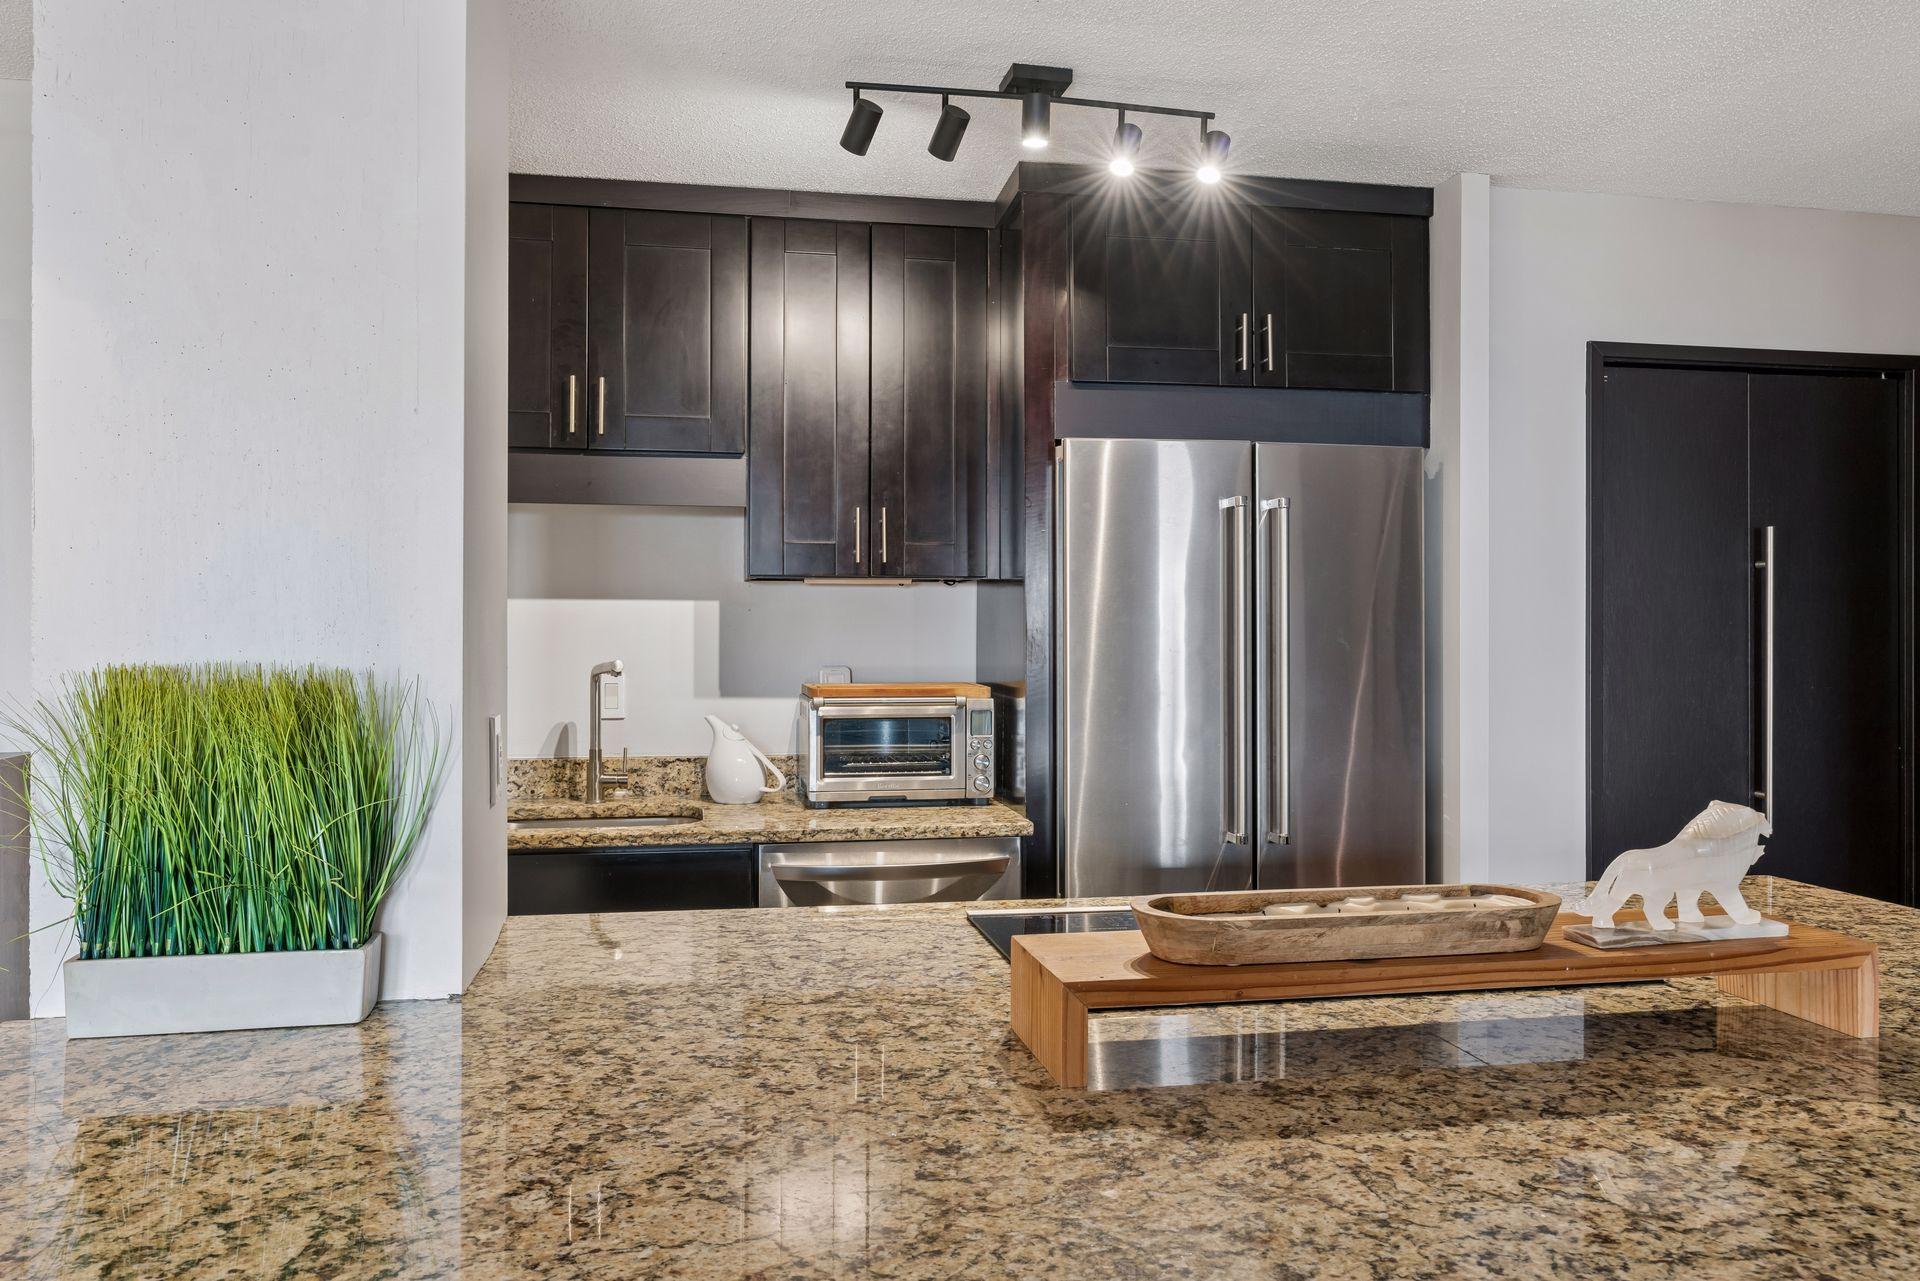
Modern condo kitchen with dark cabinets, stainless steel refrigerator, and polished granite counters.
Modern condo kitchen with a granite island, cooktop, dark cabinets, and tan bar stools.
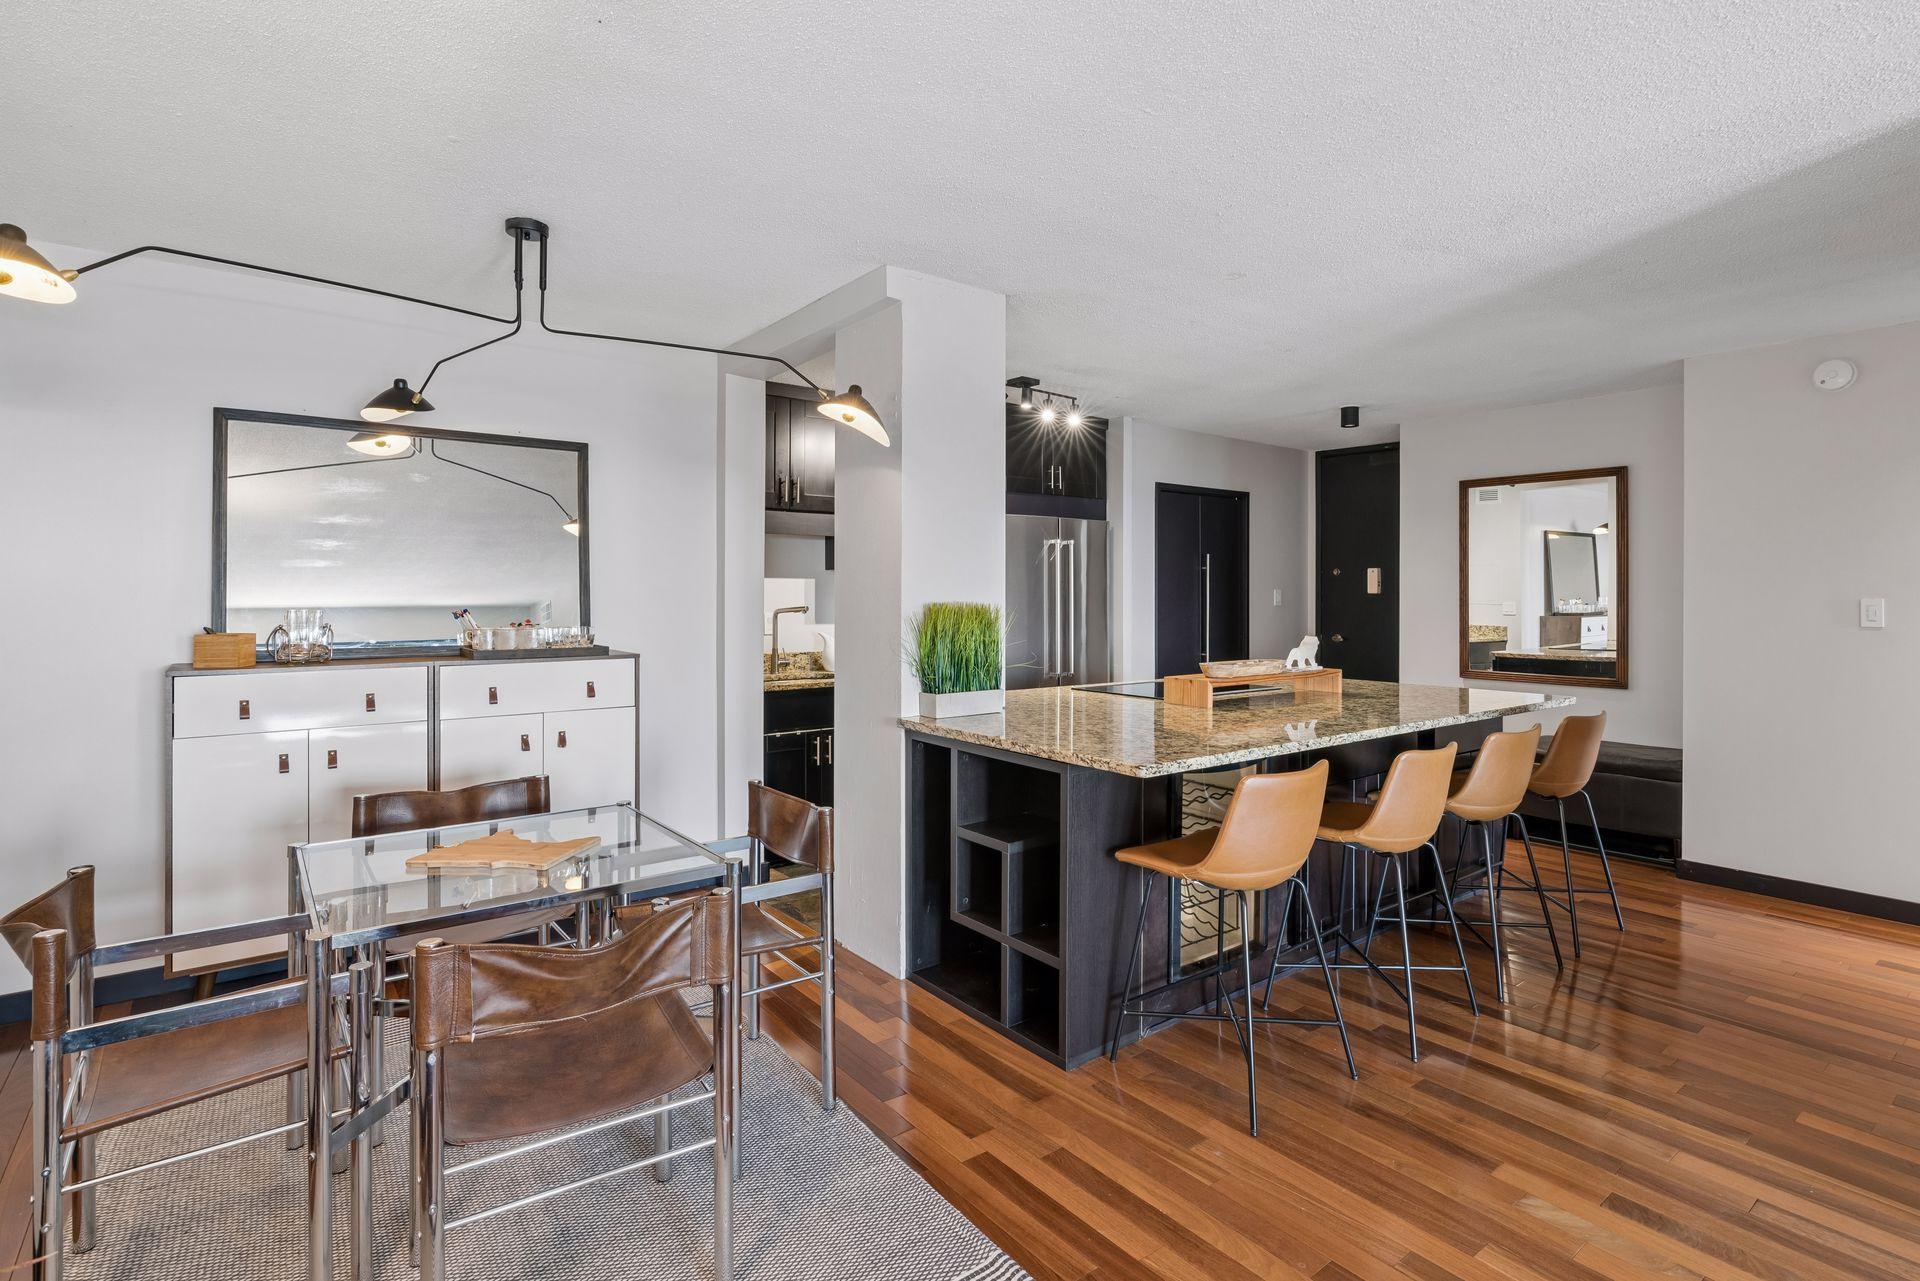
Open-plan condo dining area and kitchen with a granite island, tan bar stools, and hardwood floors.
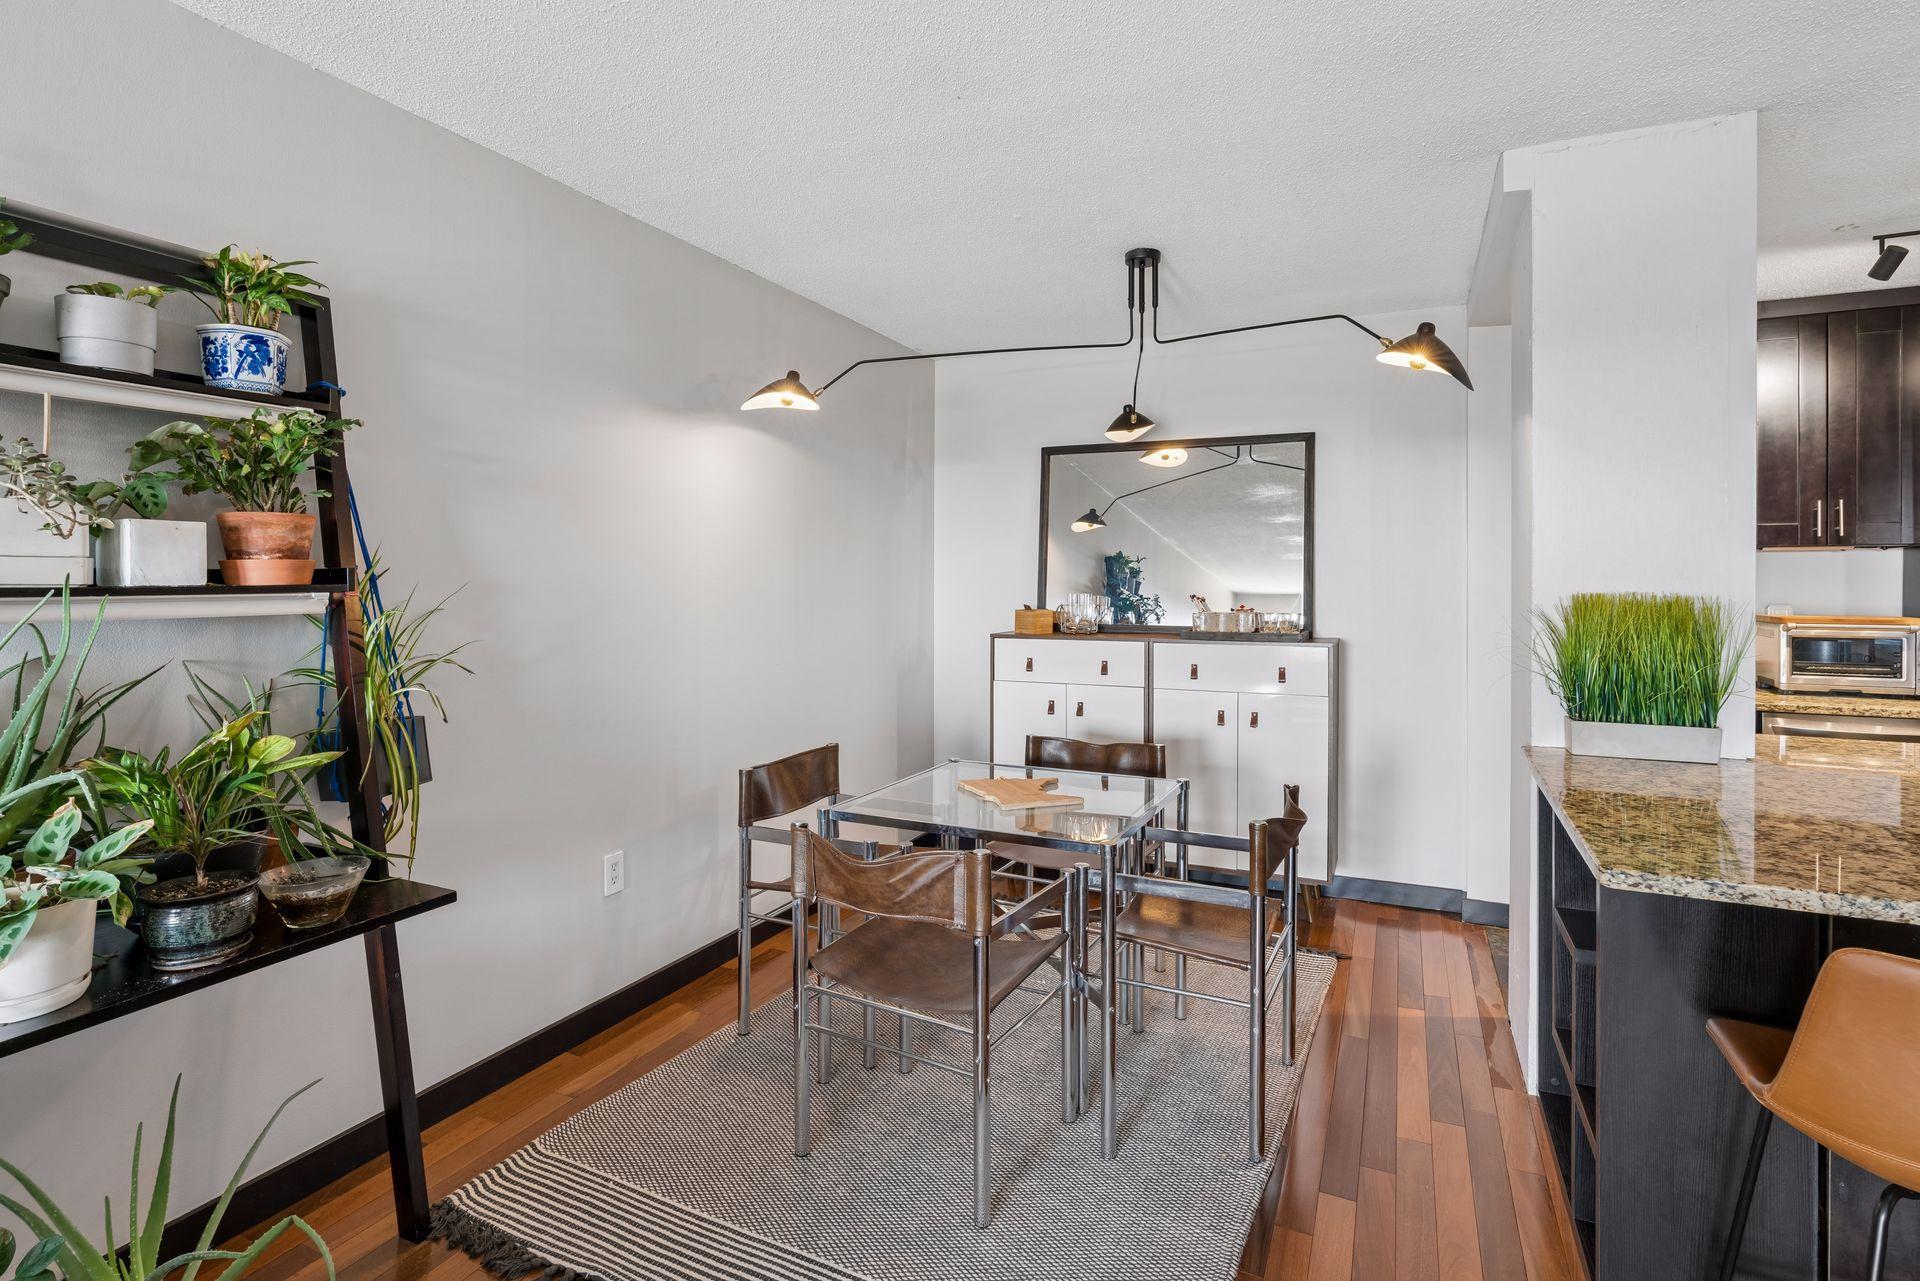
Condo dining area with a glass-top table, leather chairs, plant-filled shelving, and granite kitchen island.
Condo living and dining area with a glass table, hardwood floors, plants, and balcony doors.
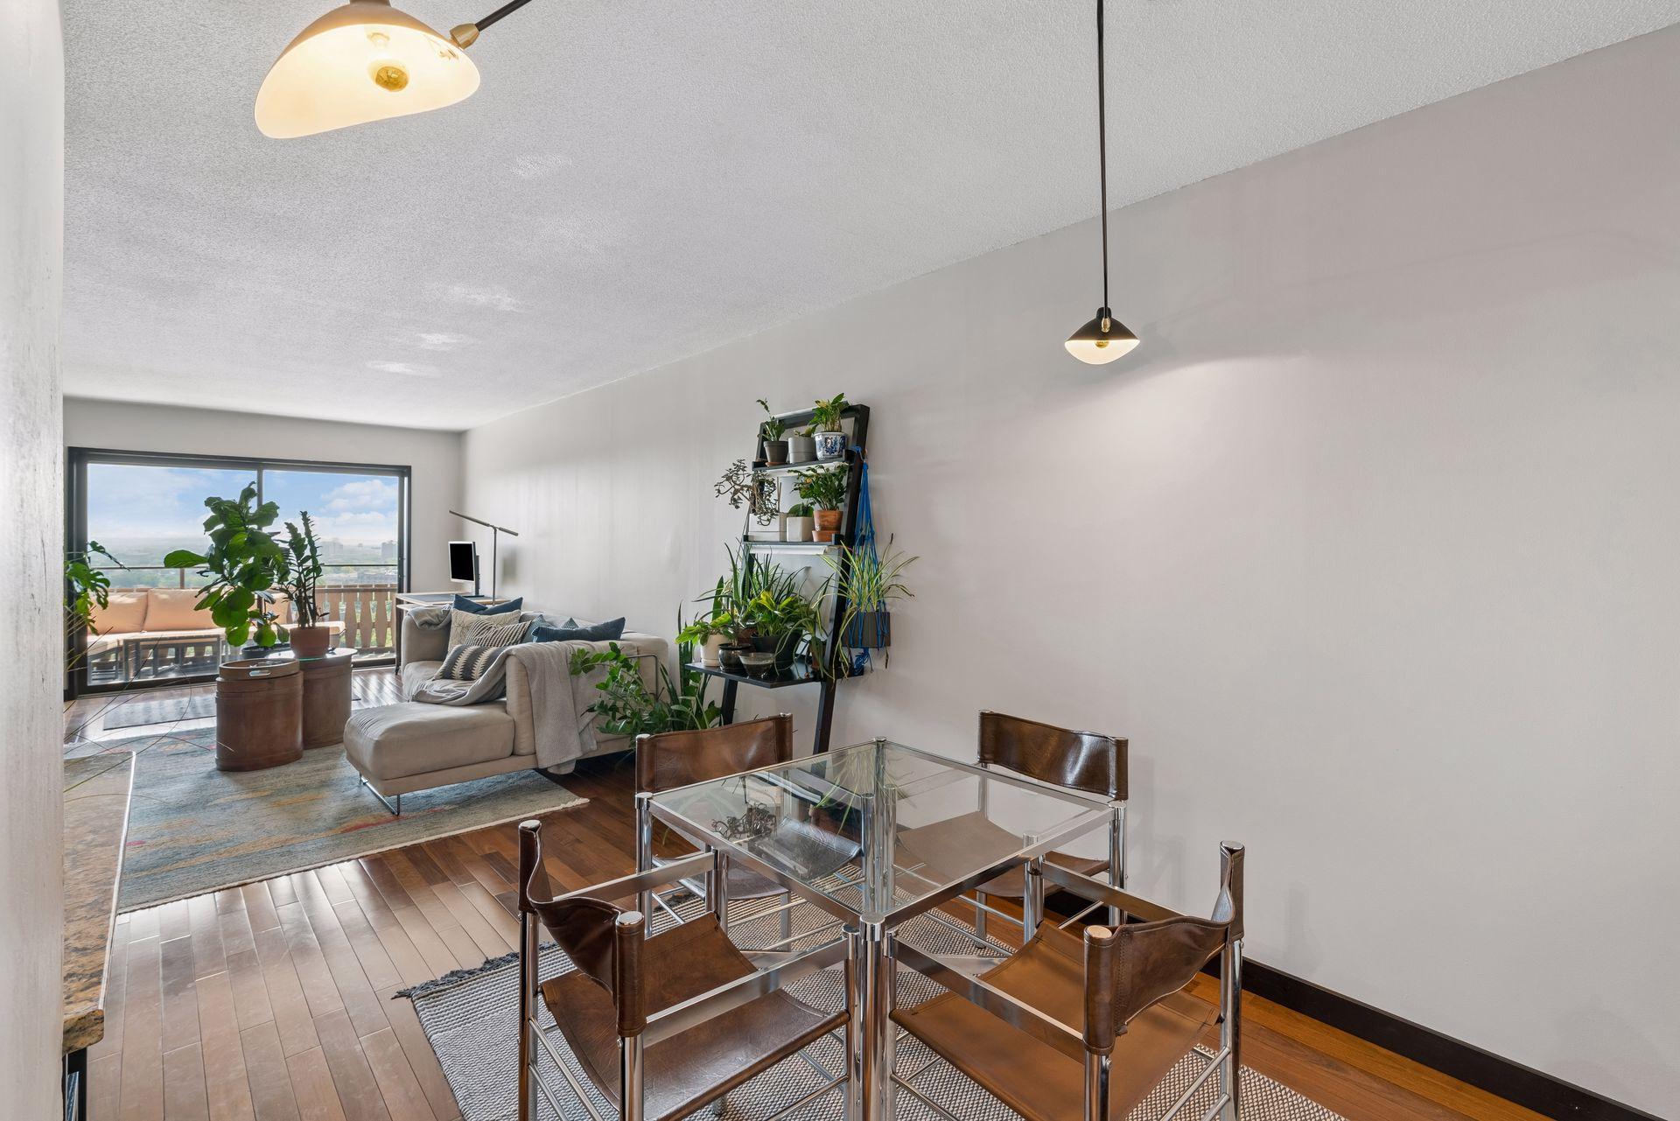
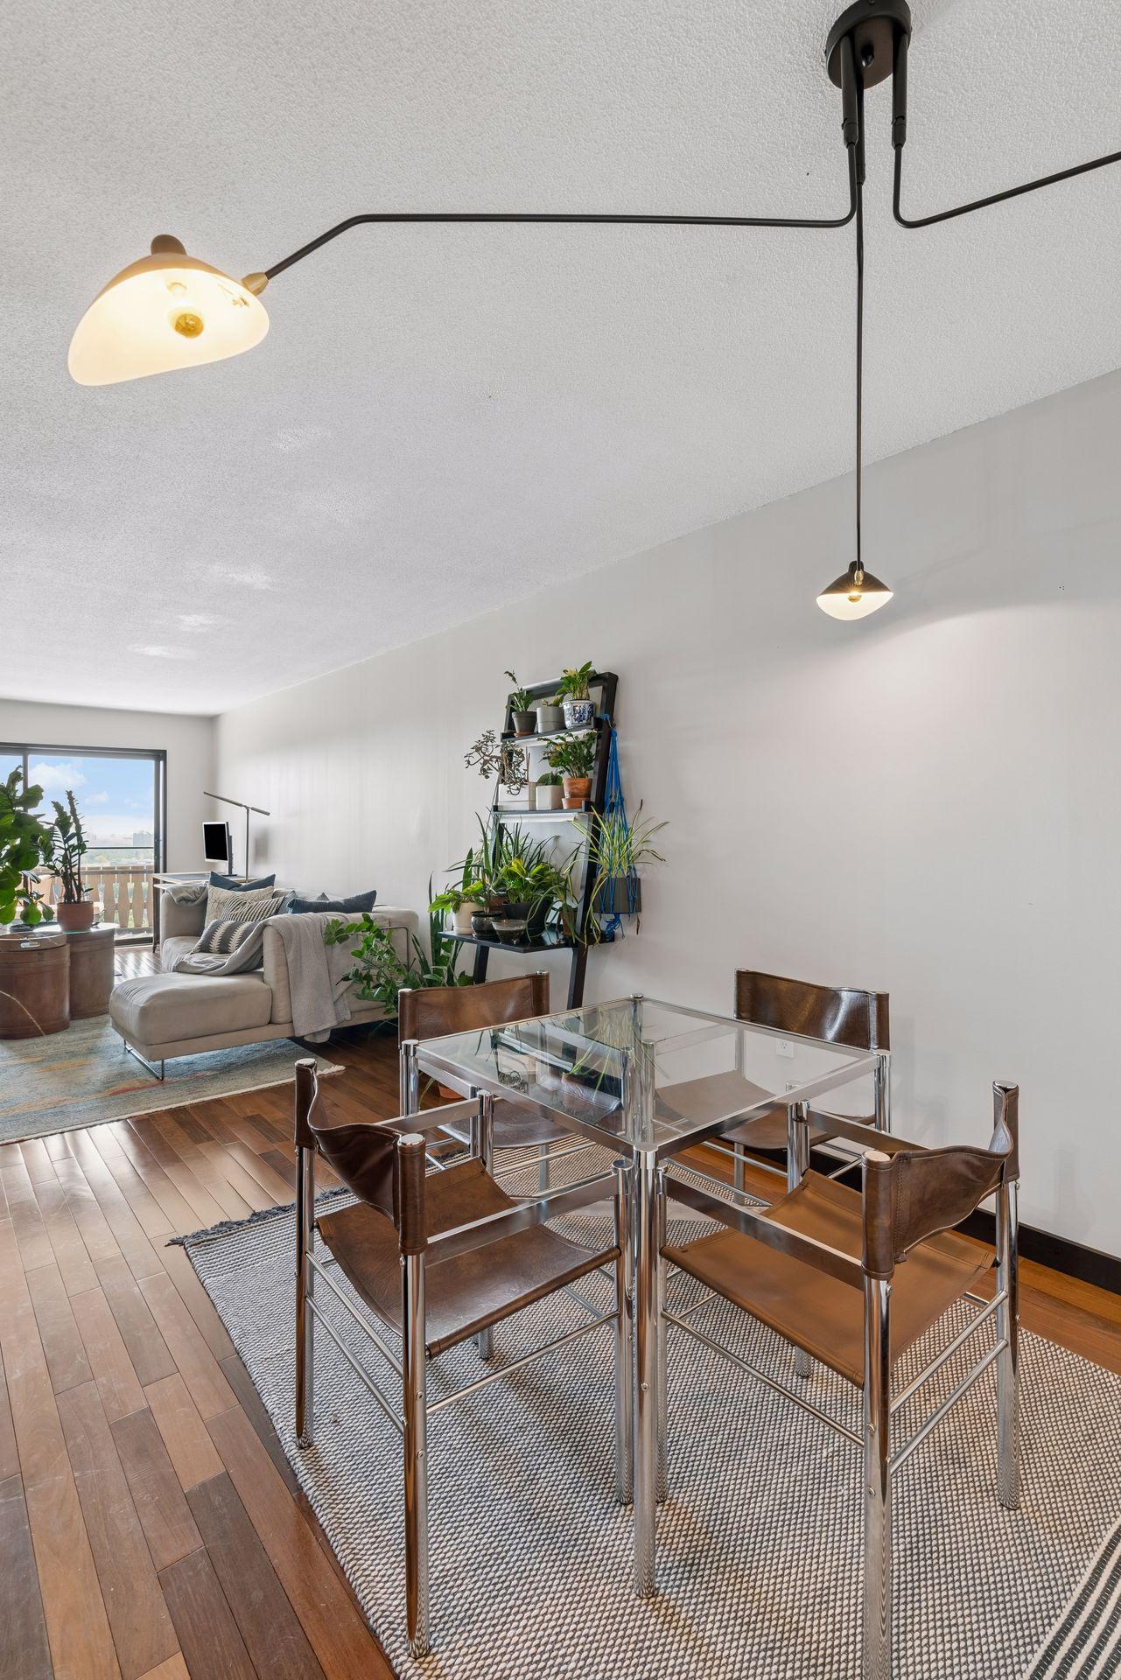
Condo dining and living area with glass table, leather chairs, pendant lights, and plant-filled shelving.
Furnished condo living room with a plant-filled balcony and distant city view.
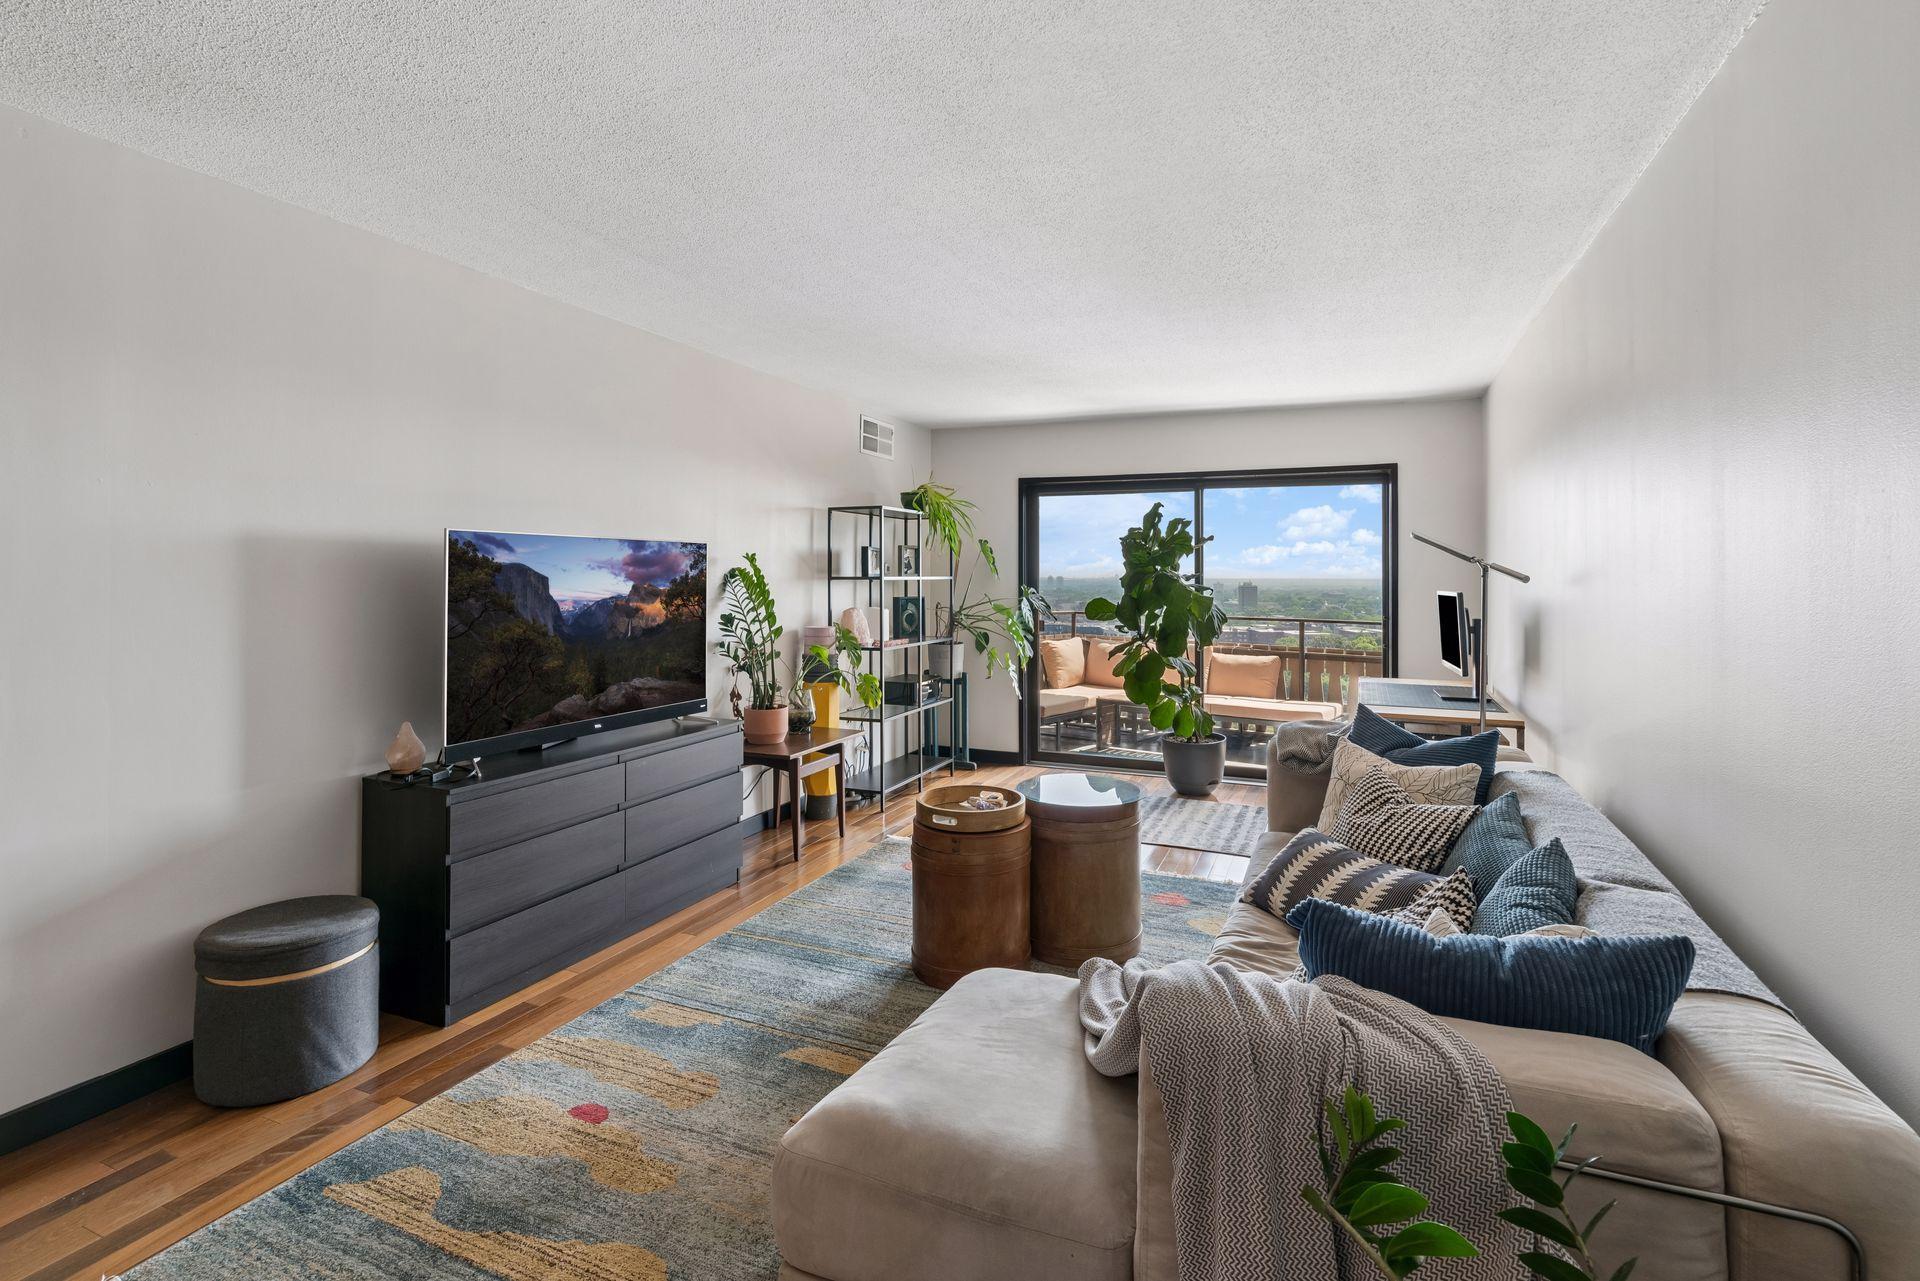
Furnished living room with a large sectional sofa and balcony doors overlooking the city.
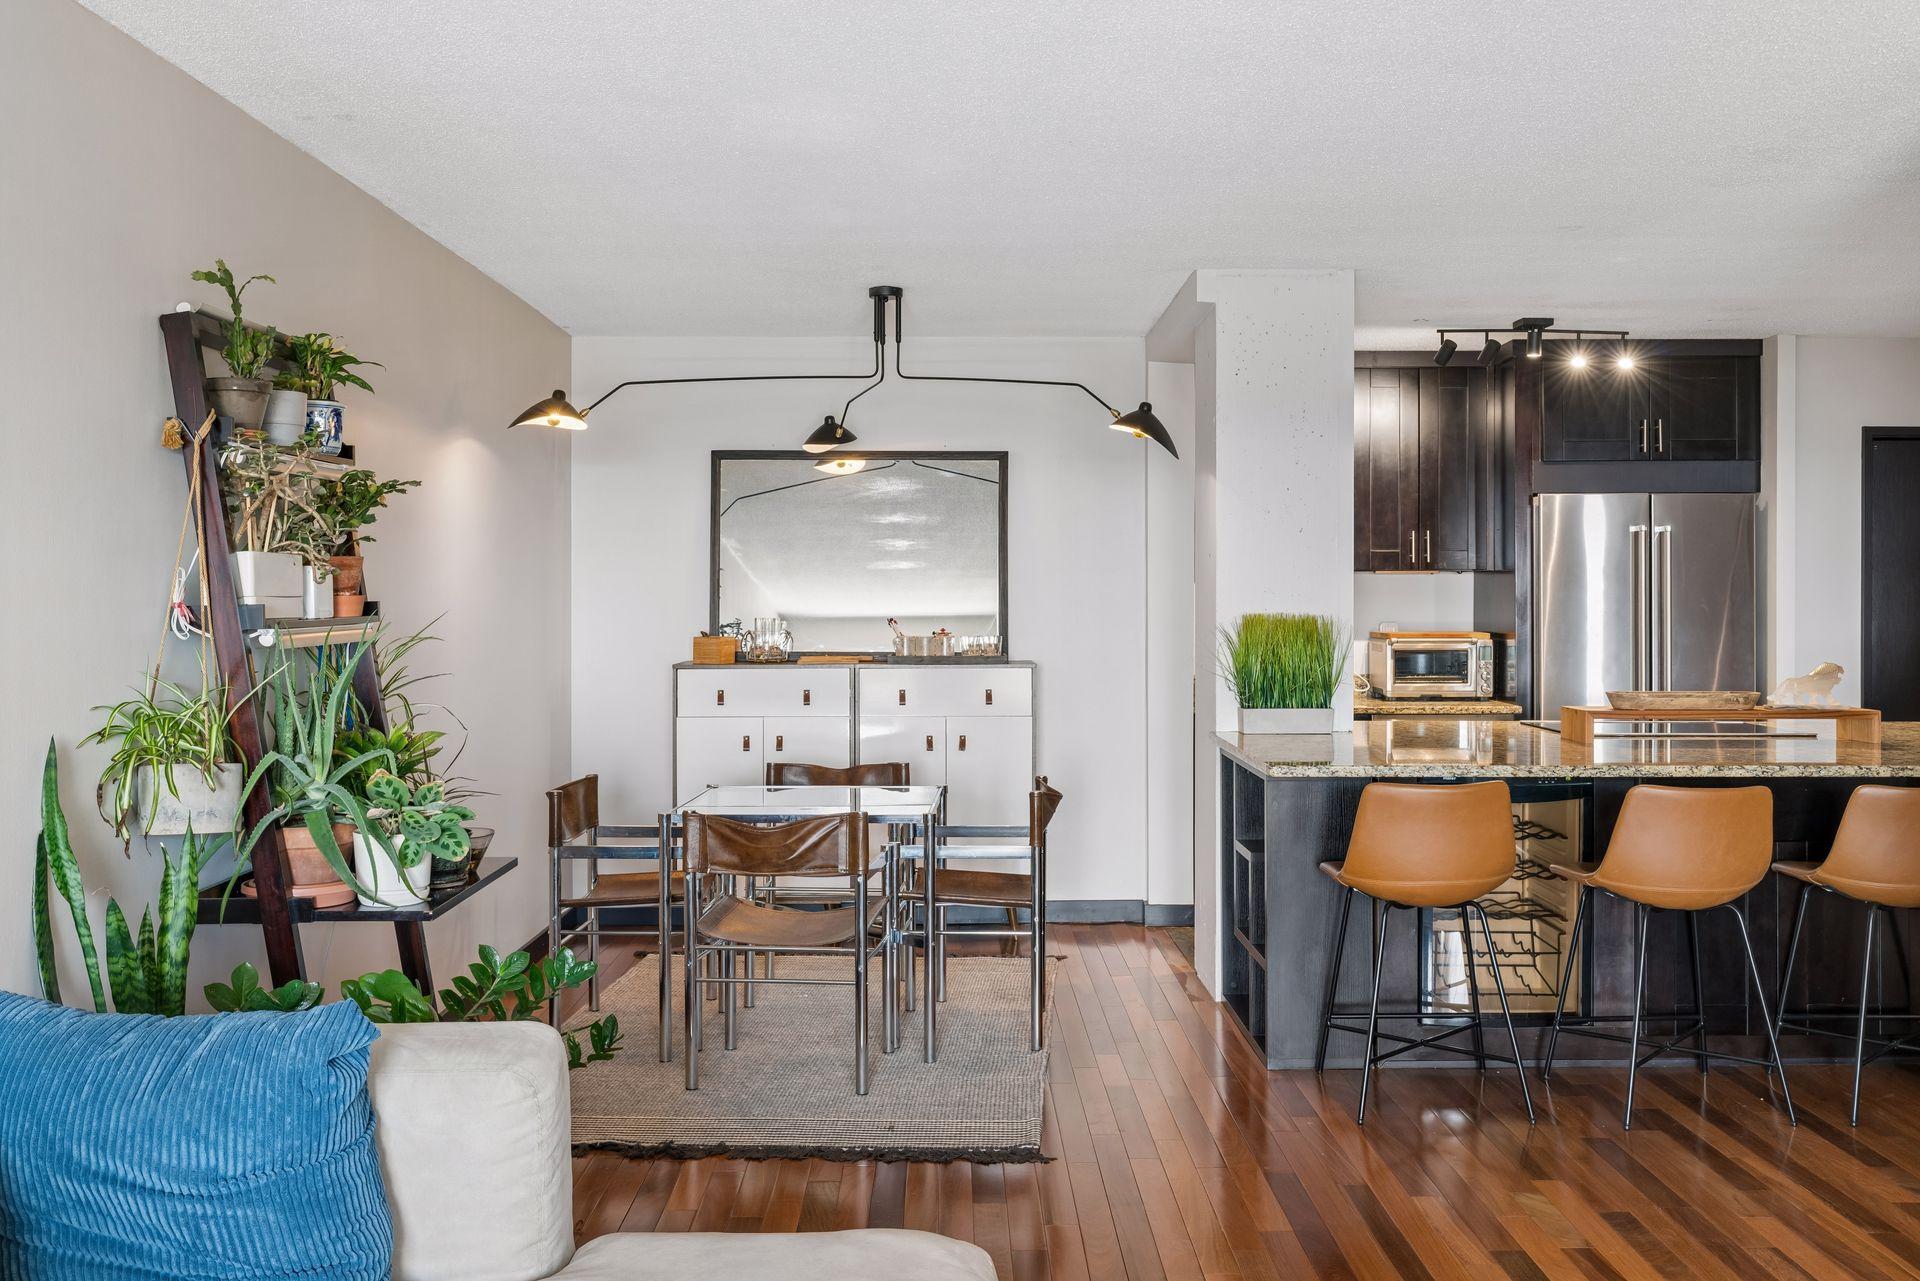
Open-plan condo dining and kitchen with a granite island, dark cabinets, and abundant potted plants.
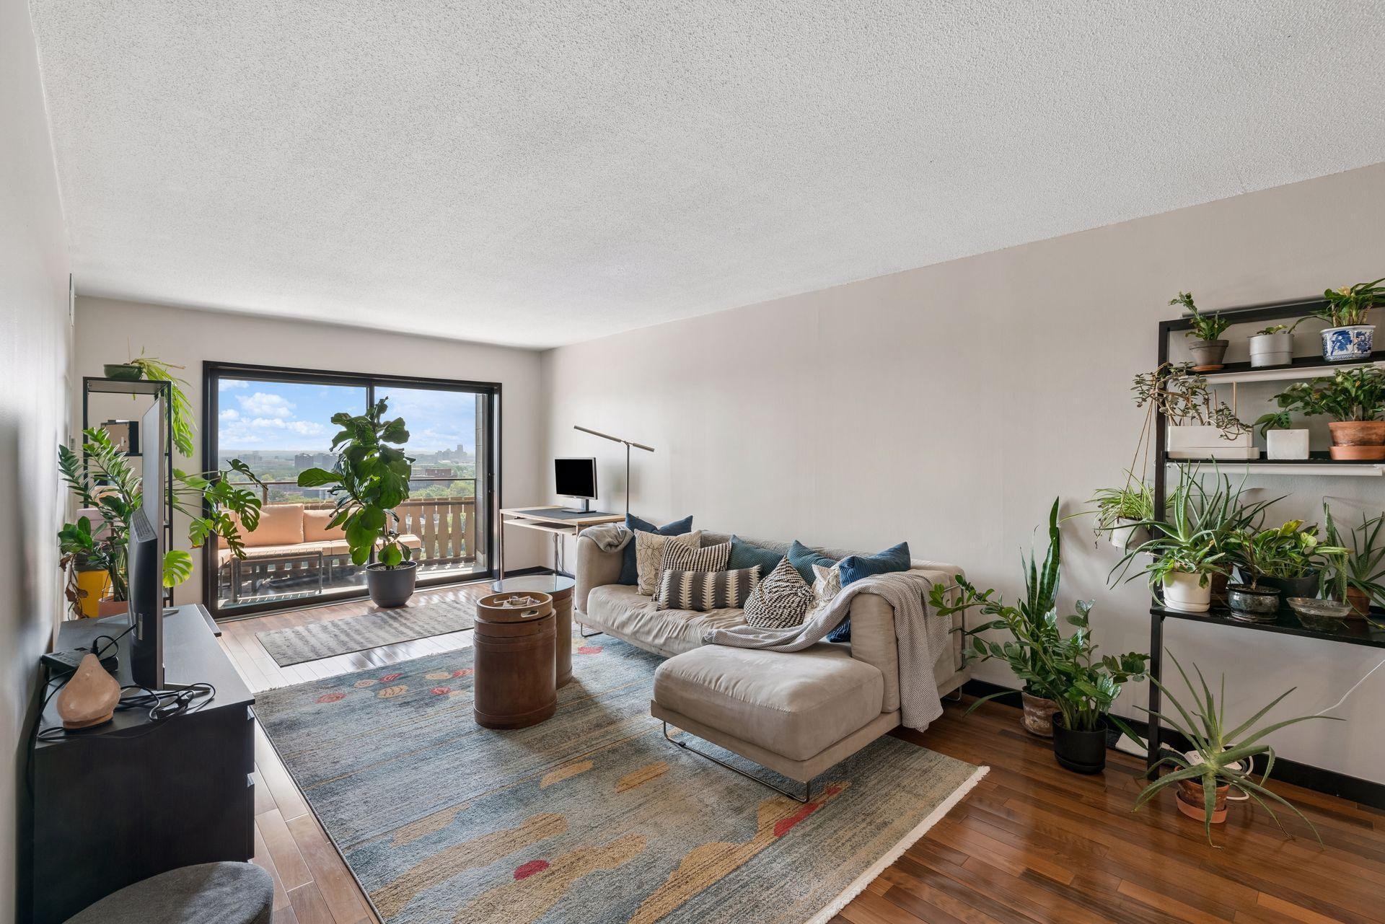
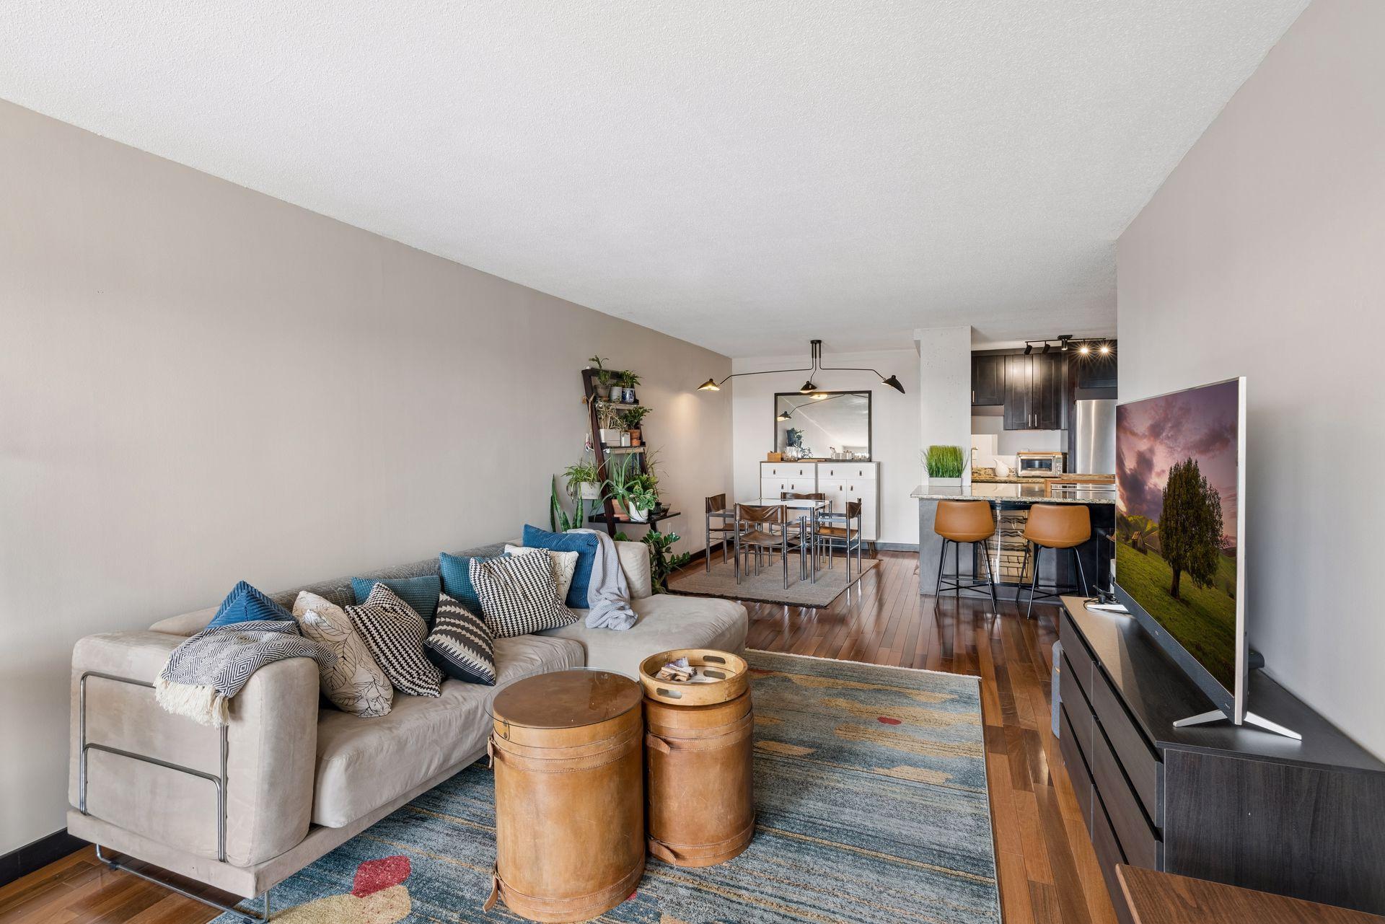
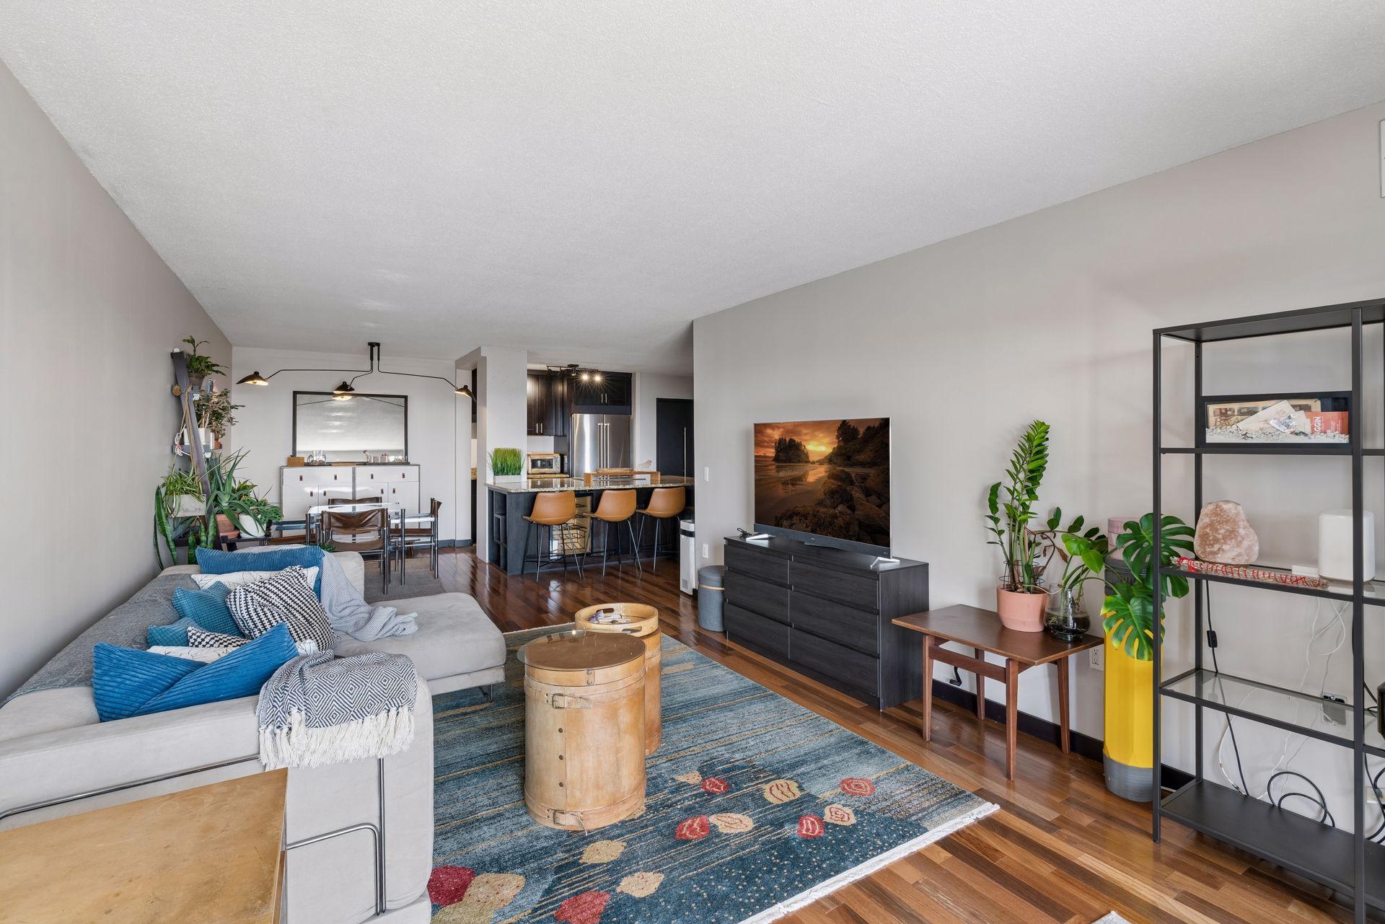
Furnished condo living room with a cream sectional, patterned blue rug, and open dining area and kitchen.
Furnished condo living room with a gray sectional, blue patterned rug, and open kitchen with island.
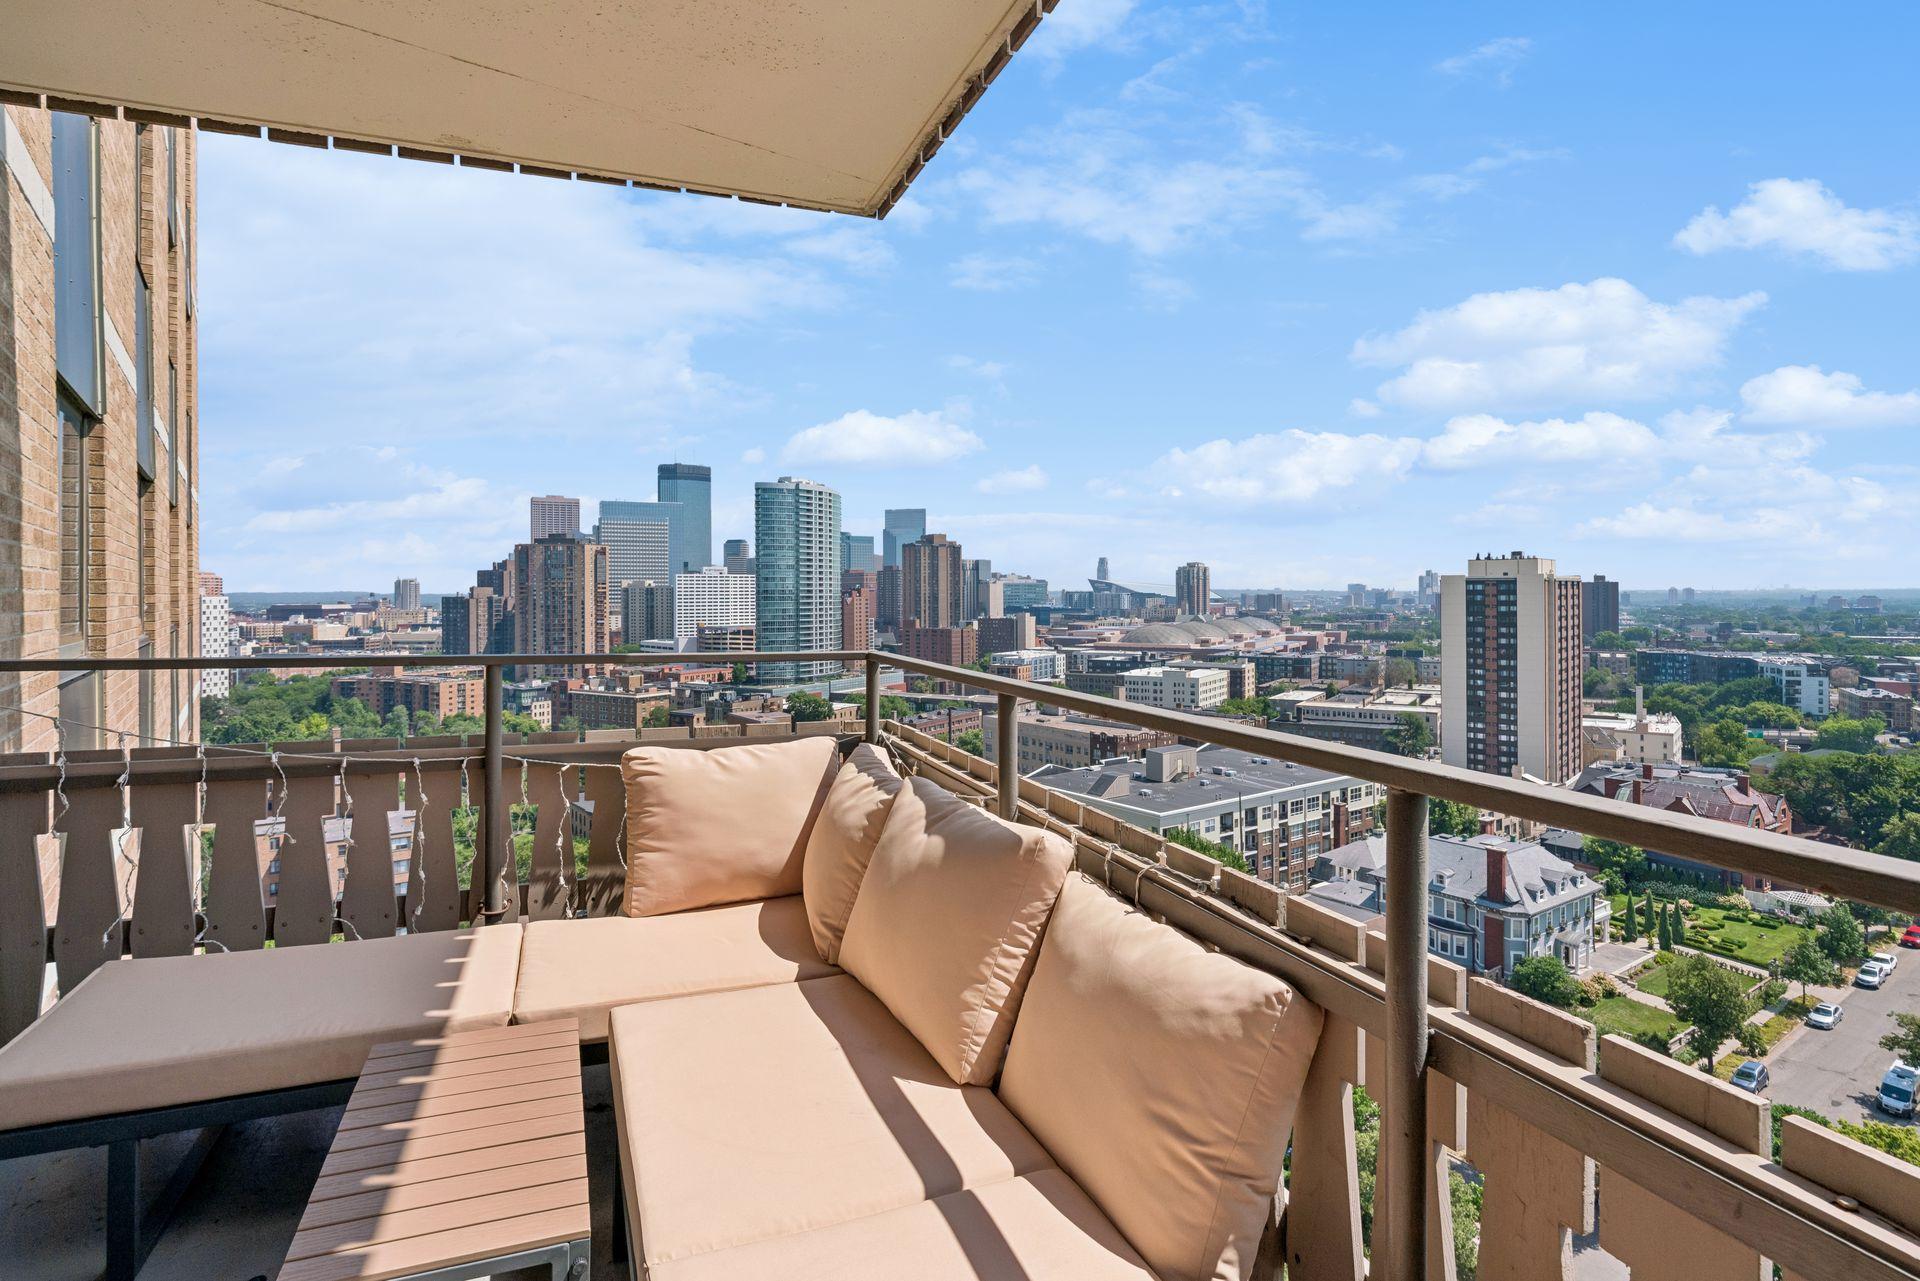
High-rise balcony with cushioned seating and a panoramic view of the Minneapolis skyline.
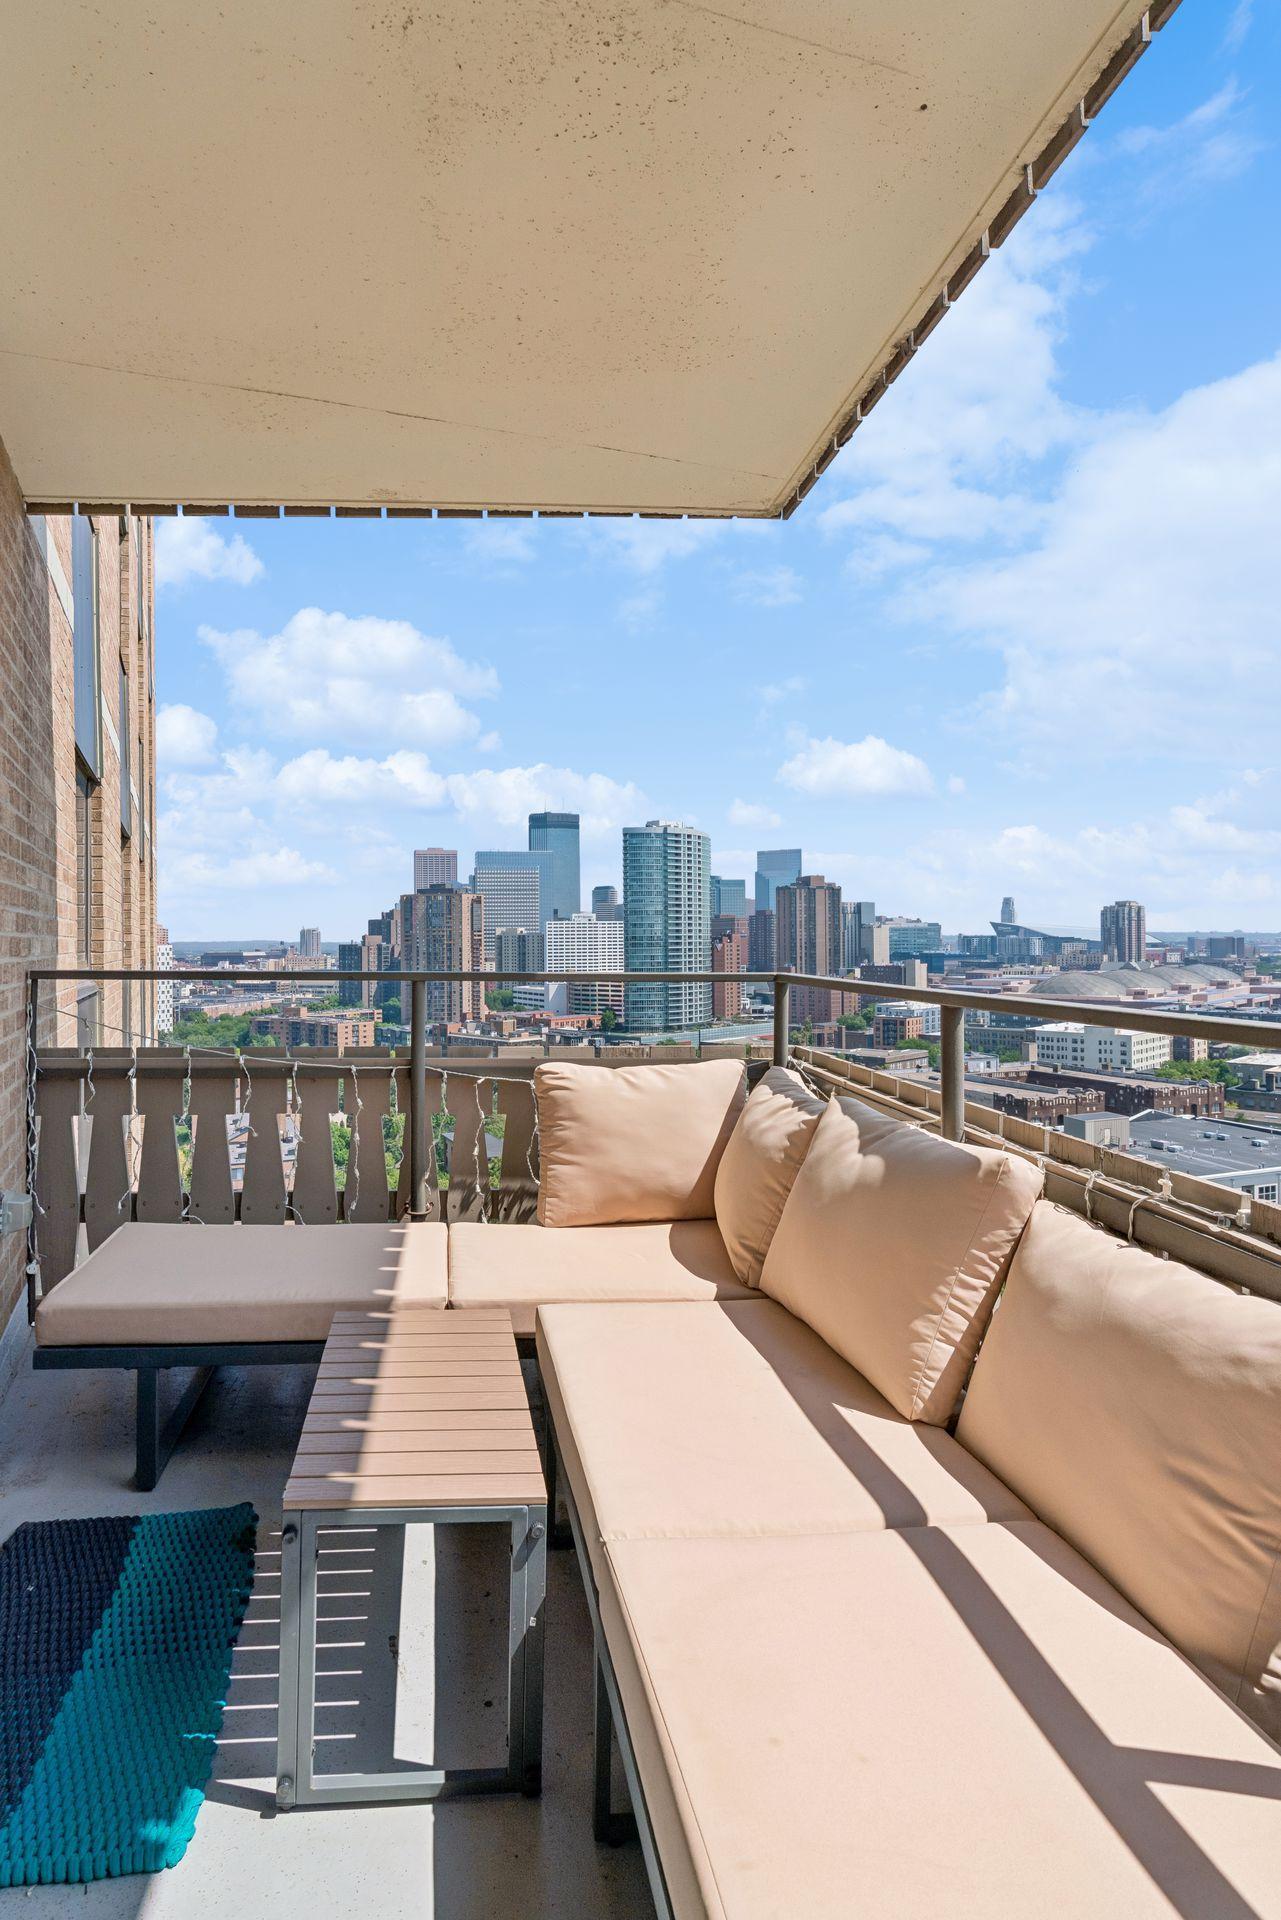
Furnished high-rise balcony overlooking the Minneapolis skyline, with a beige sectional and lounge chair.
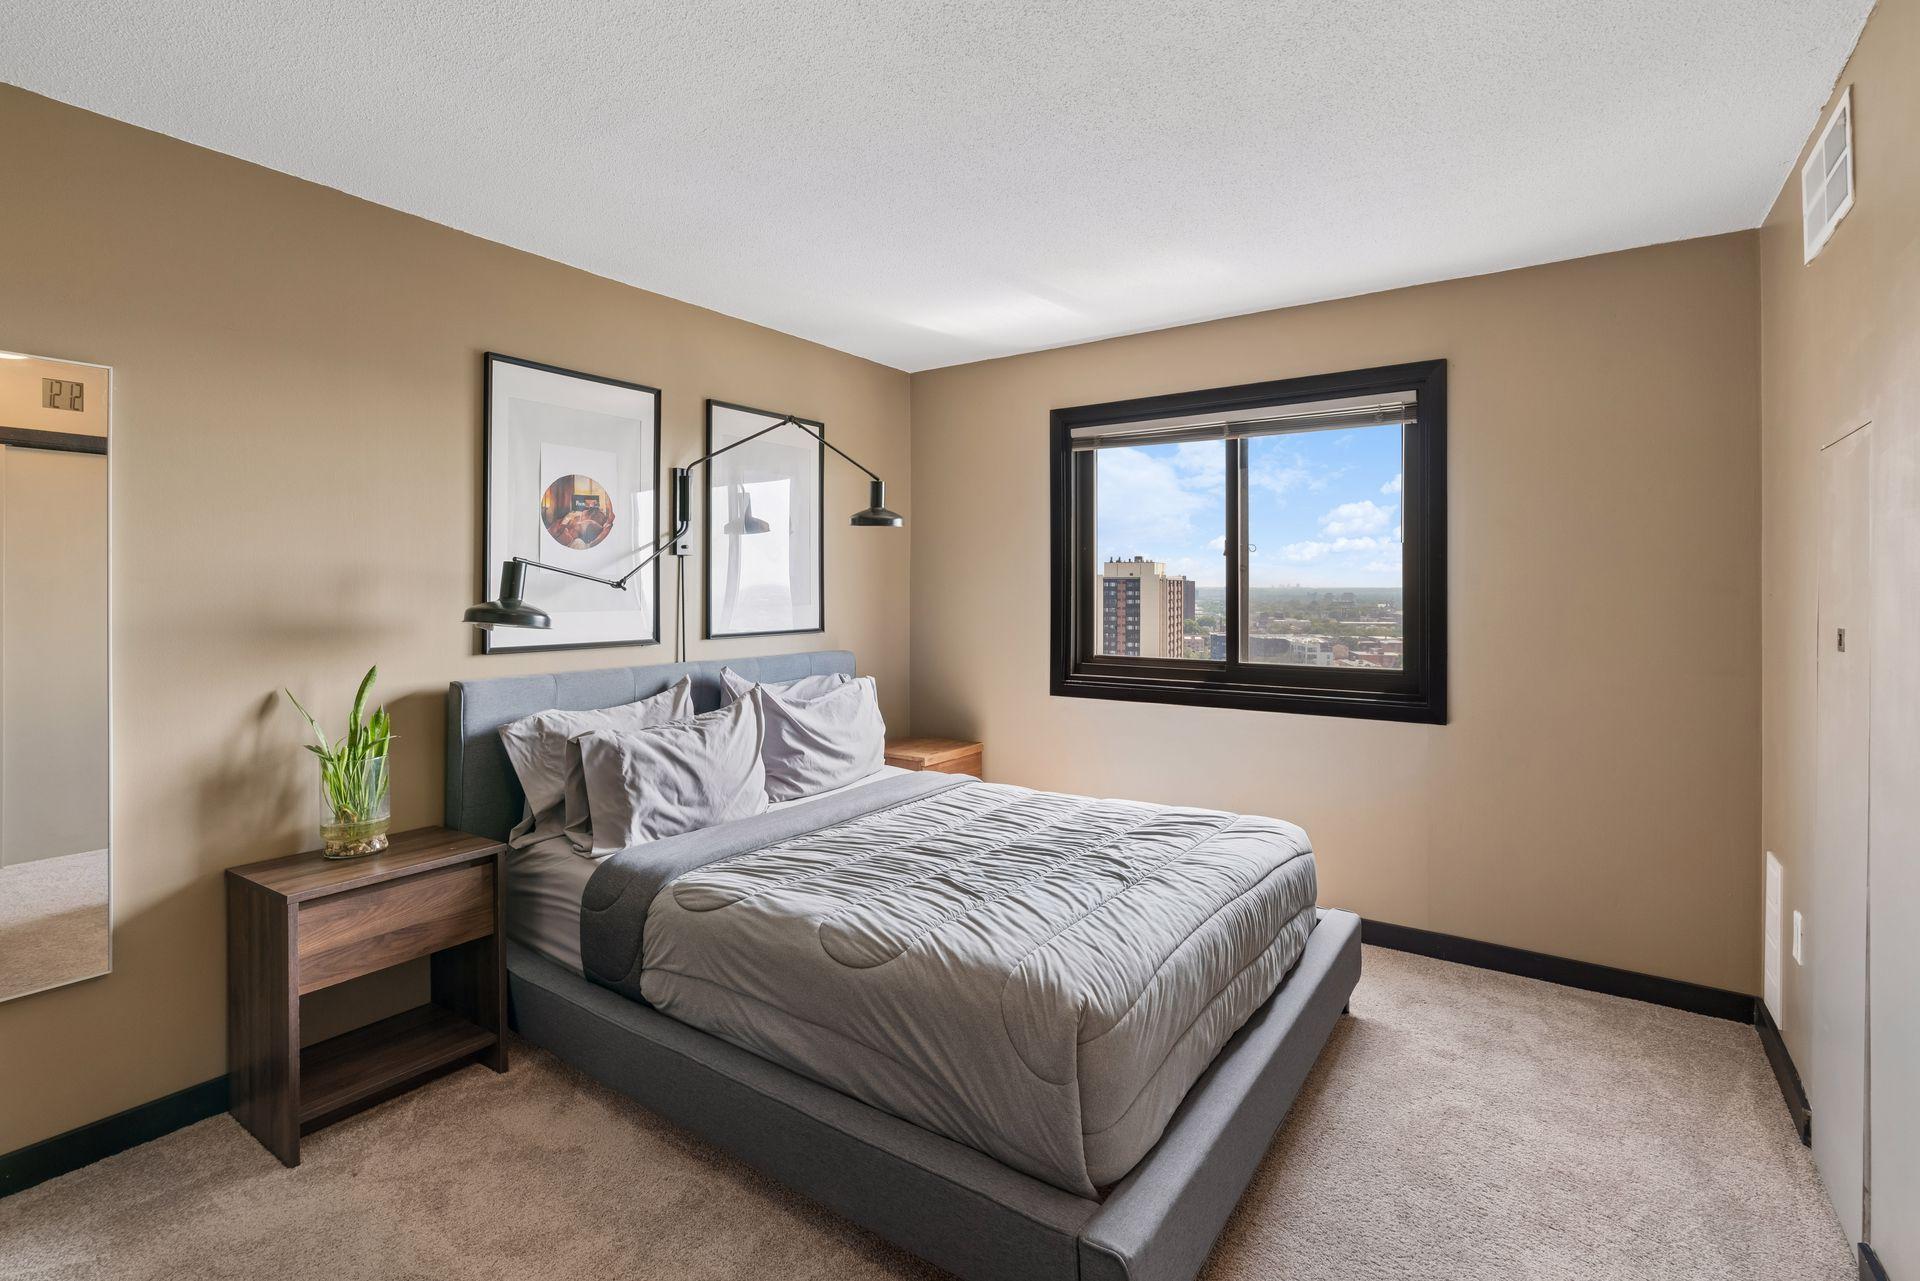
Furnished bedroom with a gray bed, framed art, and city buildings visible through the window.
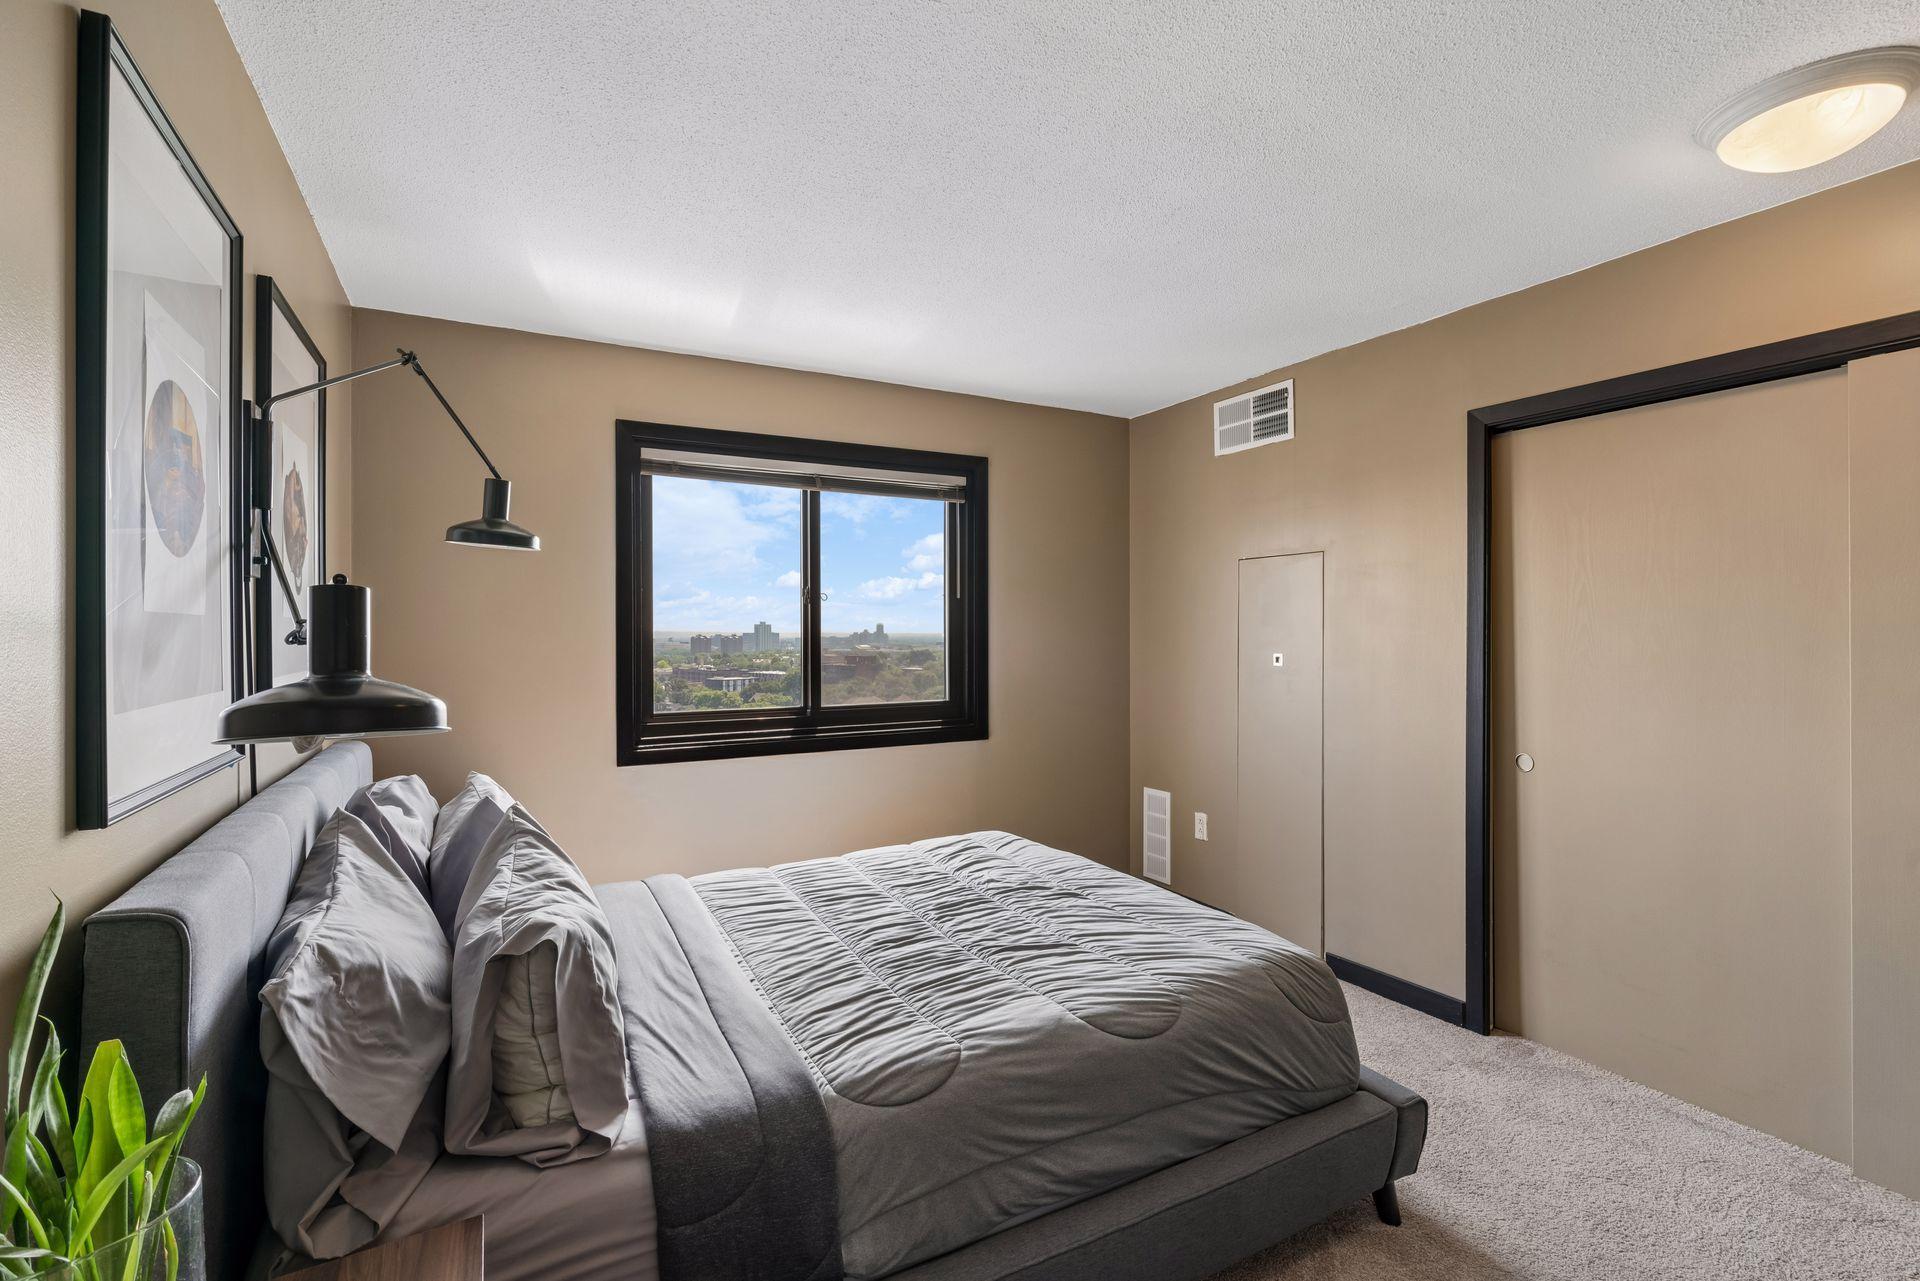
Furnished bedroom with a gray bed and a window overlooking distant city buildings.
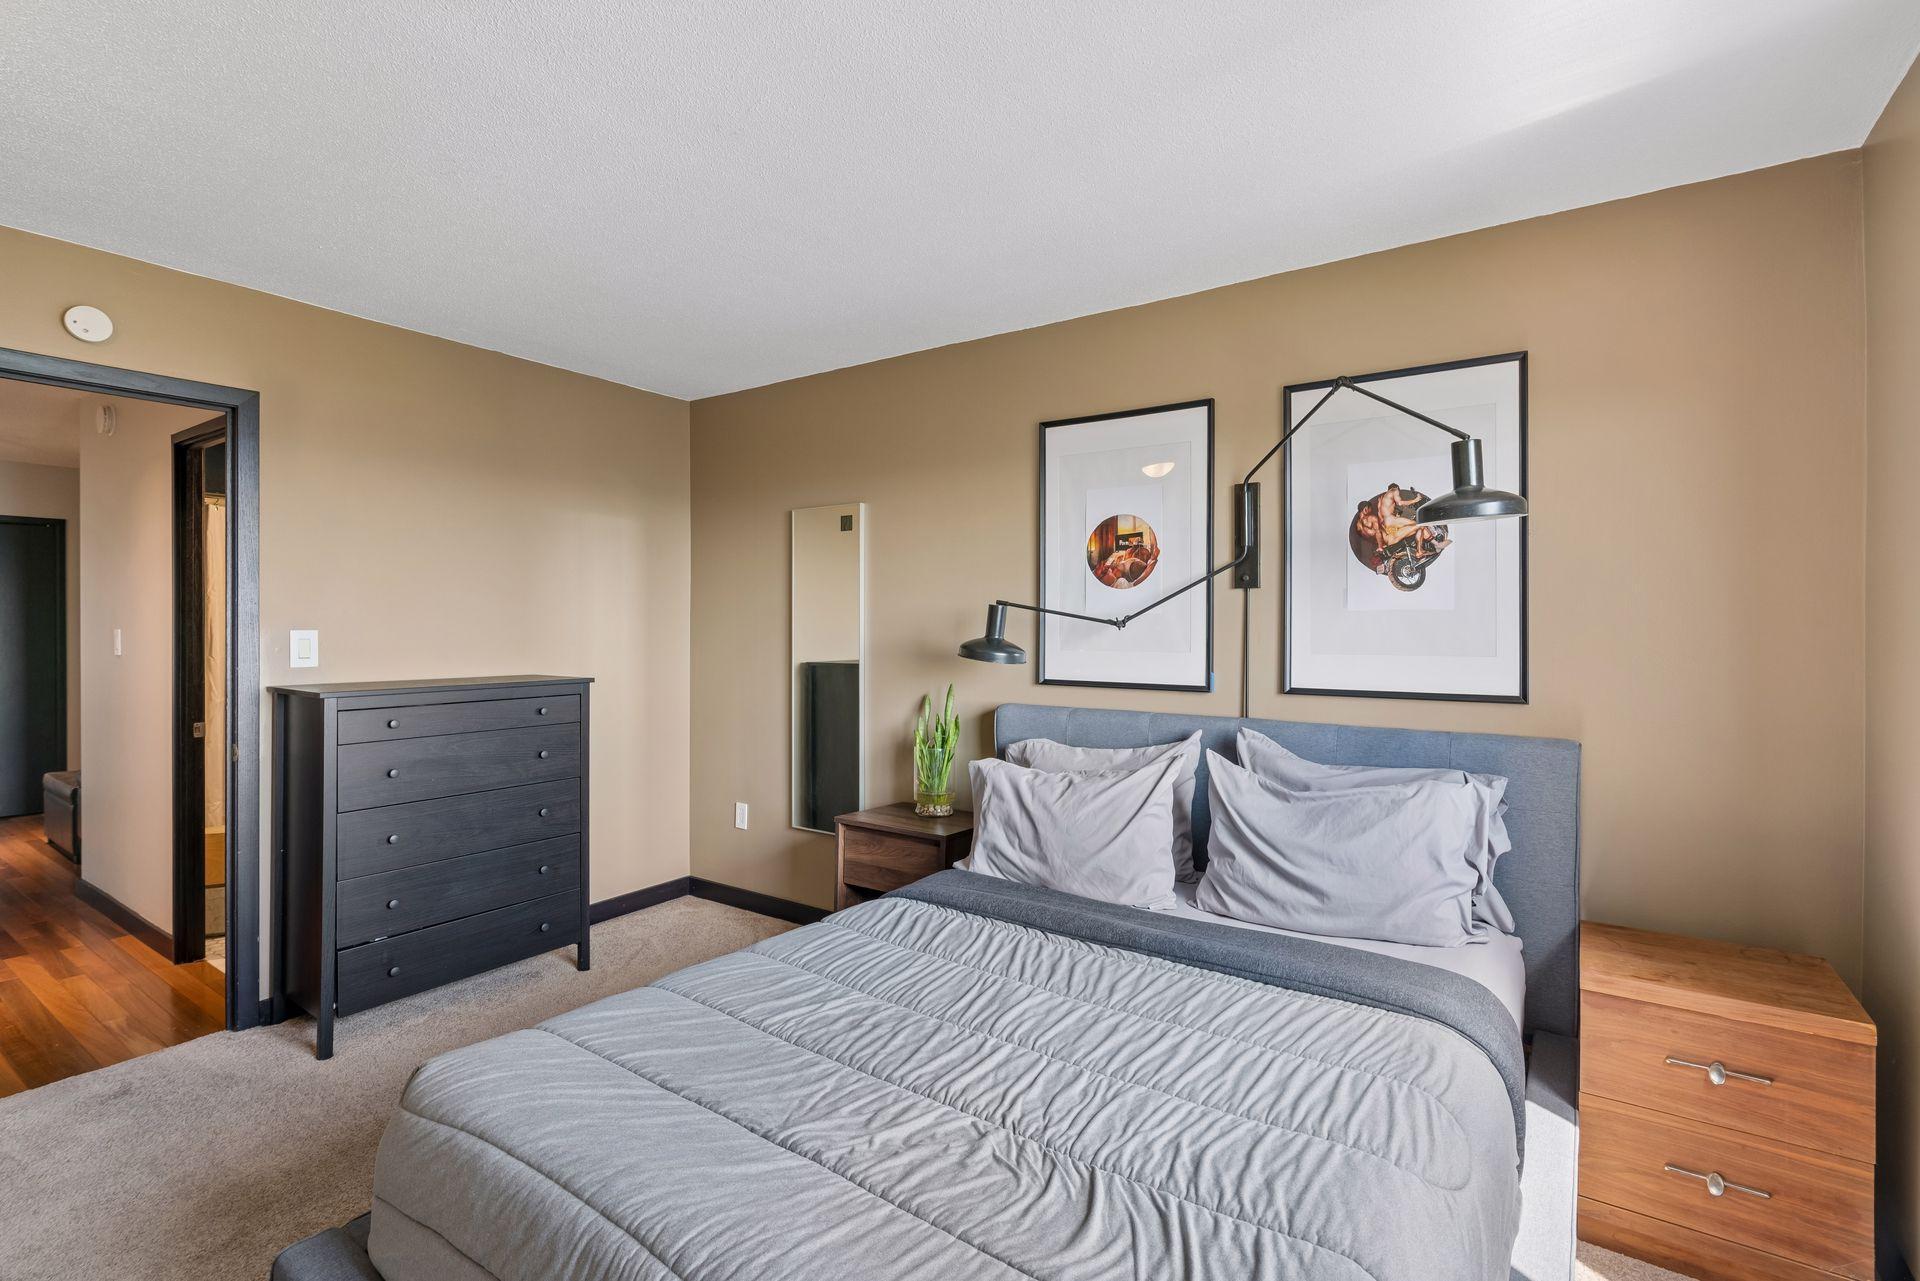
Staged bedroom with a gray bed, dark dresser, wood nightstands, and framed wall art.
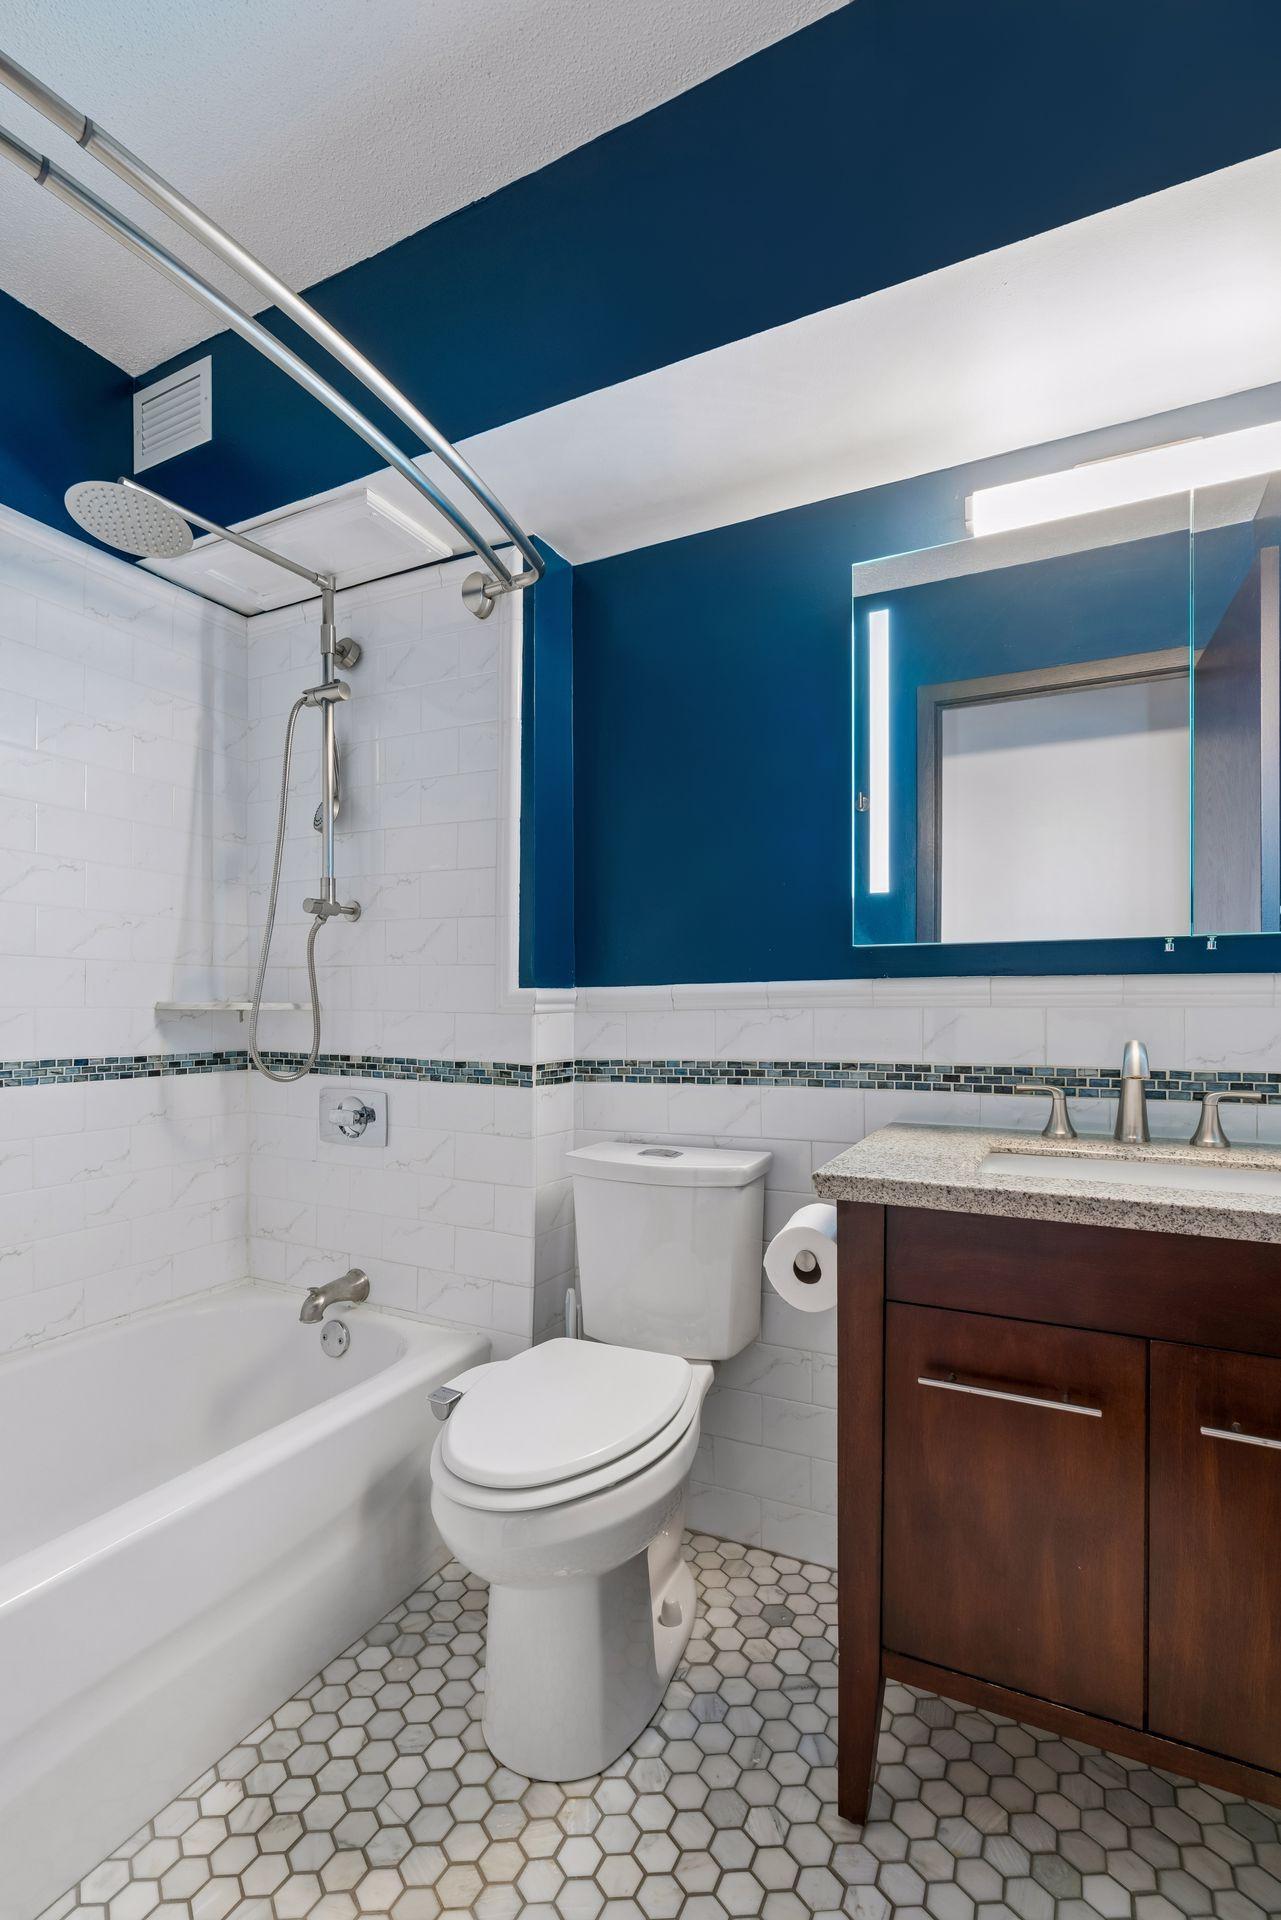
Bathroom with a tiled tub and shower, dark wood vanity, and deep blue accent wall.
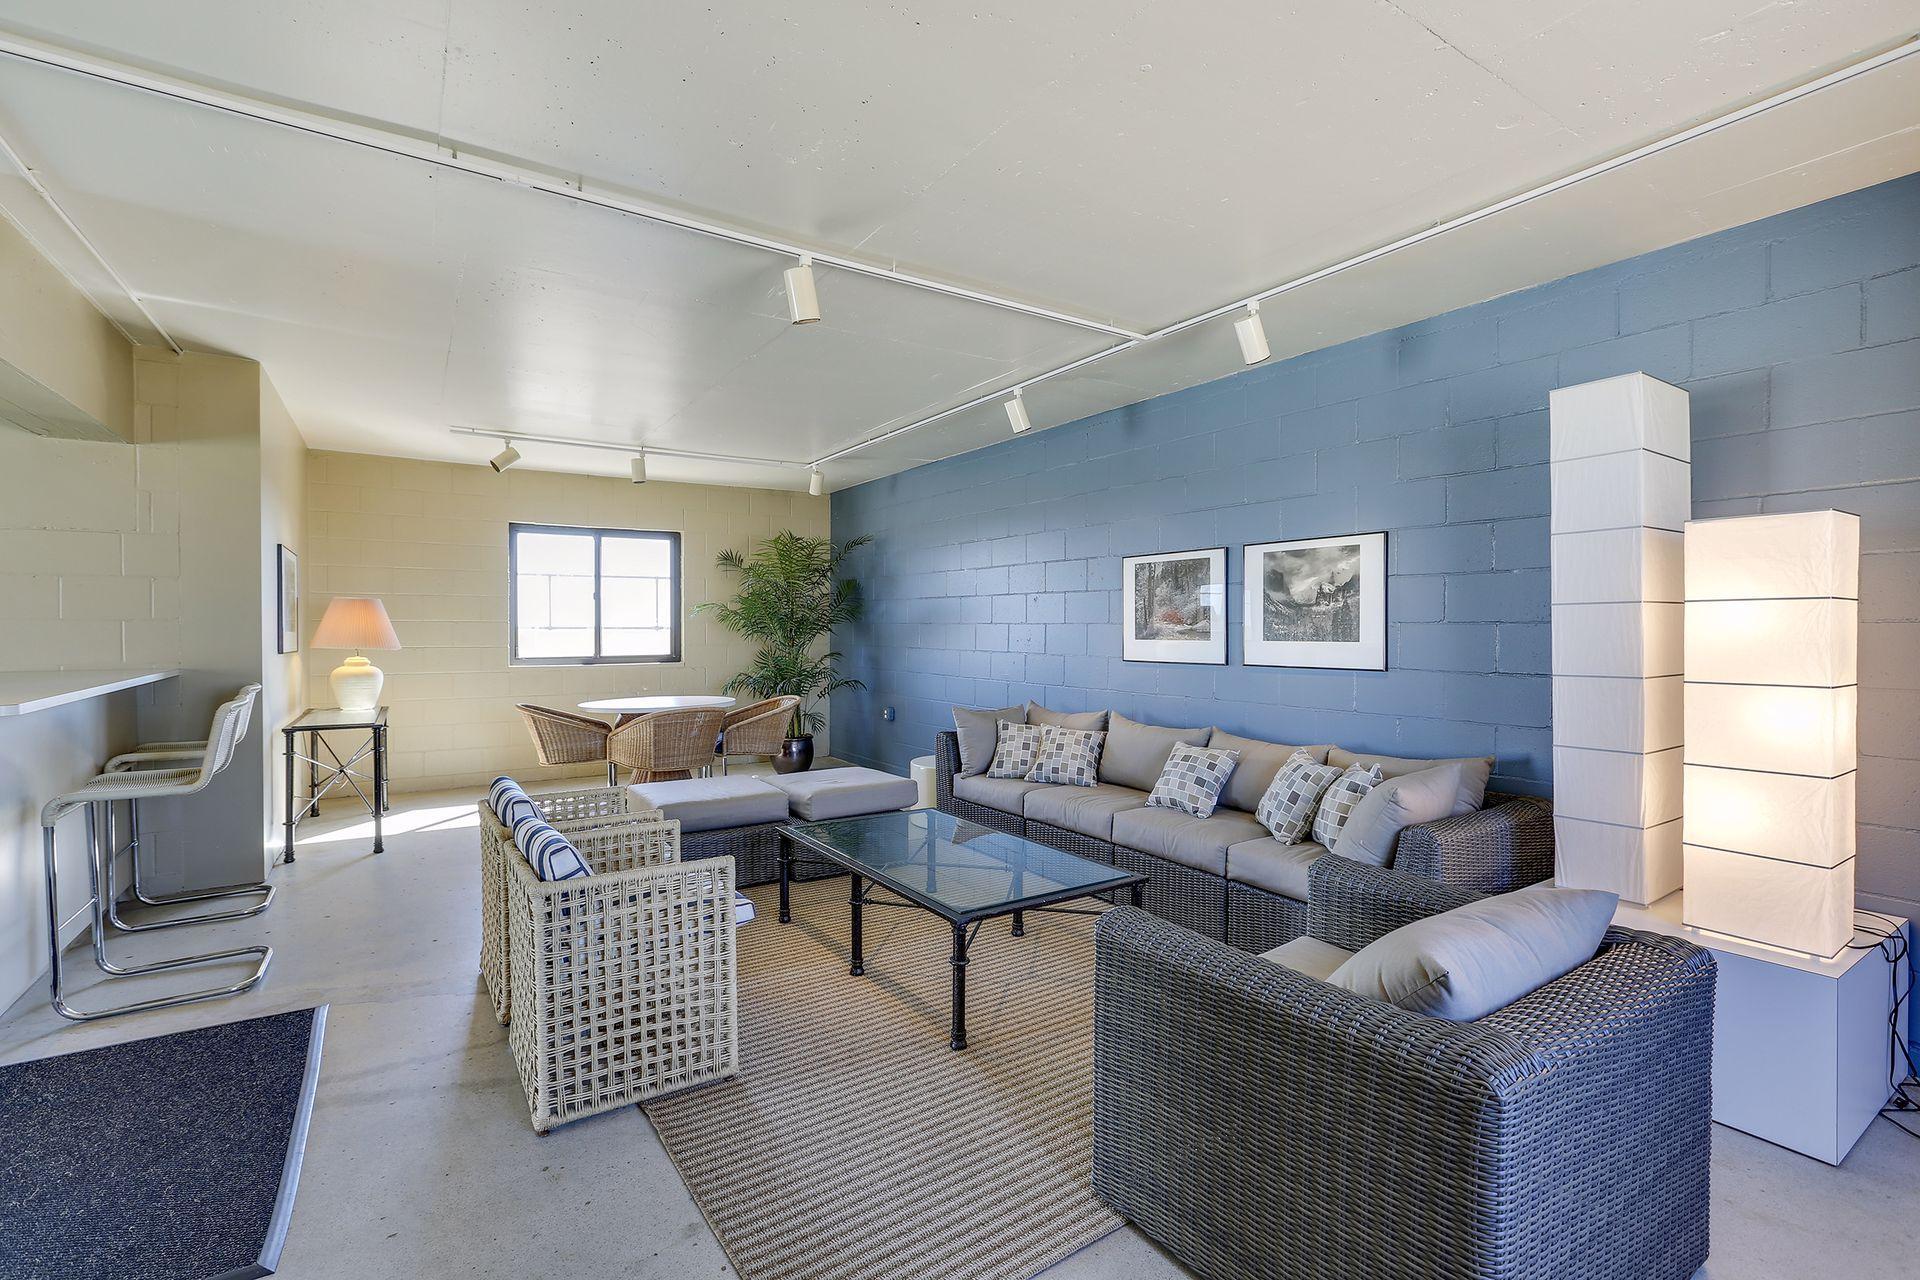
Furnished lounge with wicker seating, glass coffee table, and blue accent wall.
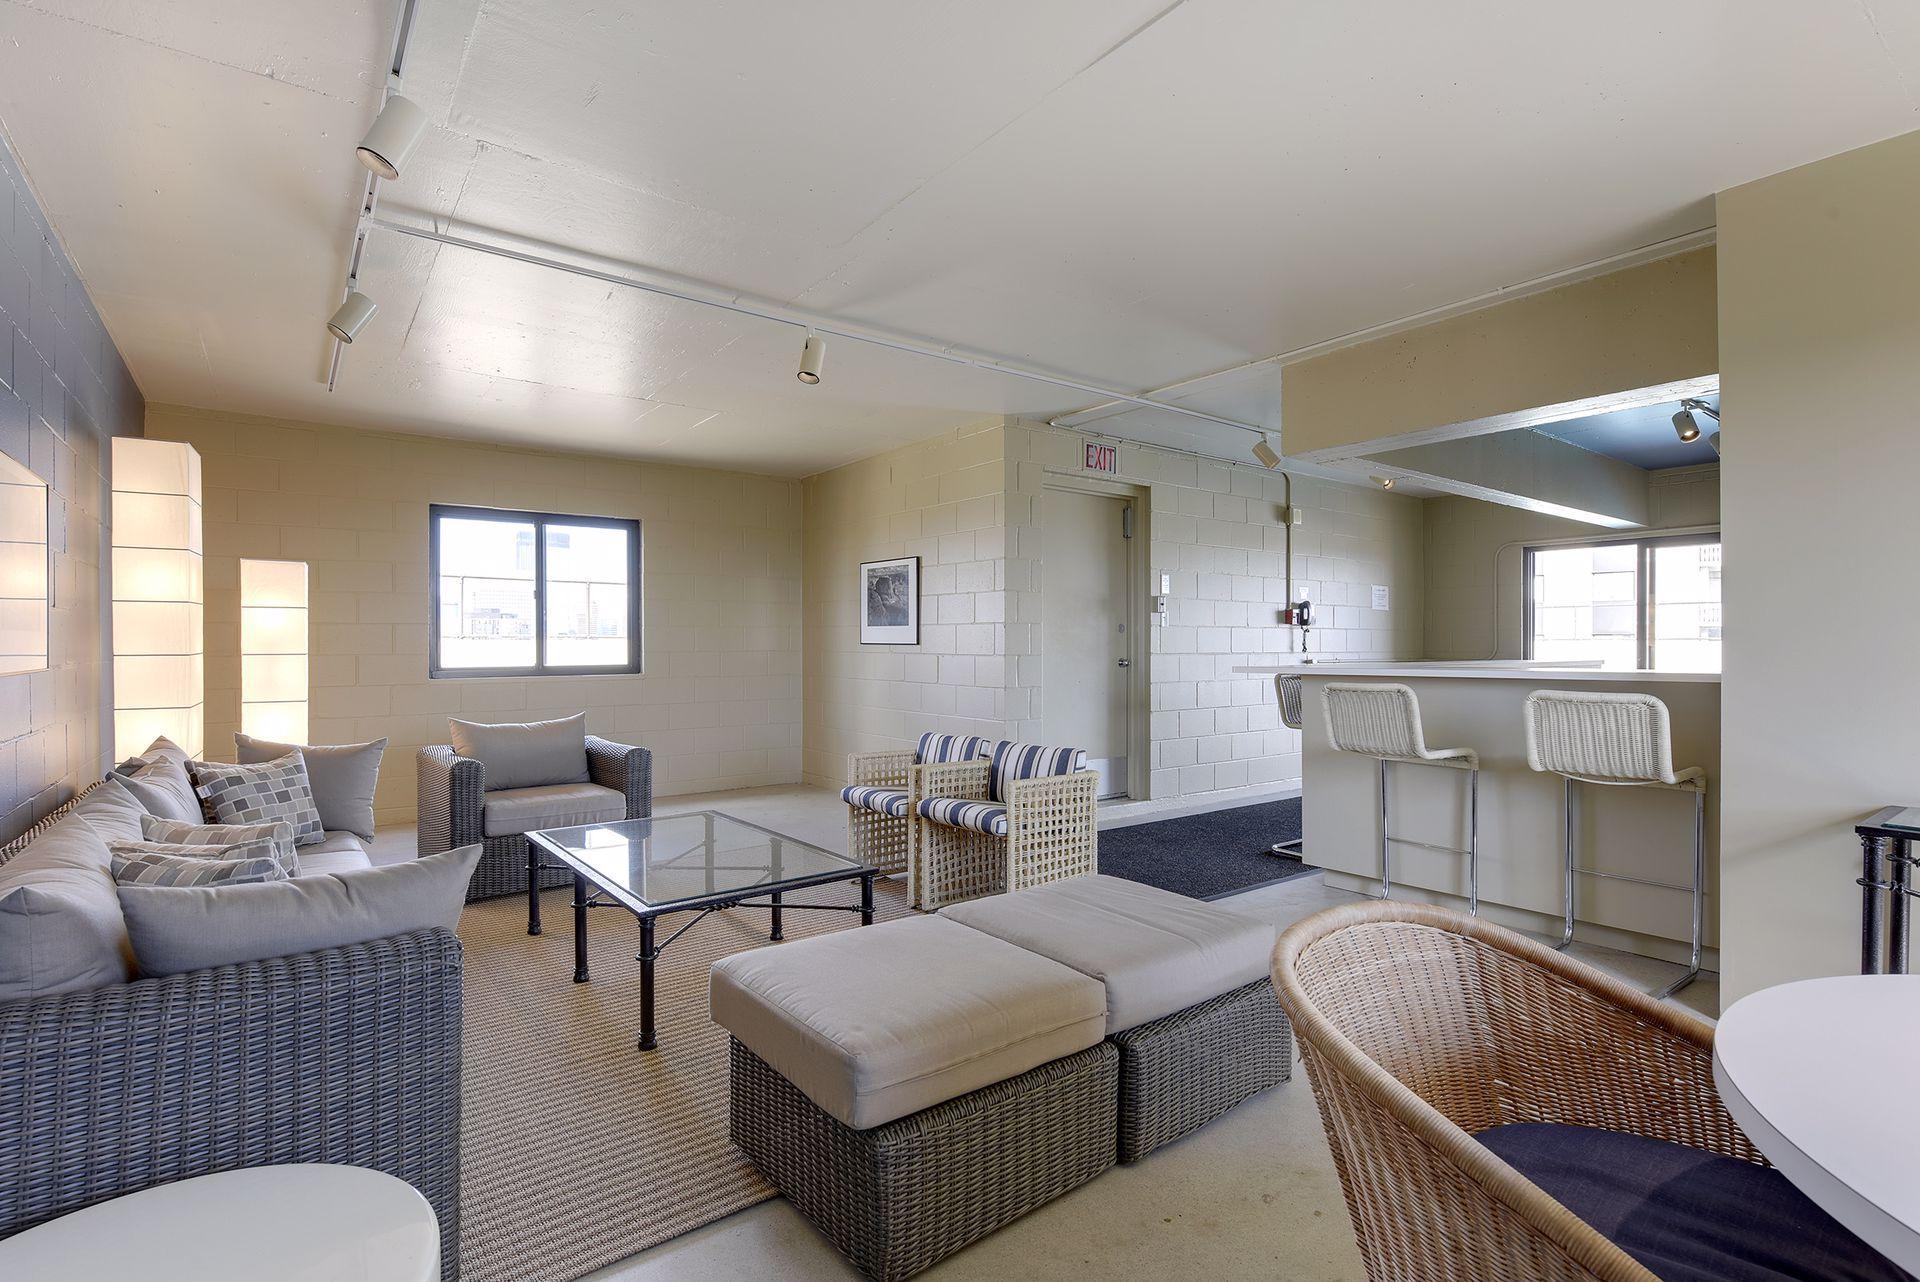
Furnished lounge with wicker seating and a white bar counter beside large windows.
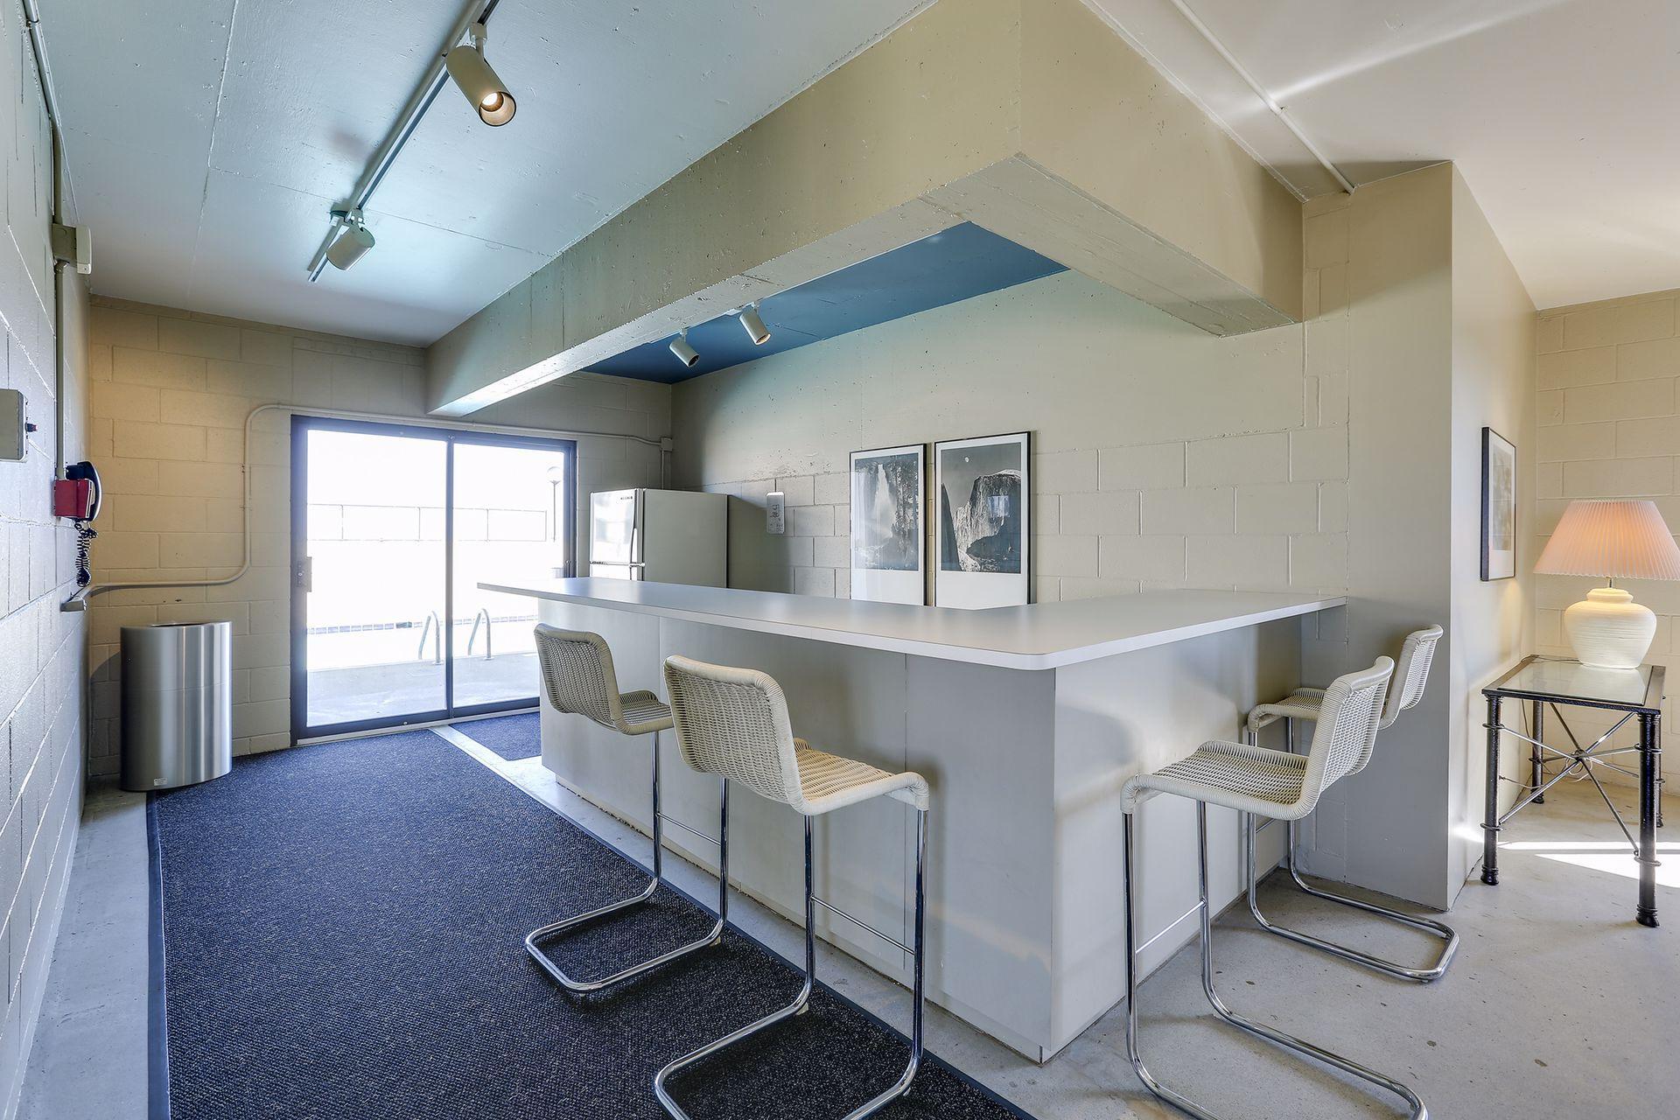
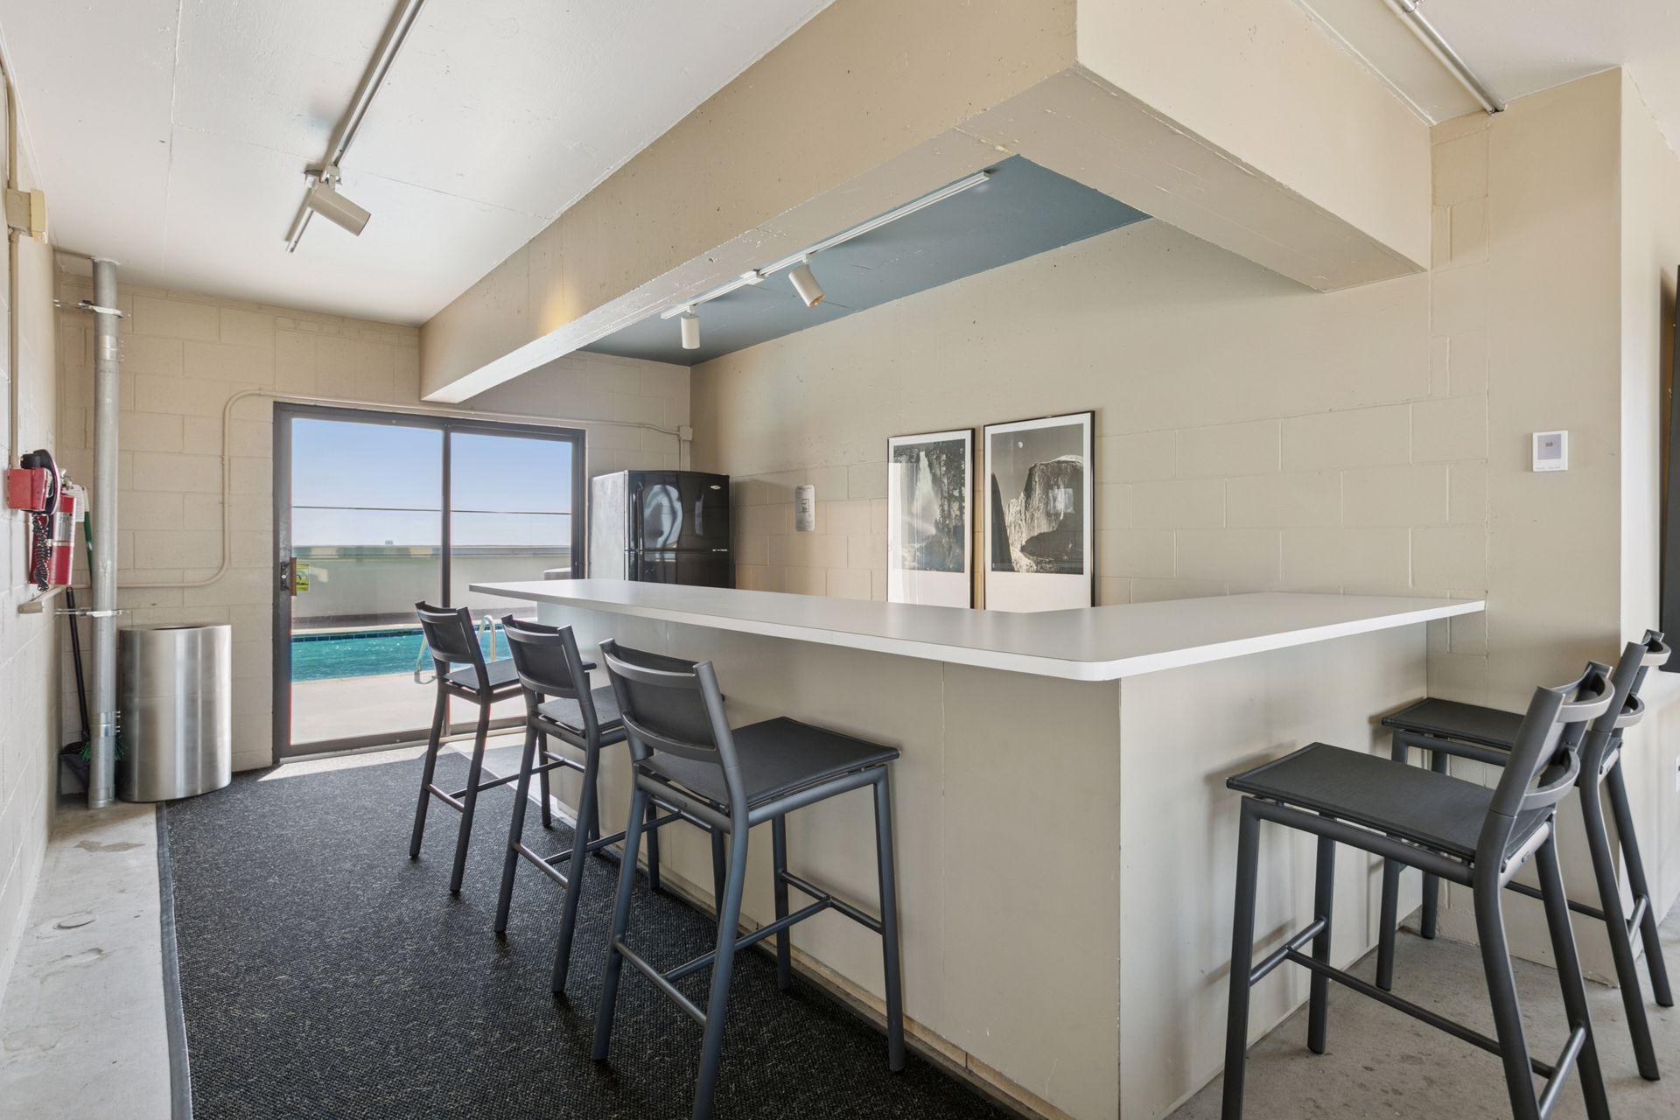
Amenity room with a long counter and woven stools beside a sliding glass door to the pool.
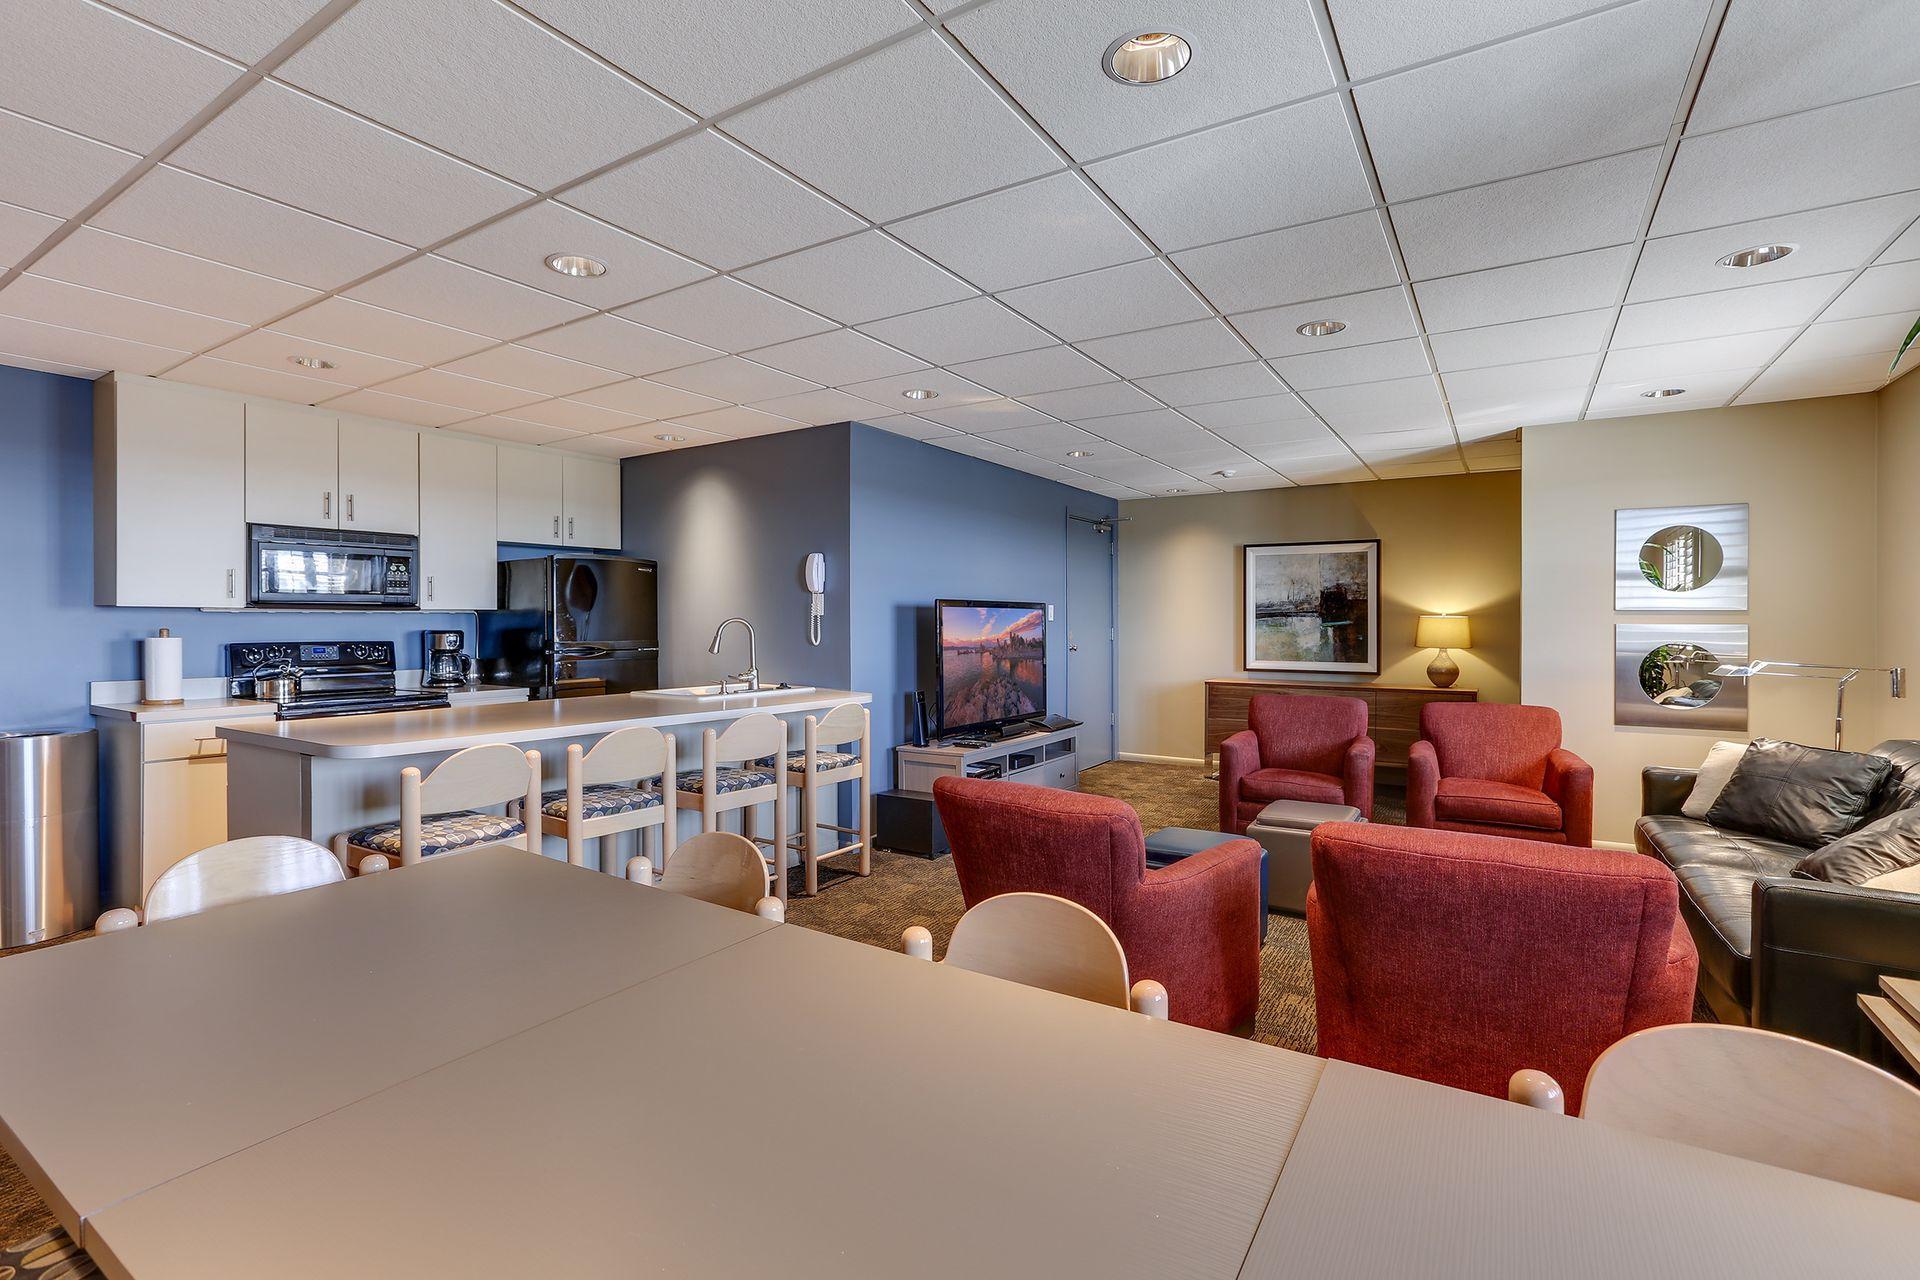
Furnished open-plan kitchen and living area with a large dining table and red armchairs.
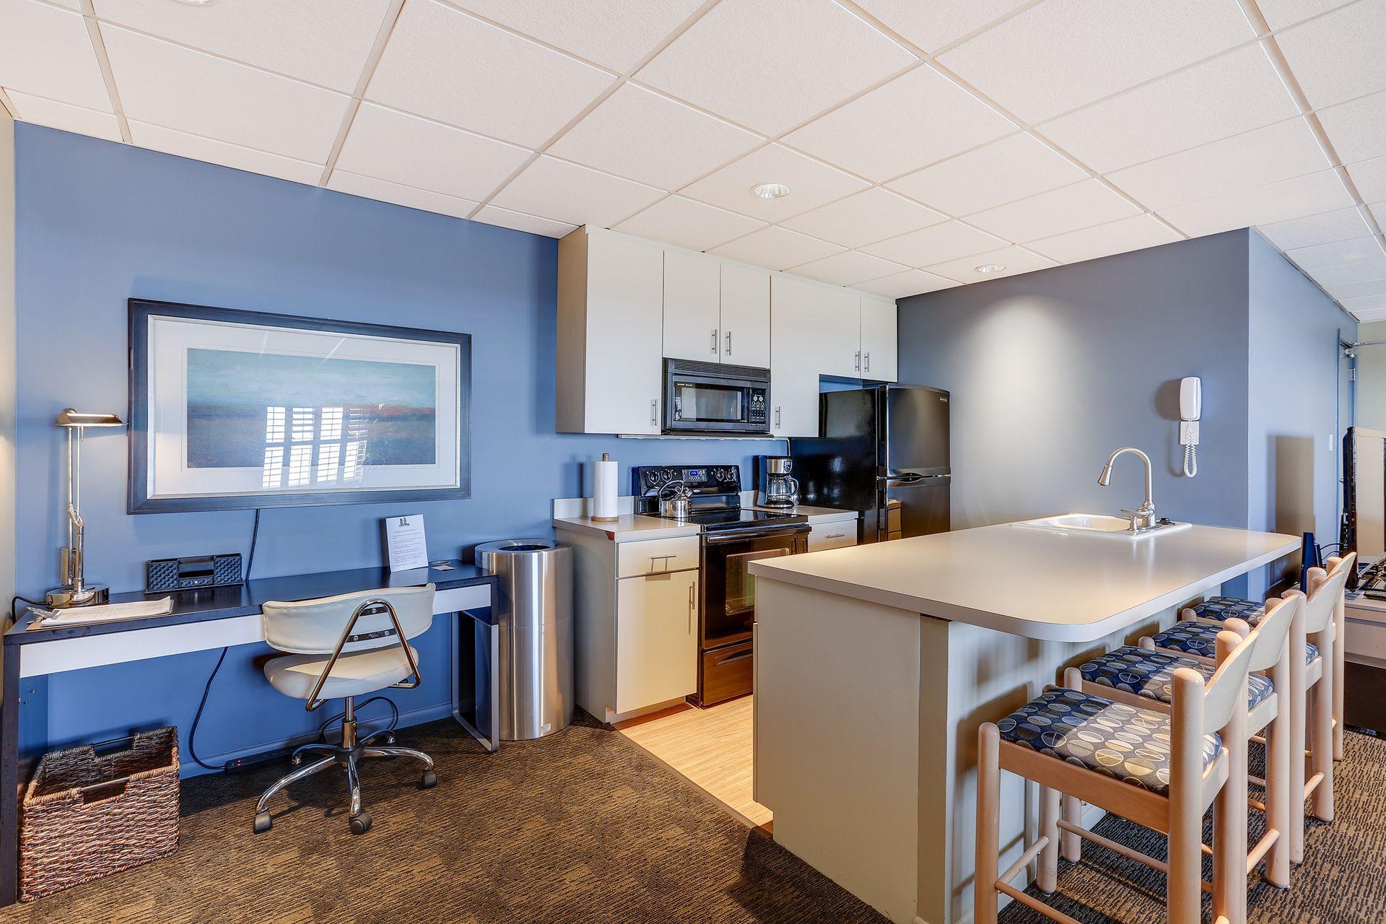
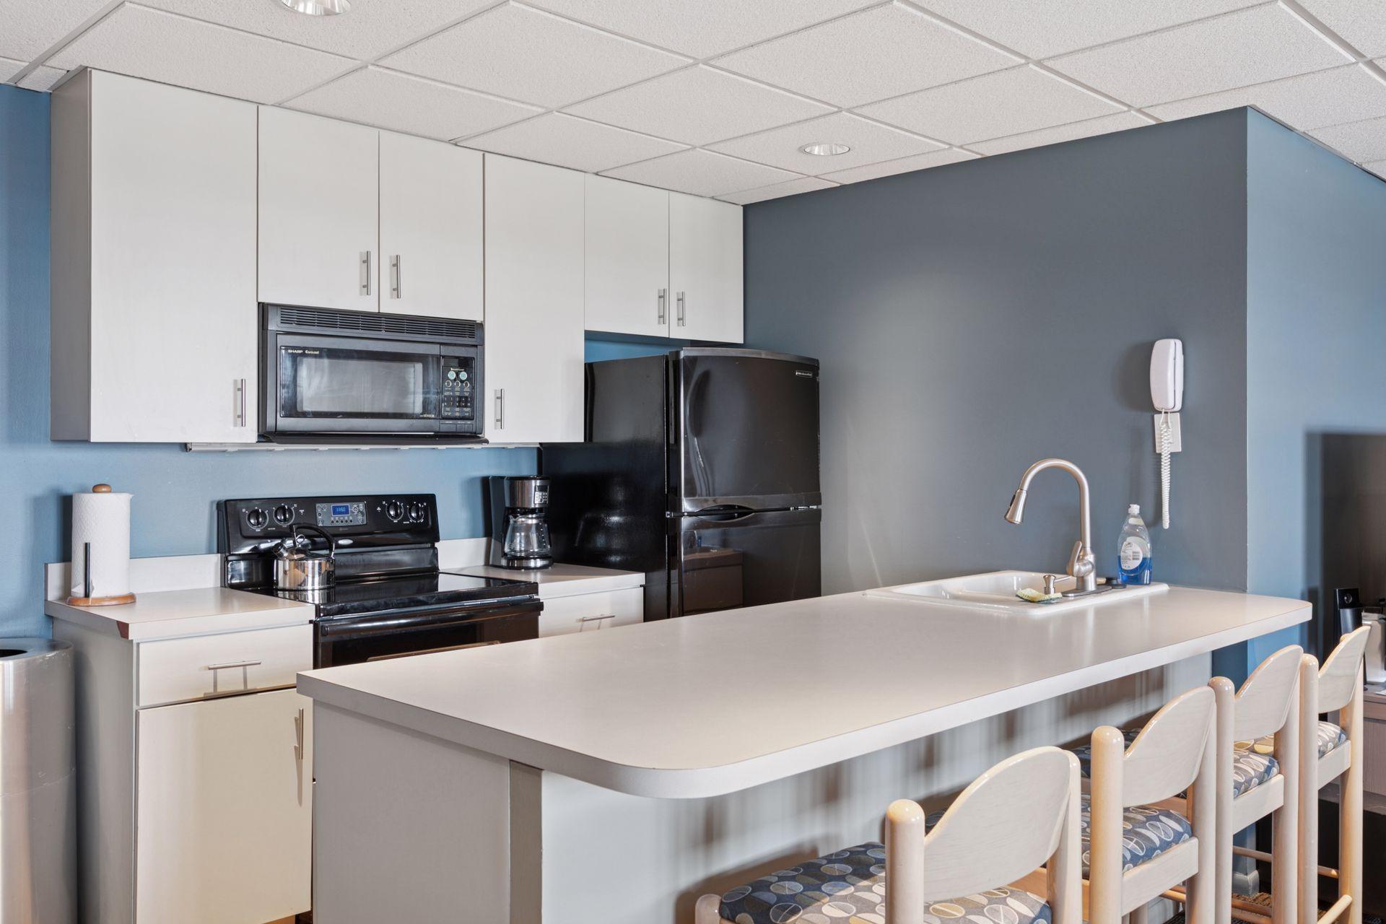
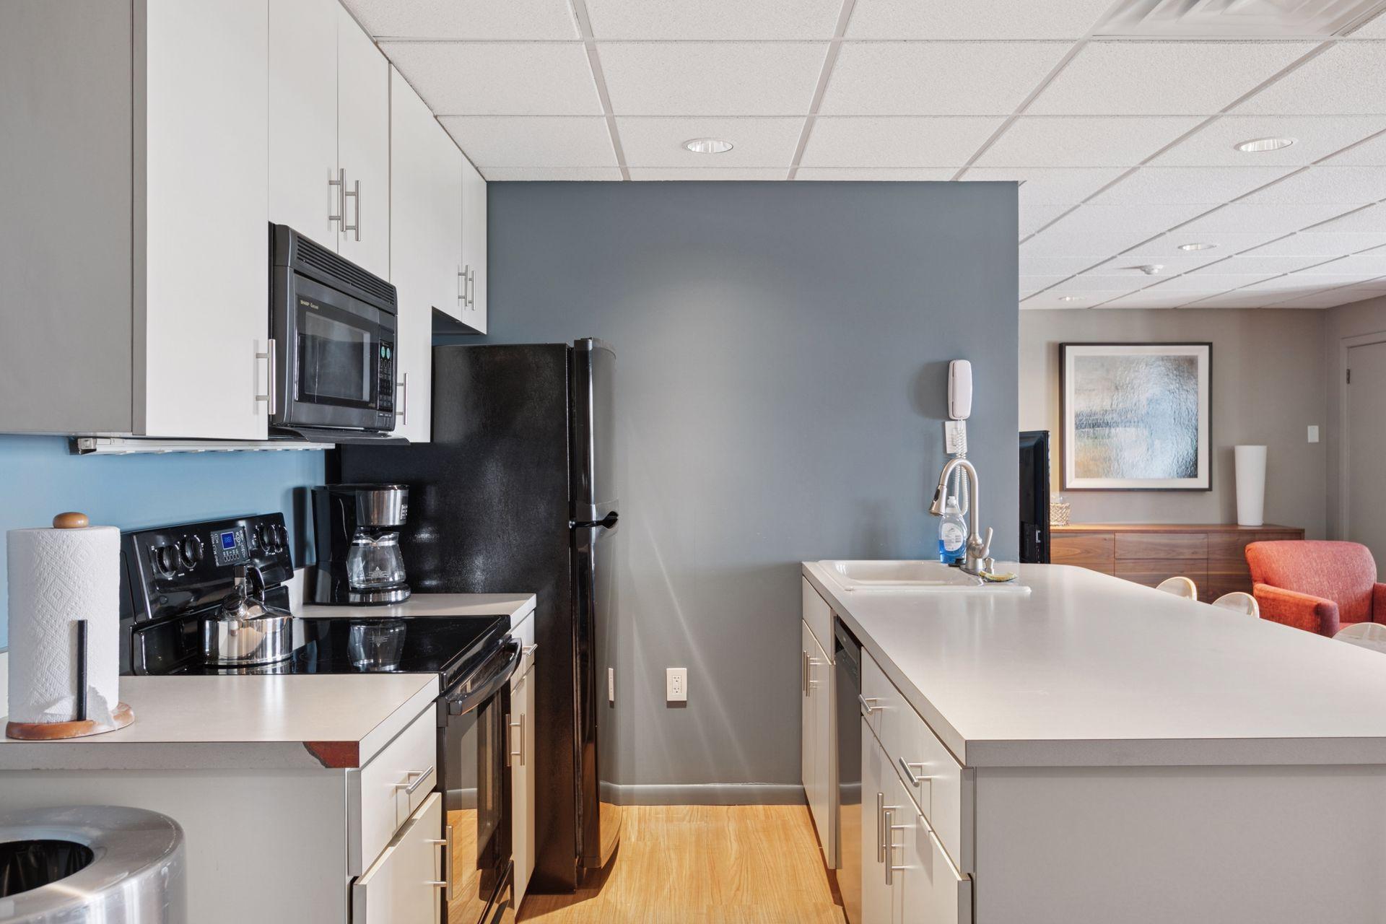
Kitchen with blue walls, white cabinets, black appliances, and a large island with seating.
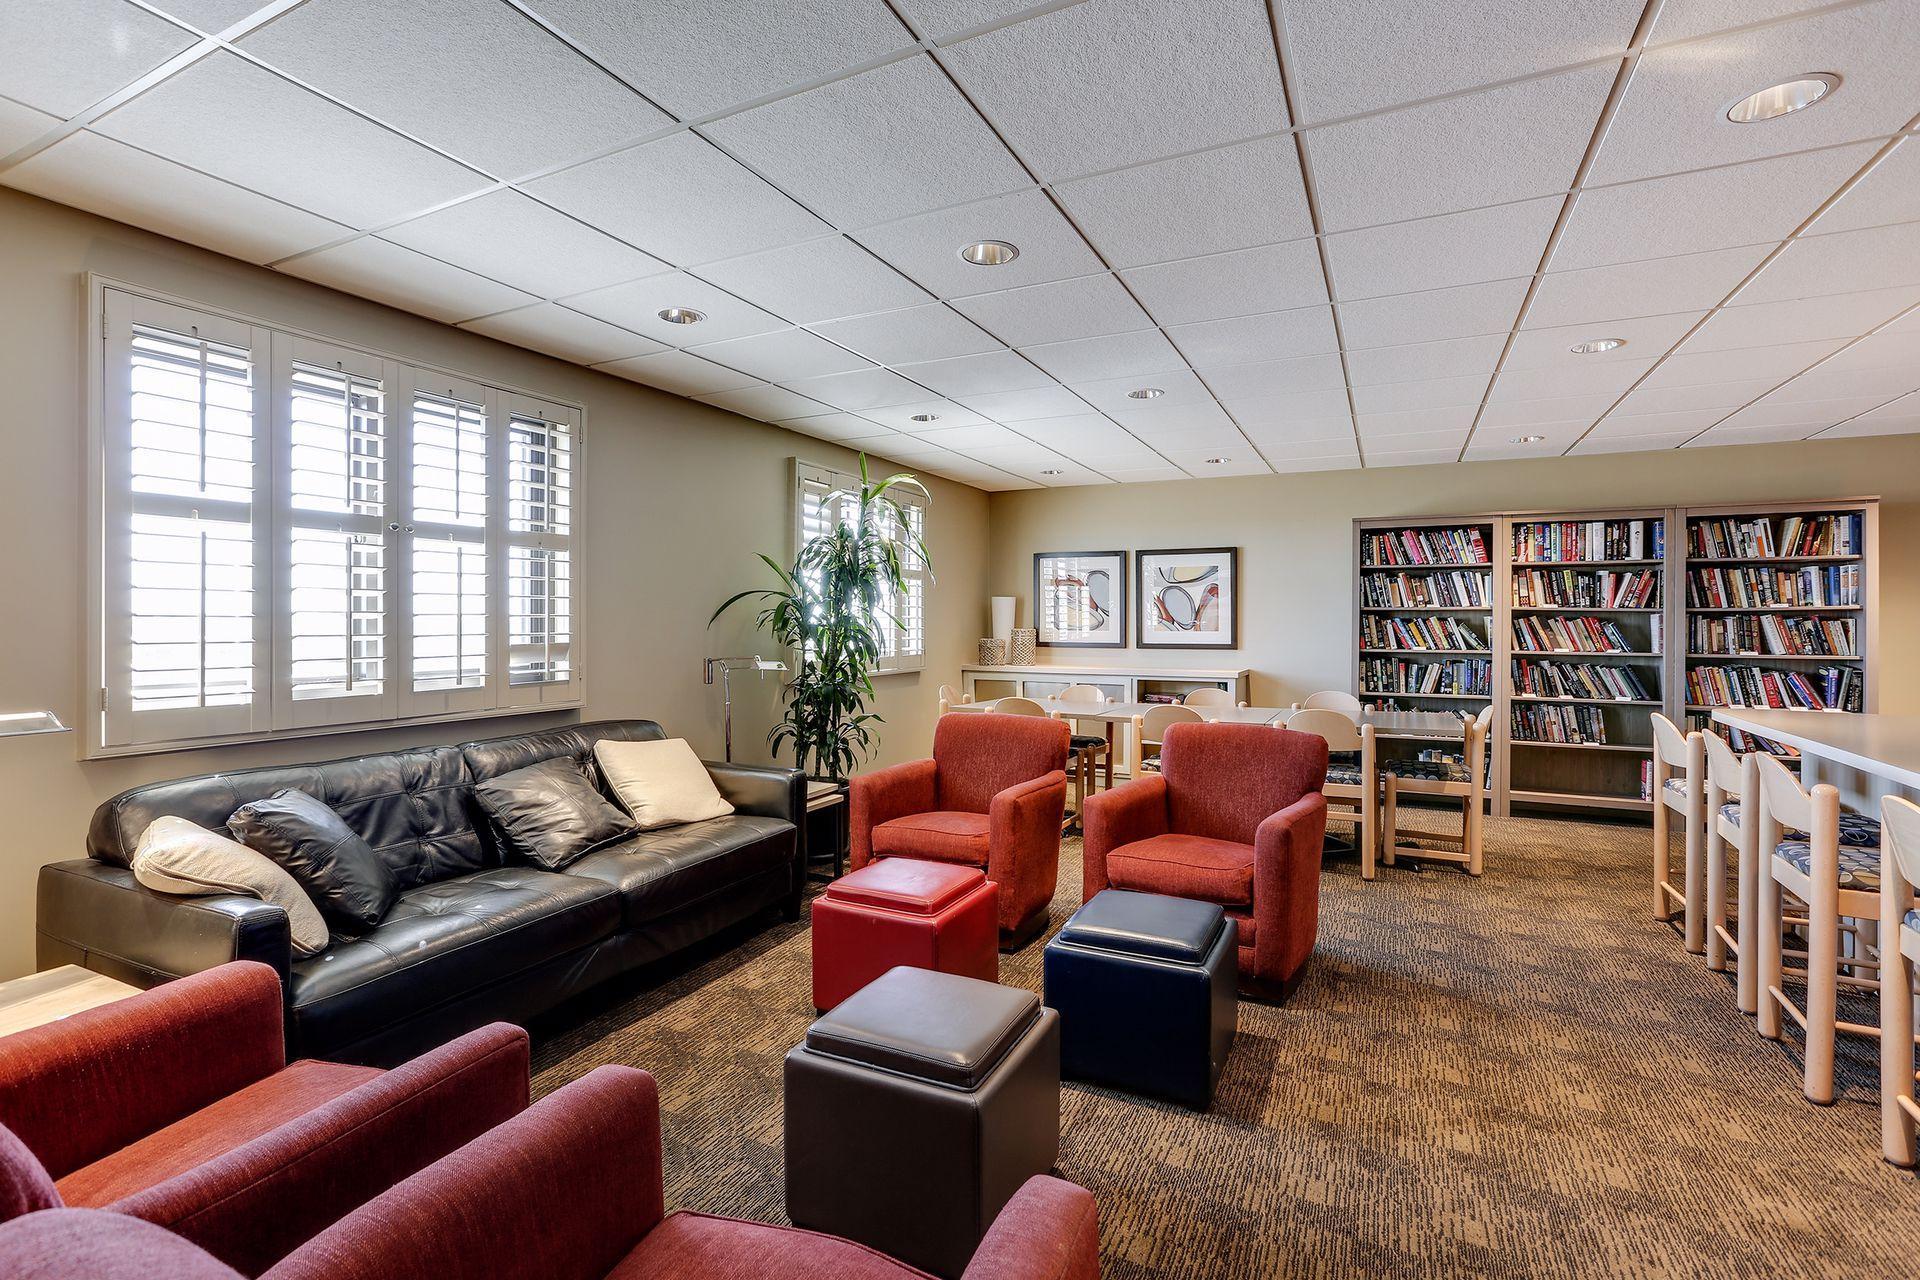
Furnished lounge and library with red armchairs, bookshelves, and bright shuttered windows.
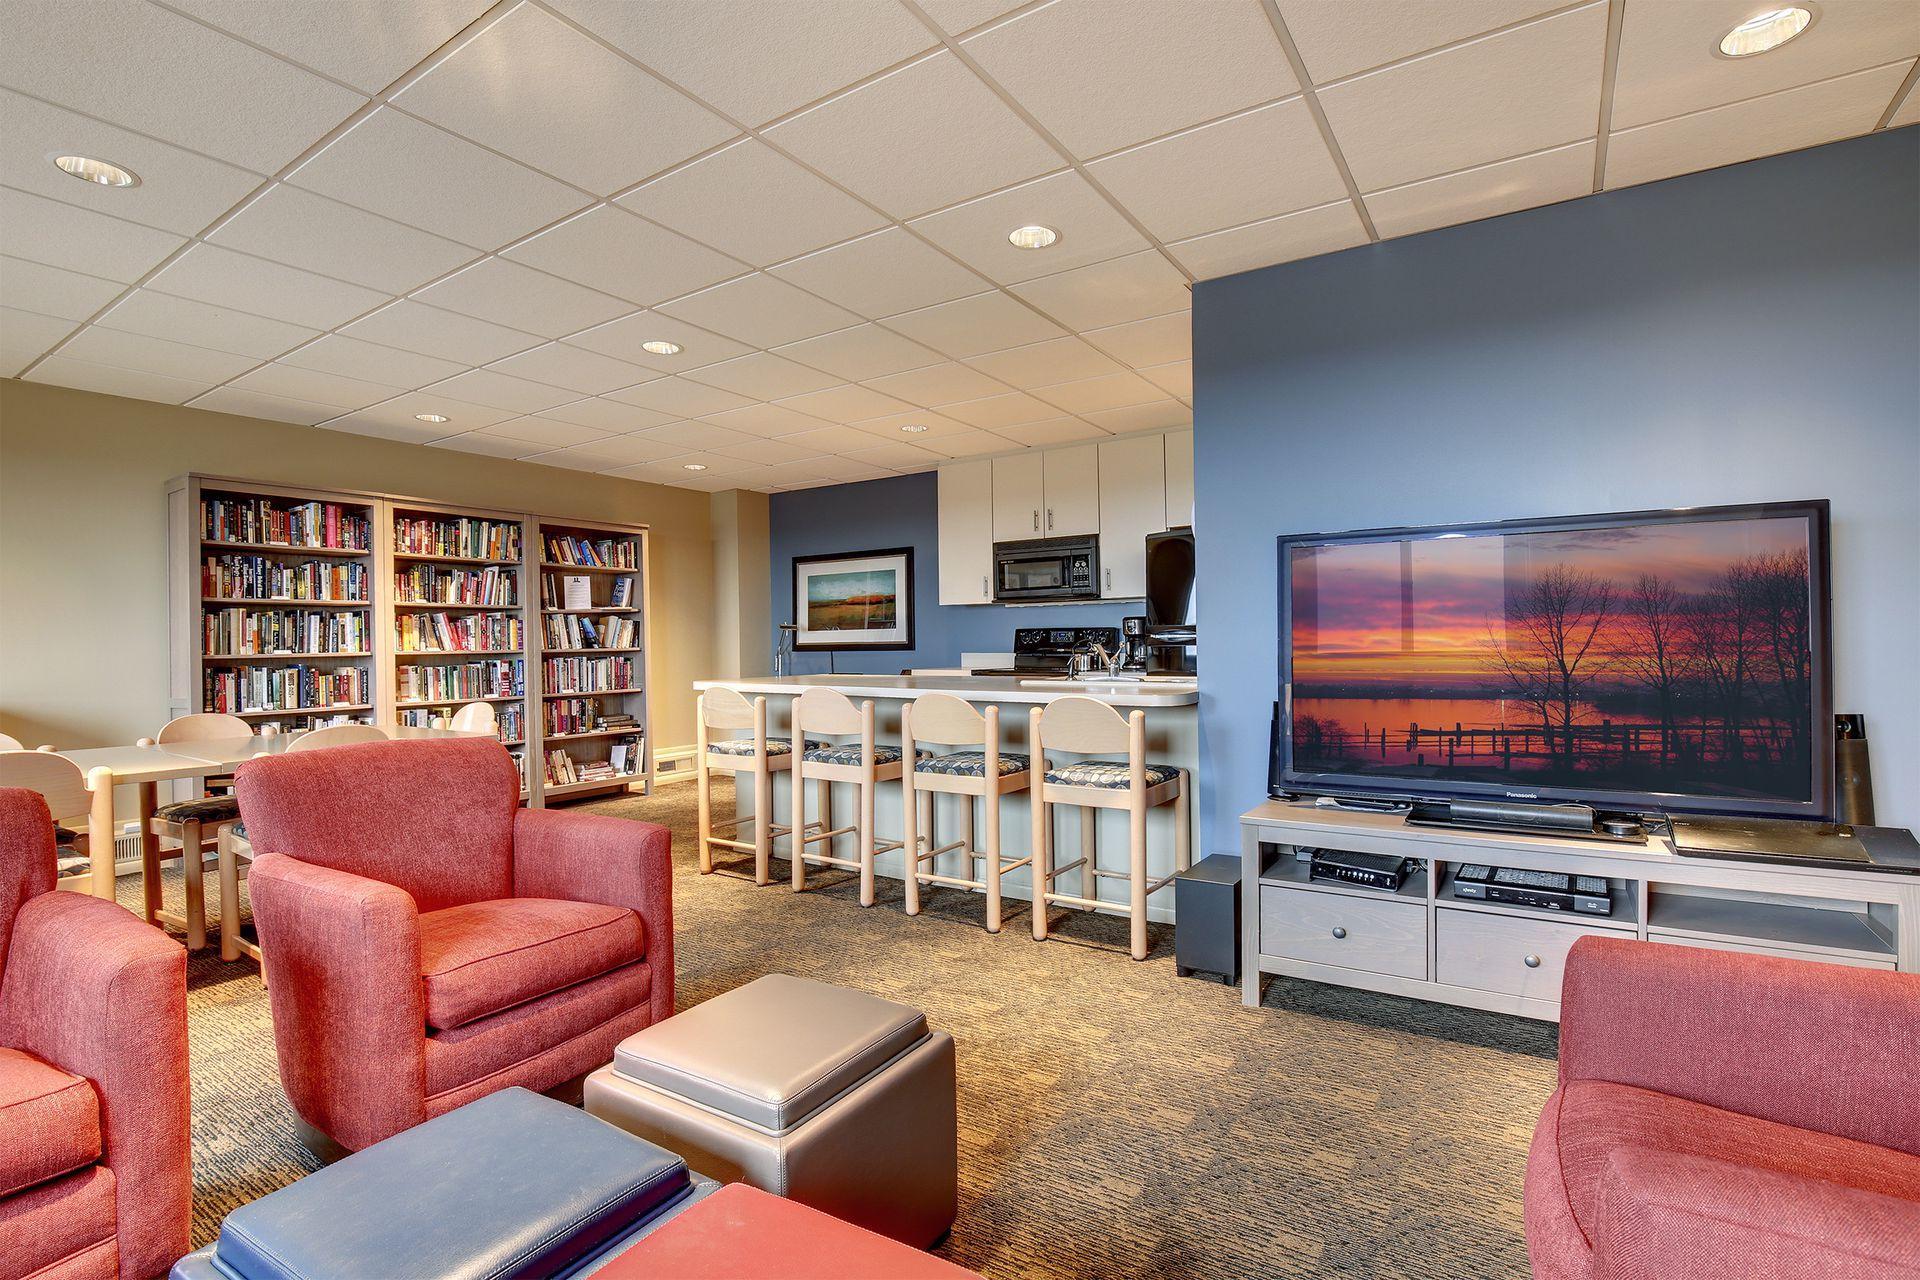
Furnished lounge with red armchairs, bookshelves, a television, and a kitchenette breakfast bar.
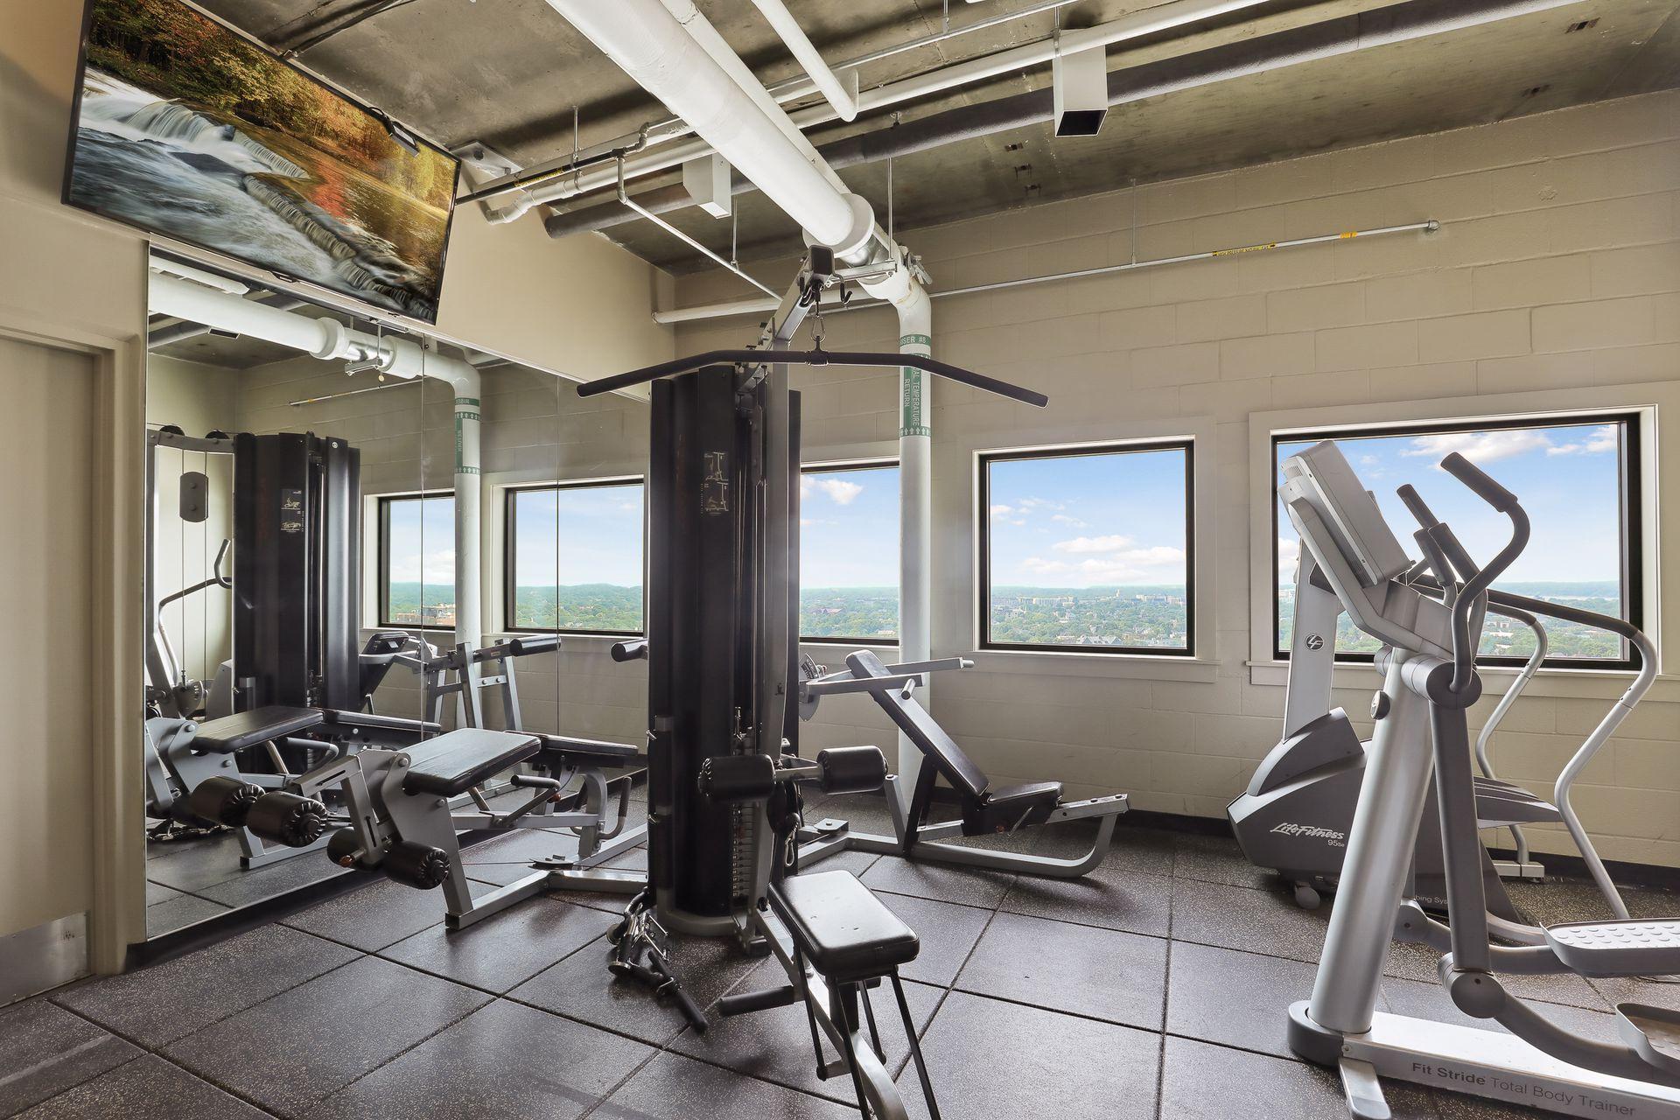
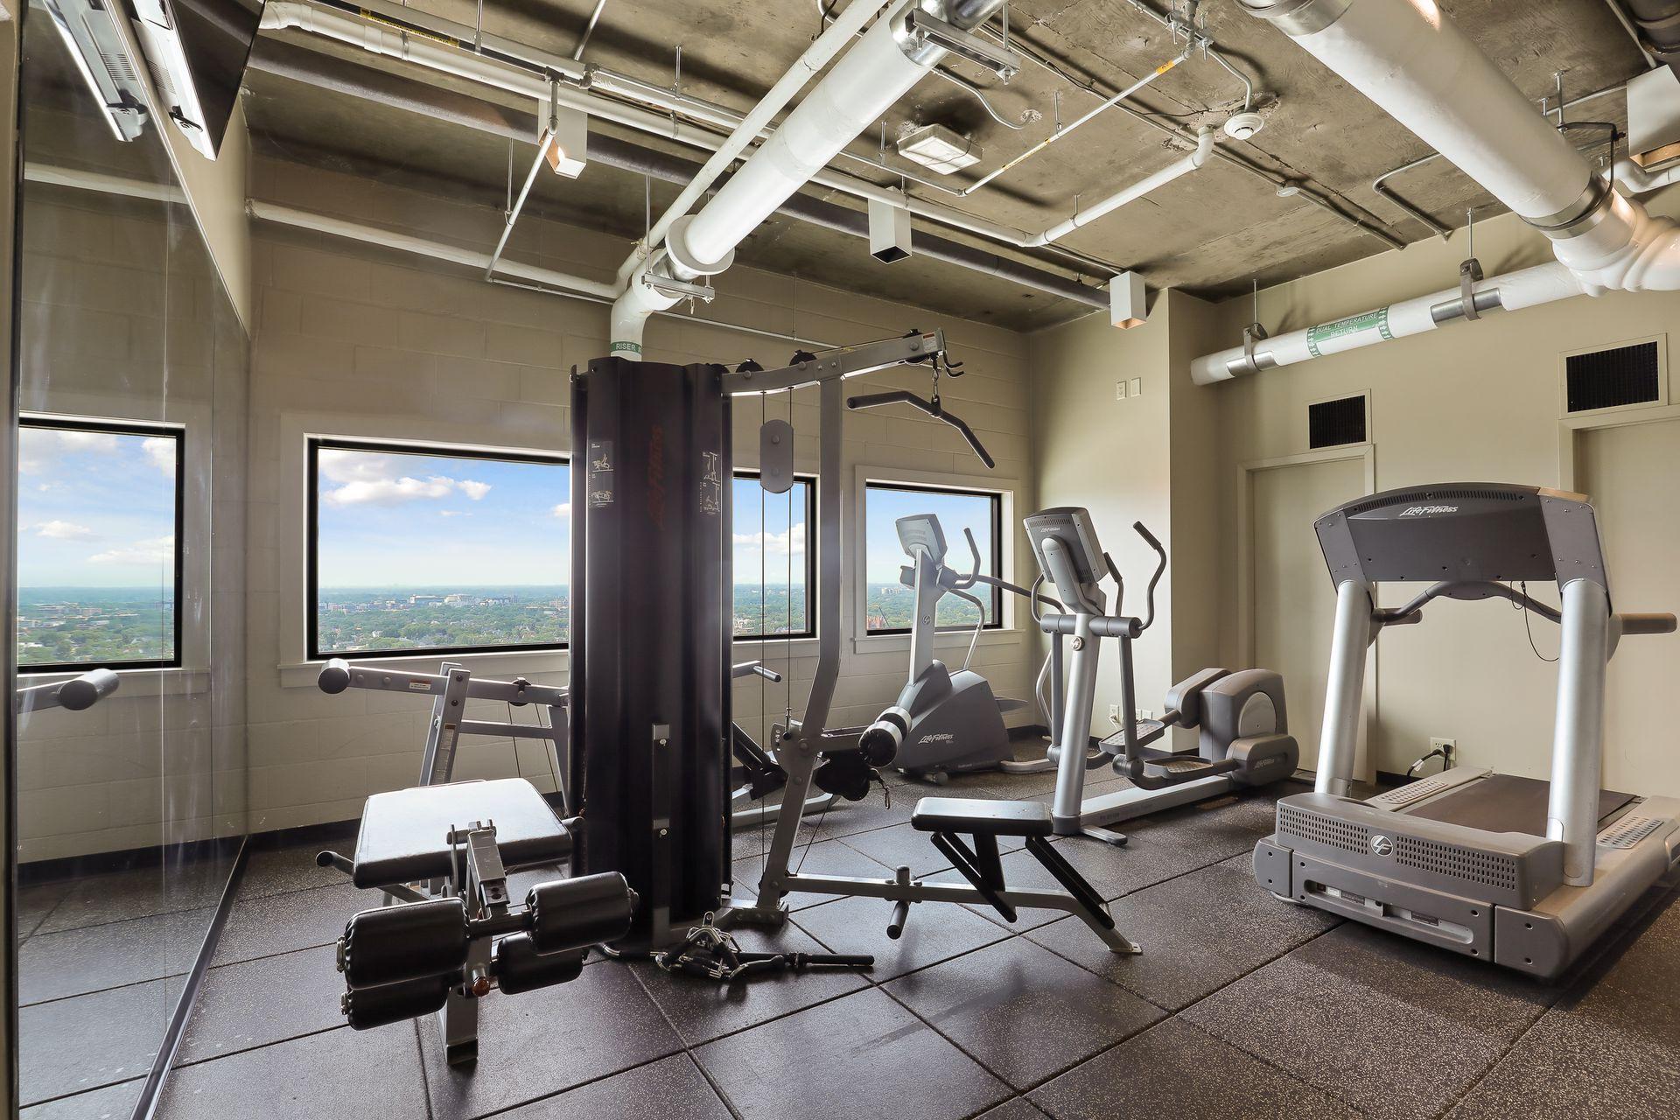
Fitness room with weight machines and an elliptical beside large windows overlooking the city.
High-rise gym with weight machines and cardio equipment beside windows overlooking the city.
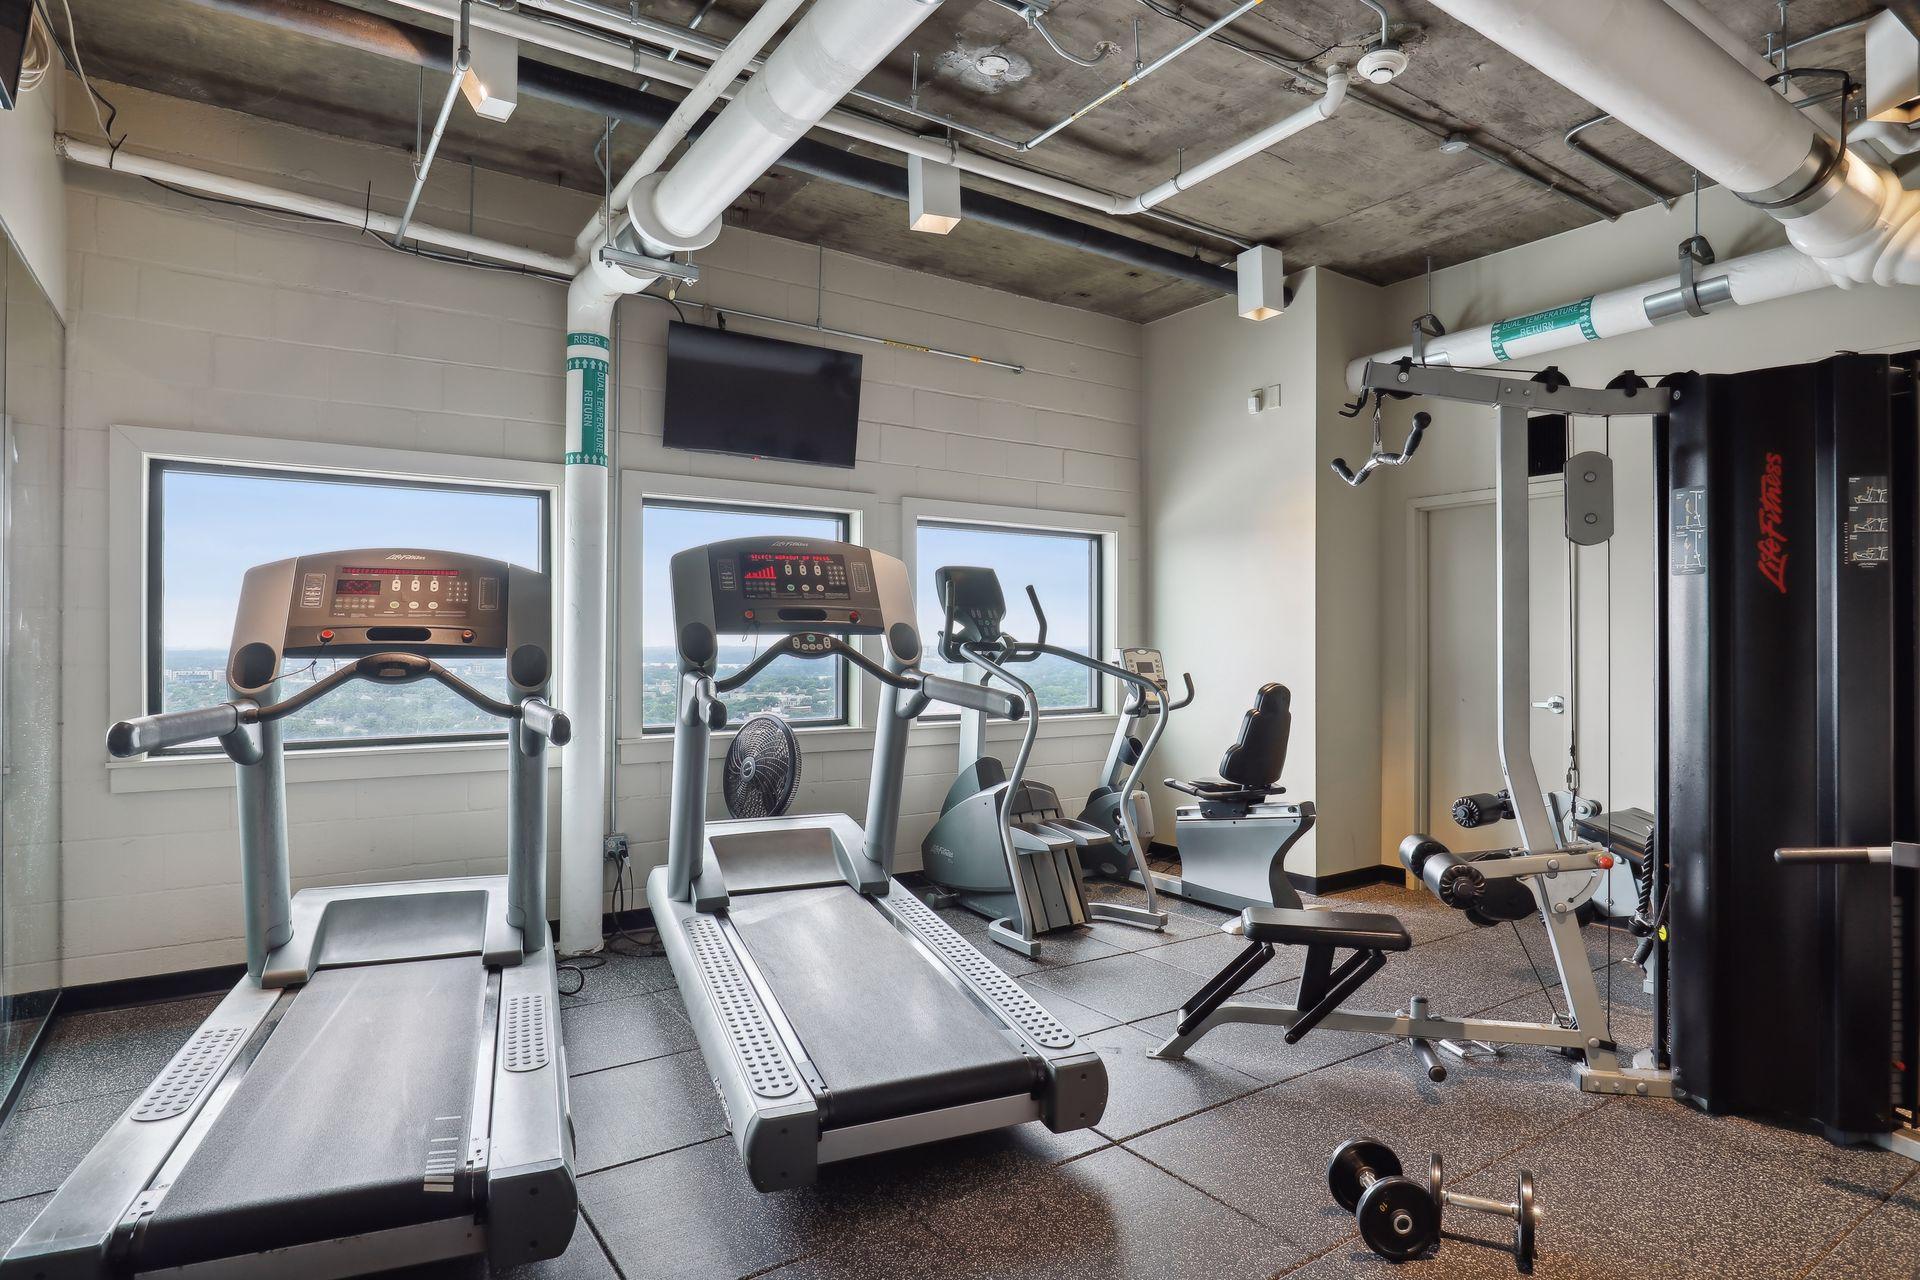
Condominium gym with treadmills and weight equipment beside large windows.
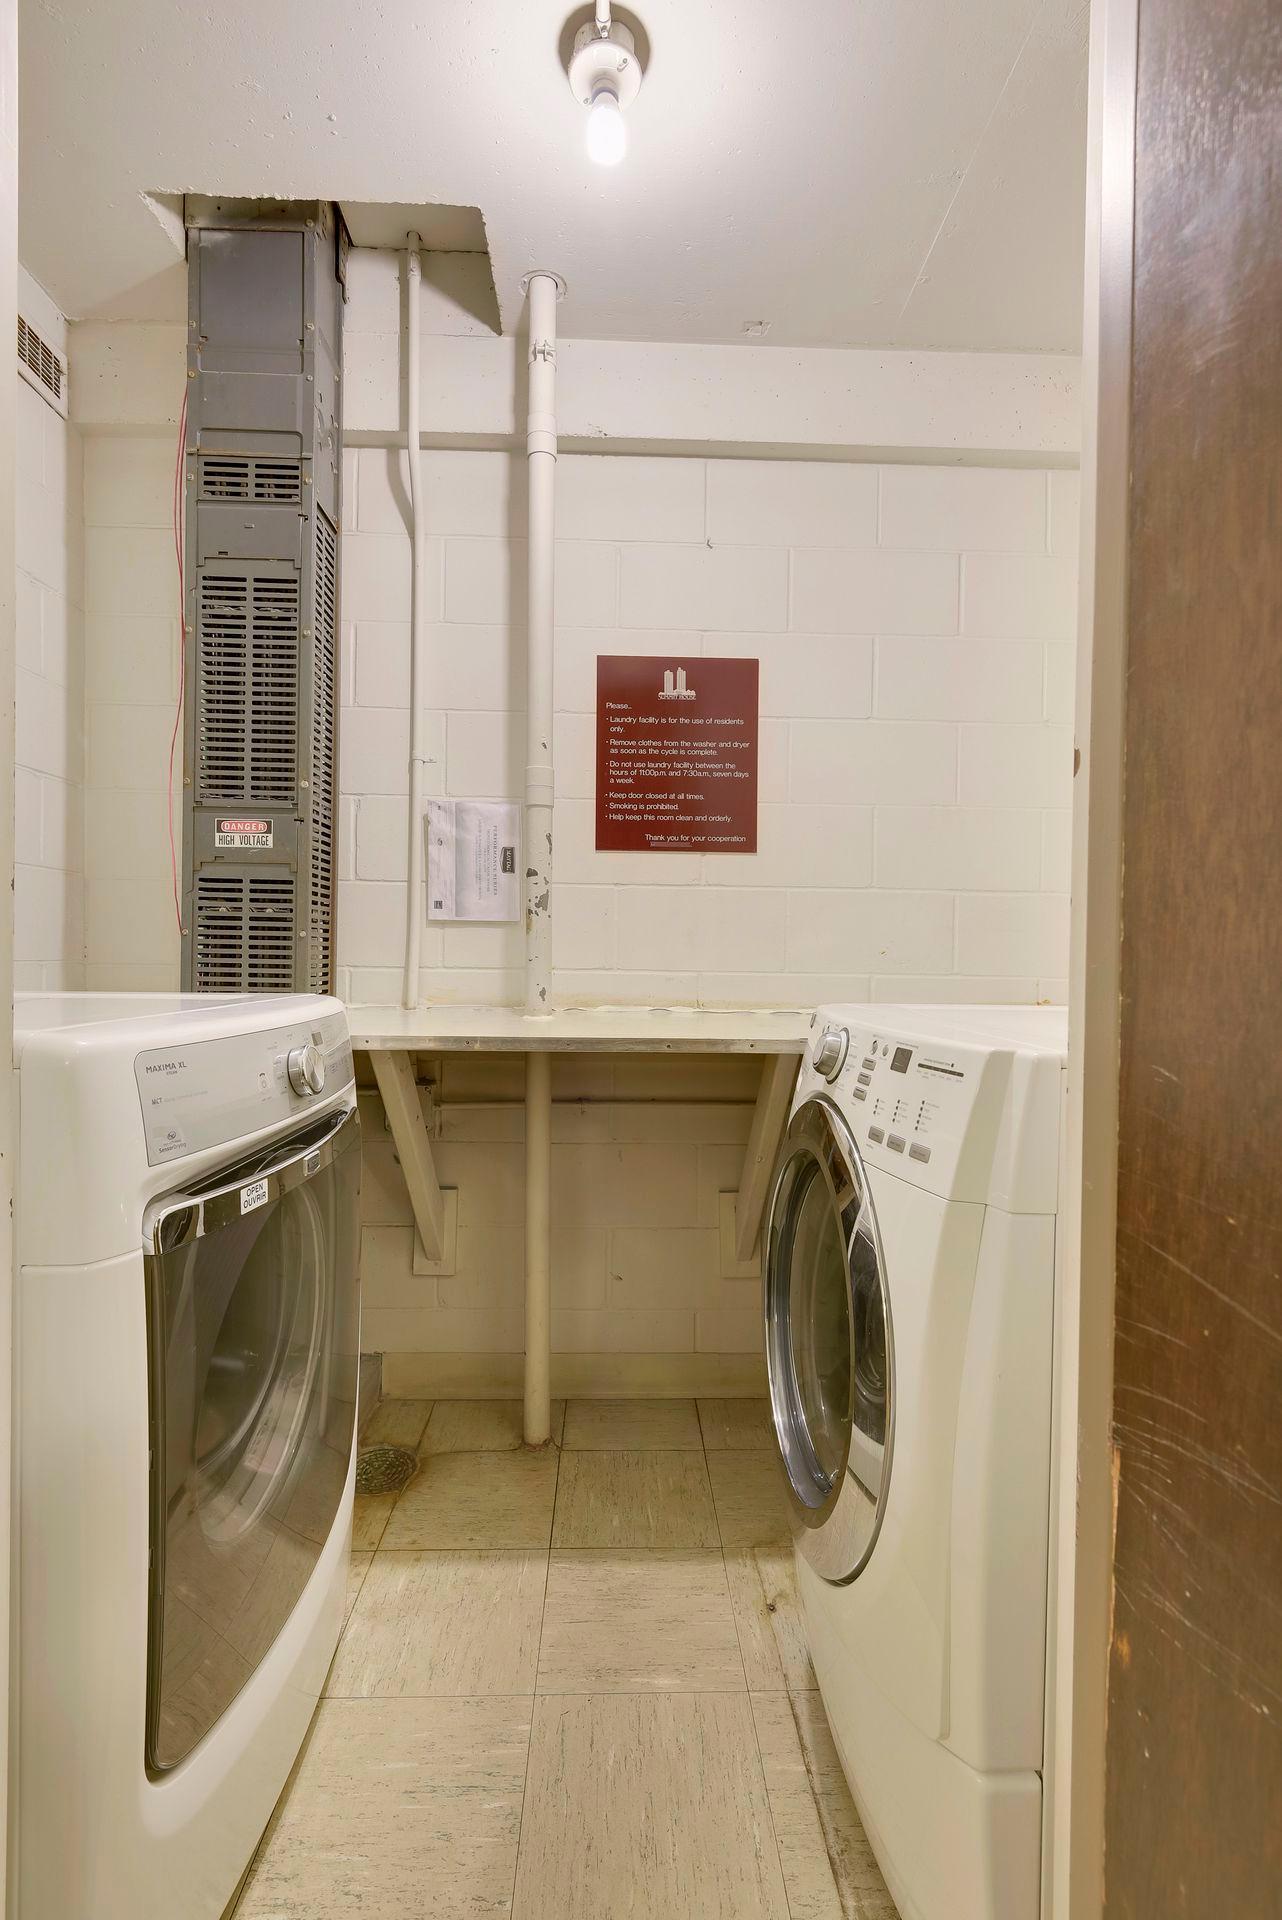
Shared laundry room with front-loading washer and dryer facing each other beneath a work shelf.
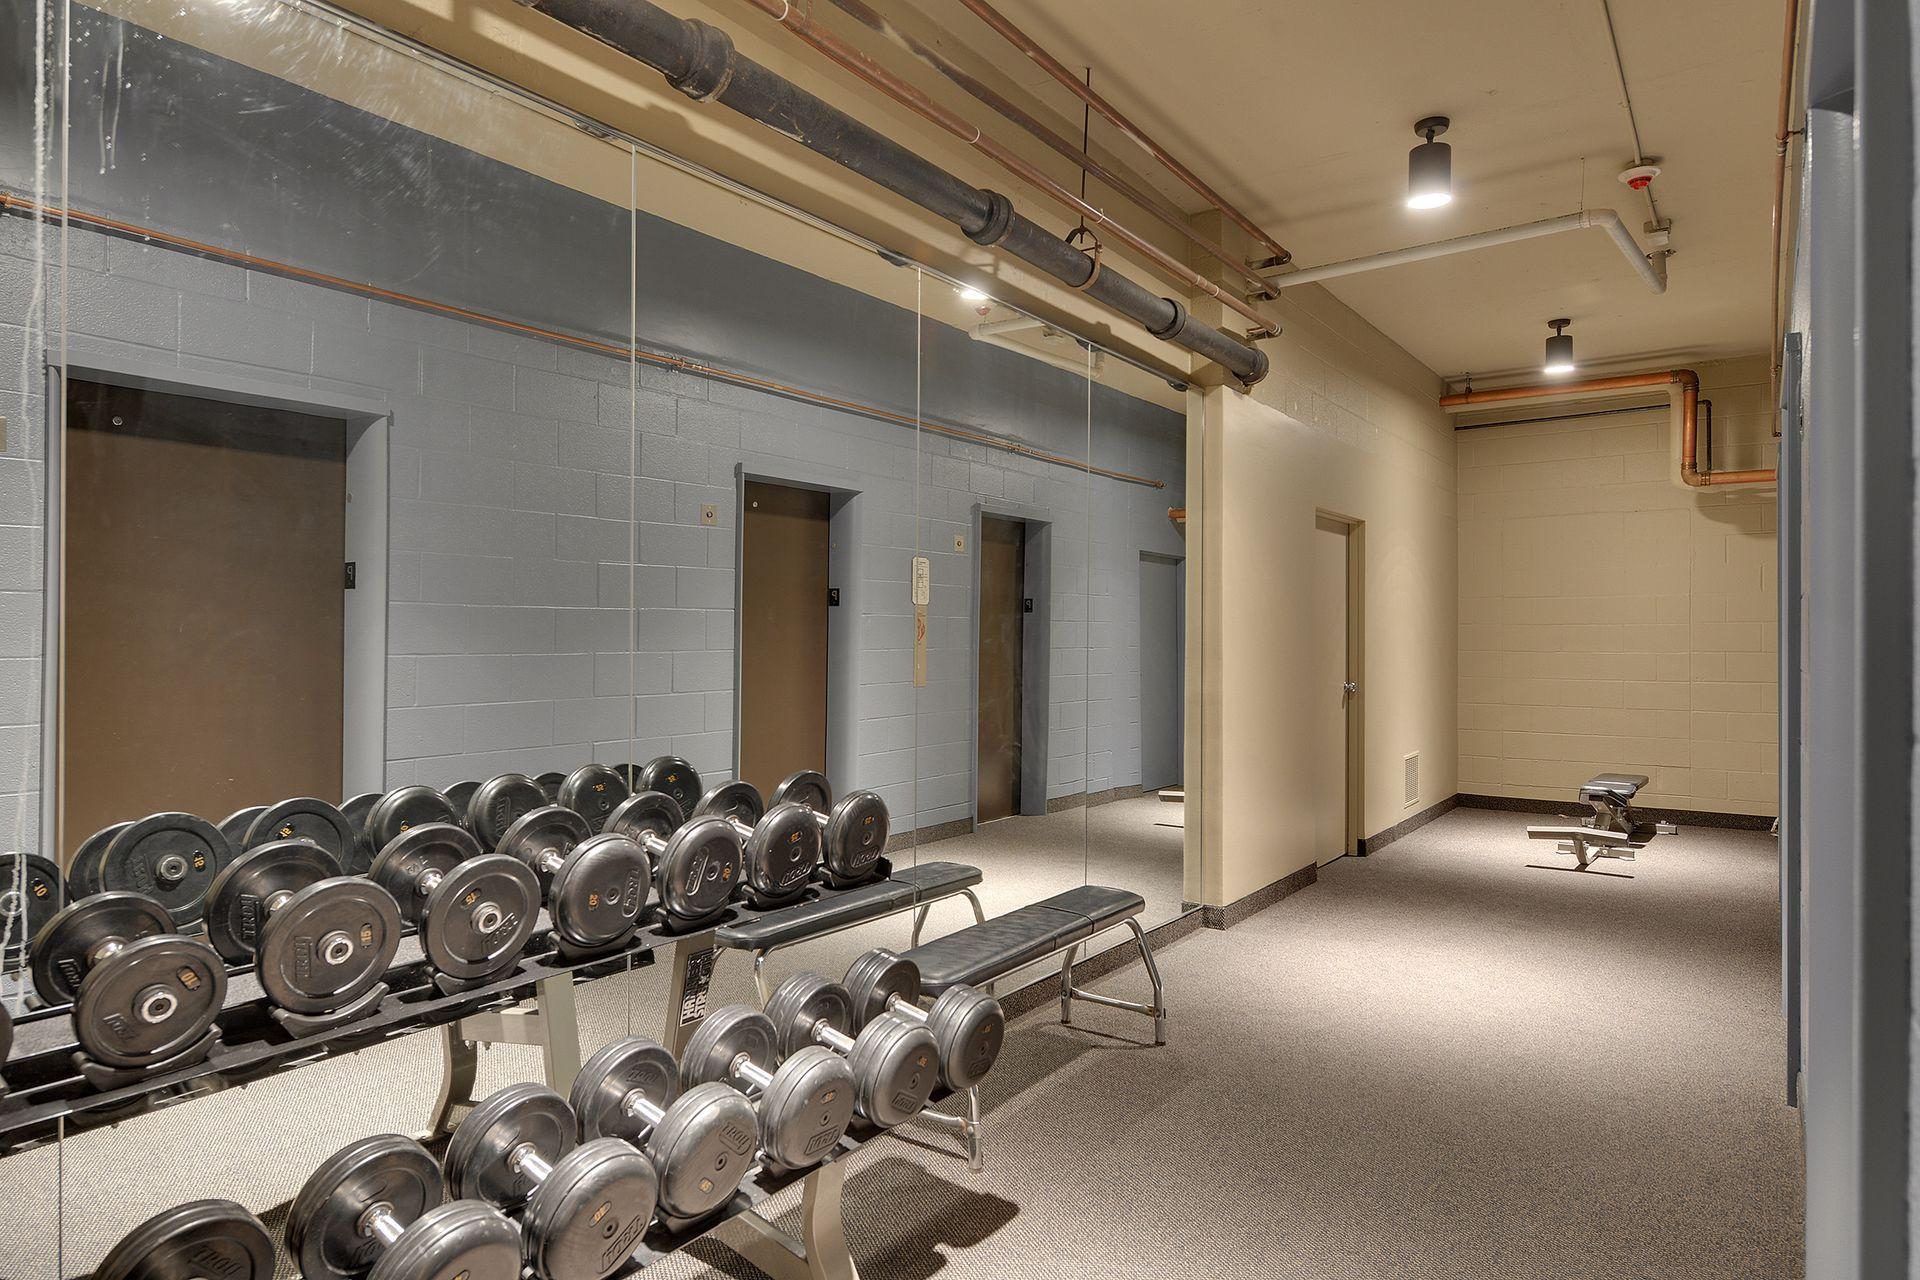
Fitness room with rows of dumbbells, mirrored wall, and workout benches.
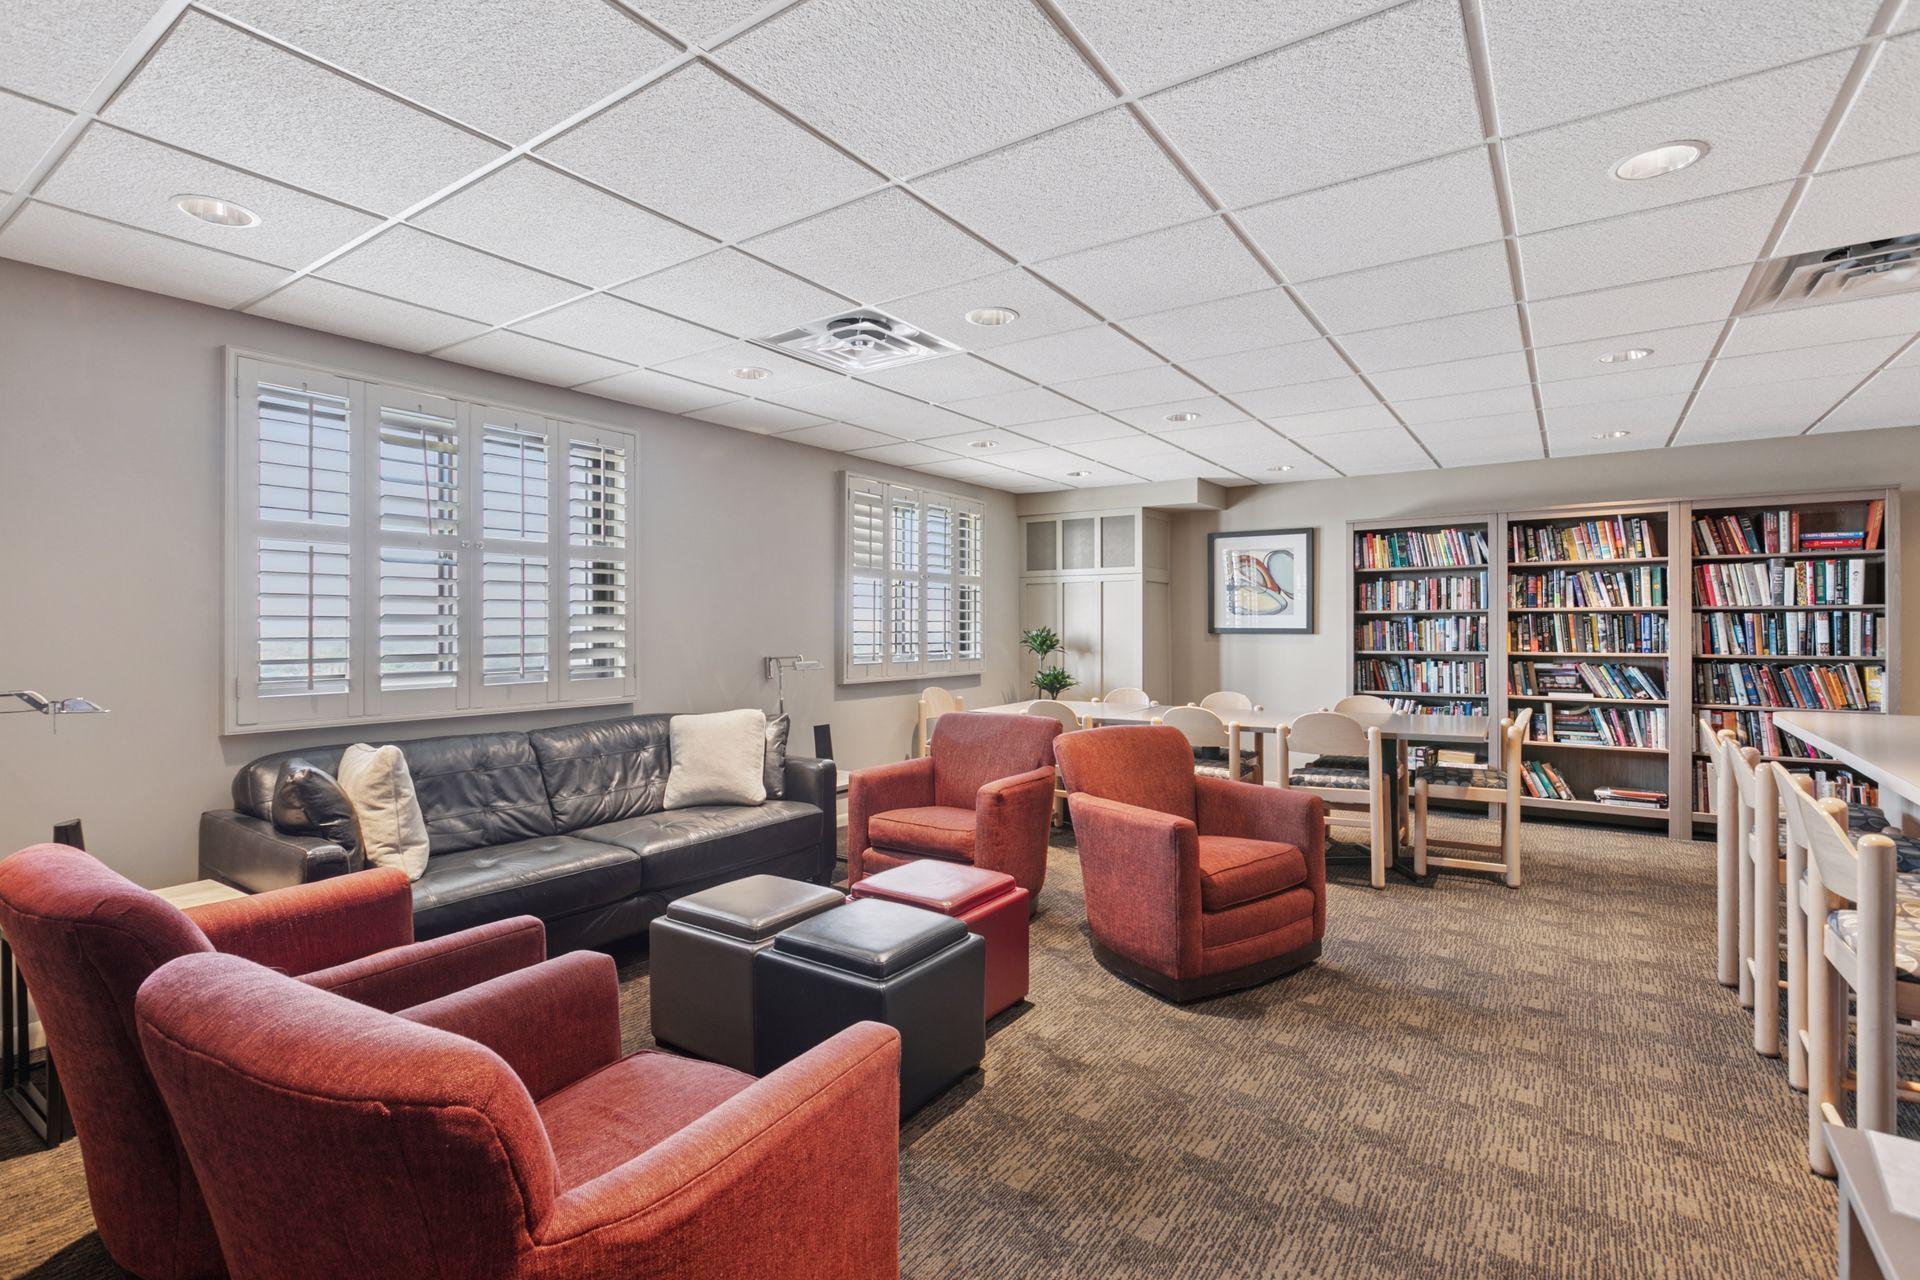
Community library lounge with red armchairs, a leather sofa, and built-in bookshelves.
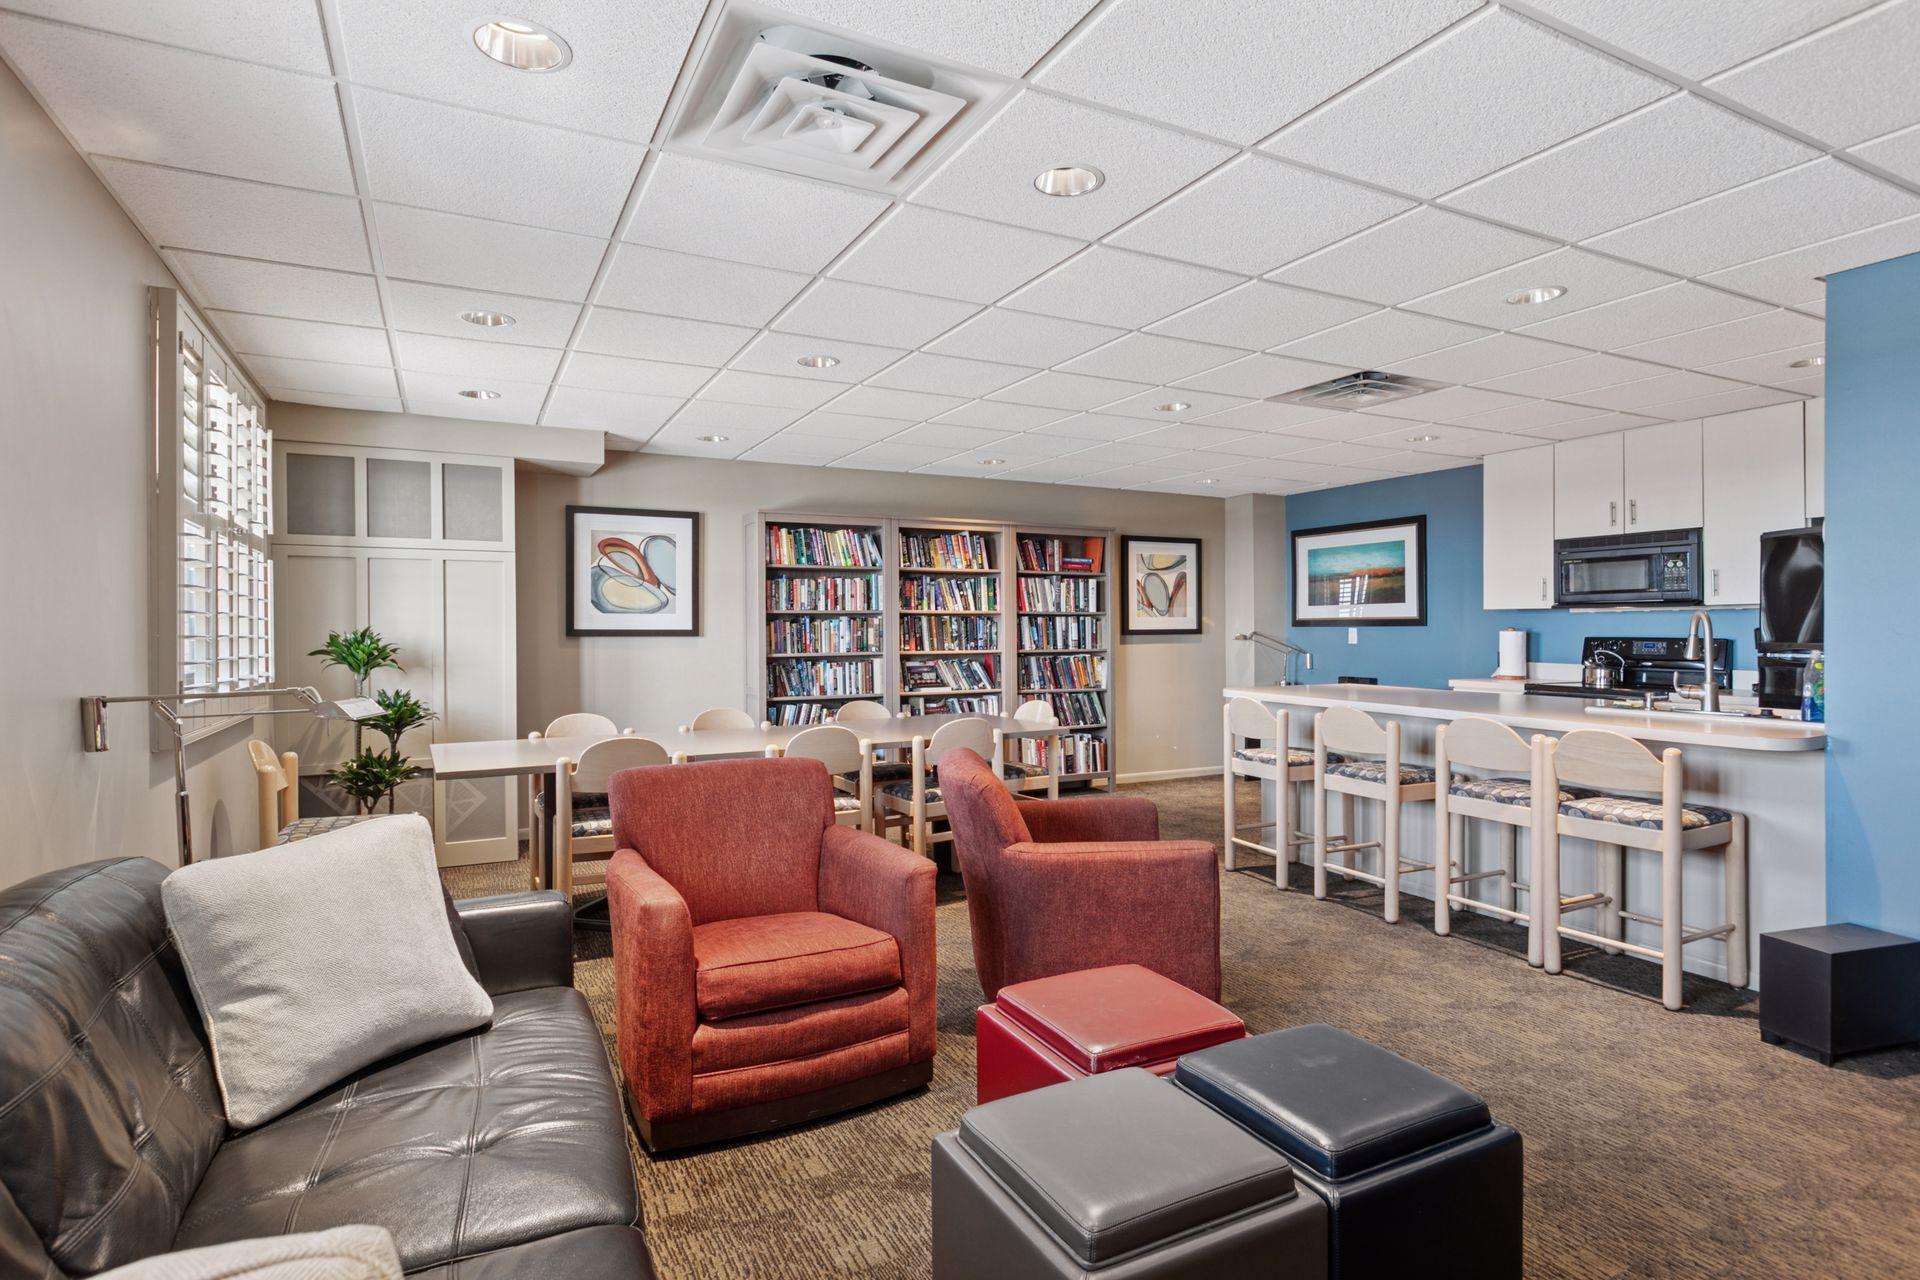
Furnished communal lounge with bookshelves, red armchairs, and a kitchen counter with bar stools.
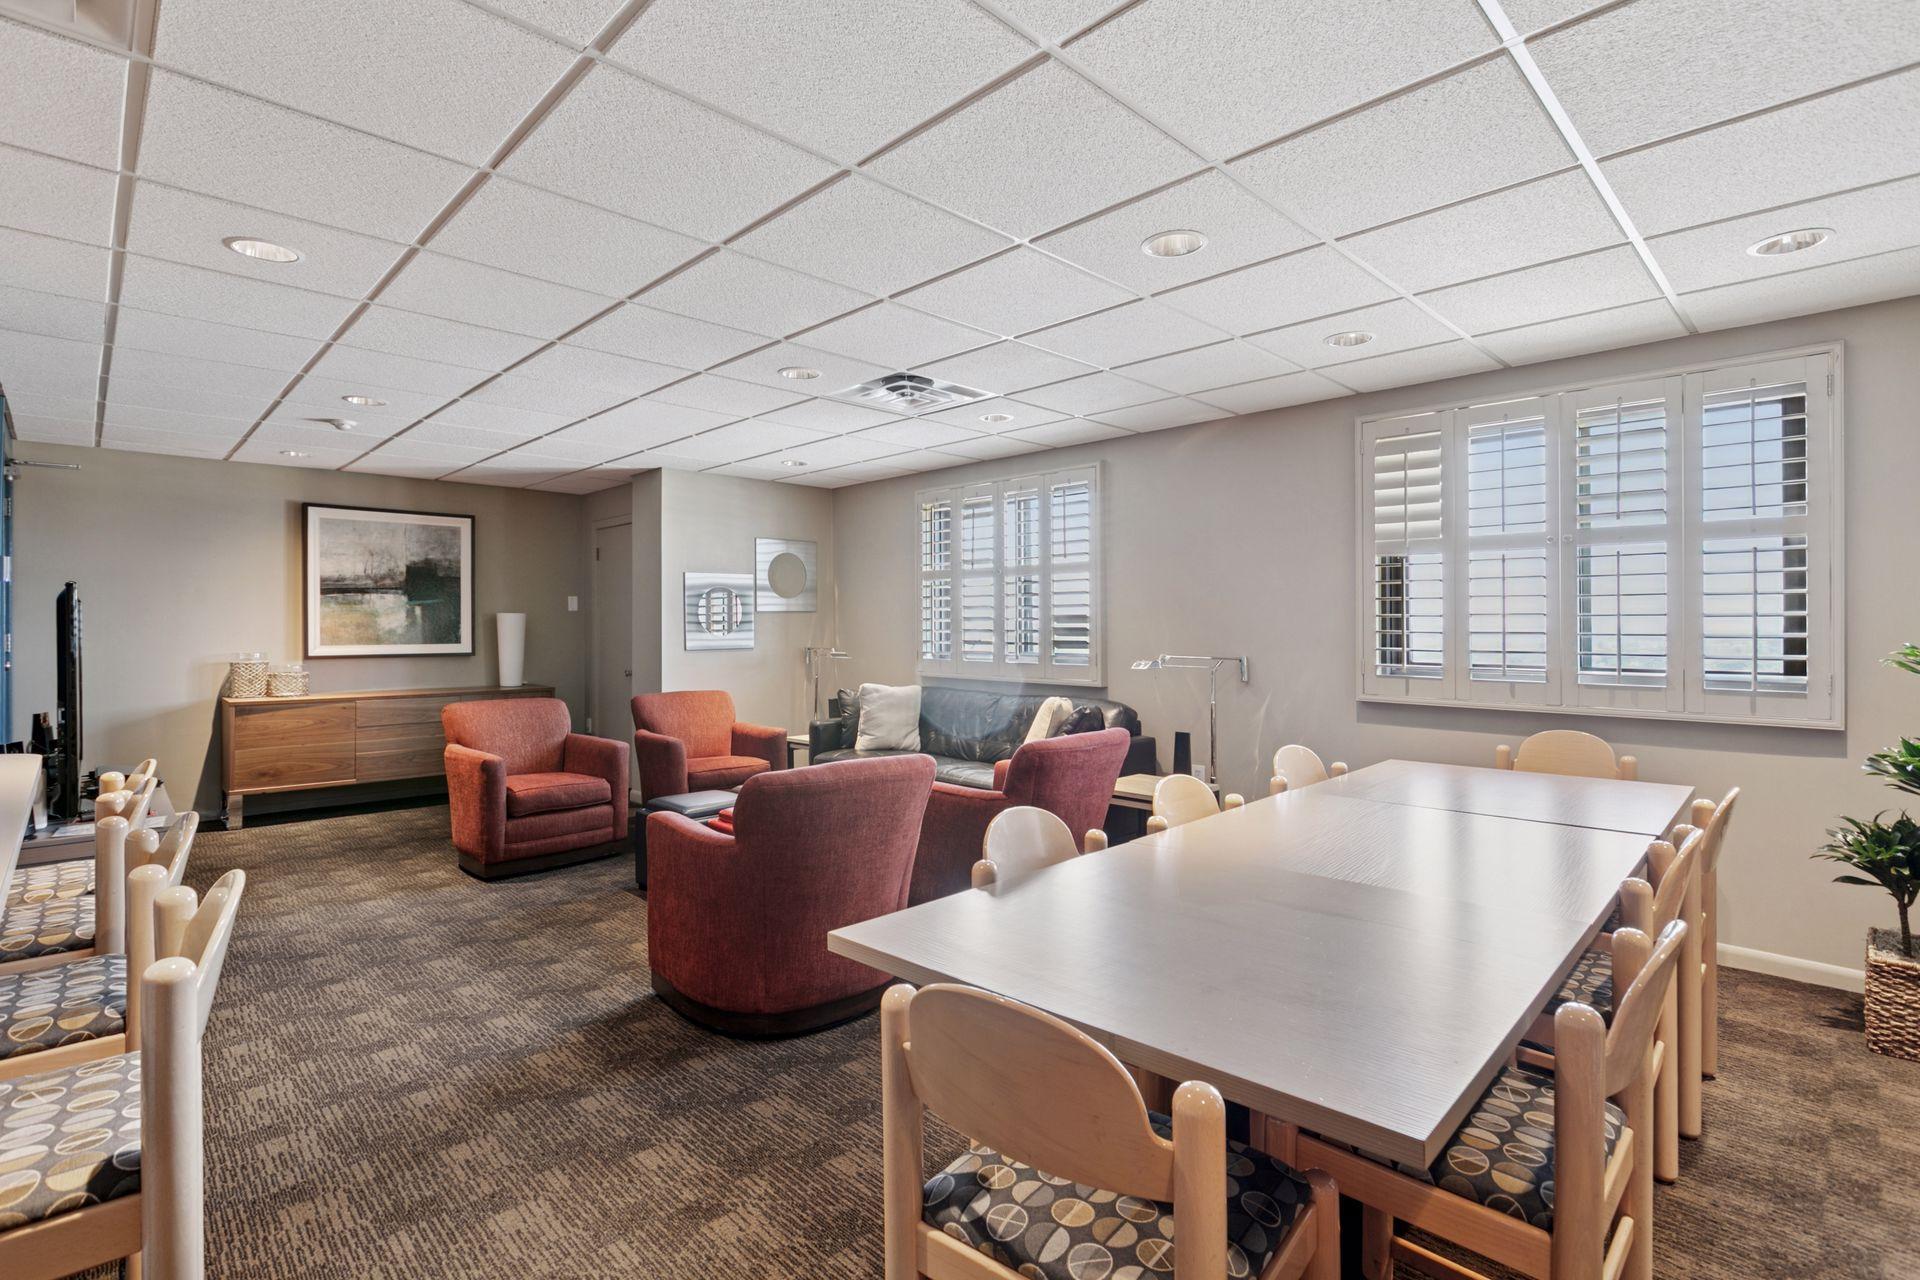
Furnished lounge and dining area with red armchairs, a long table, and shuttered windows.
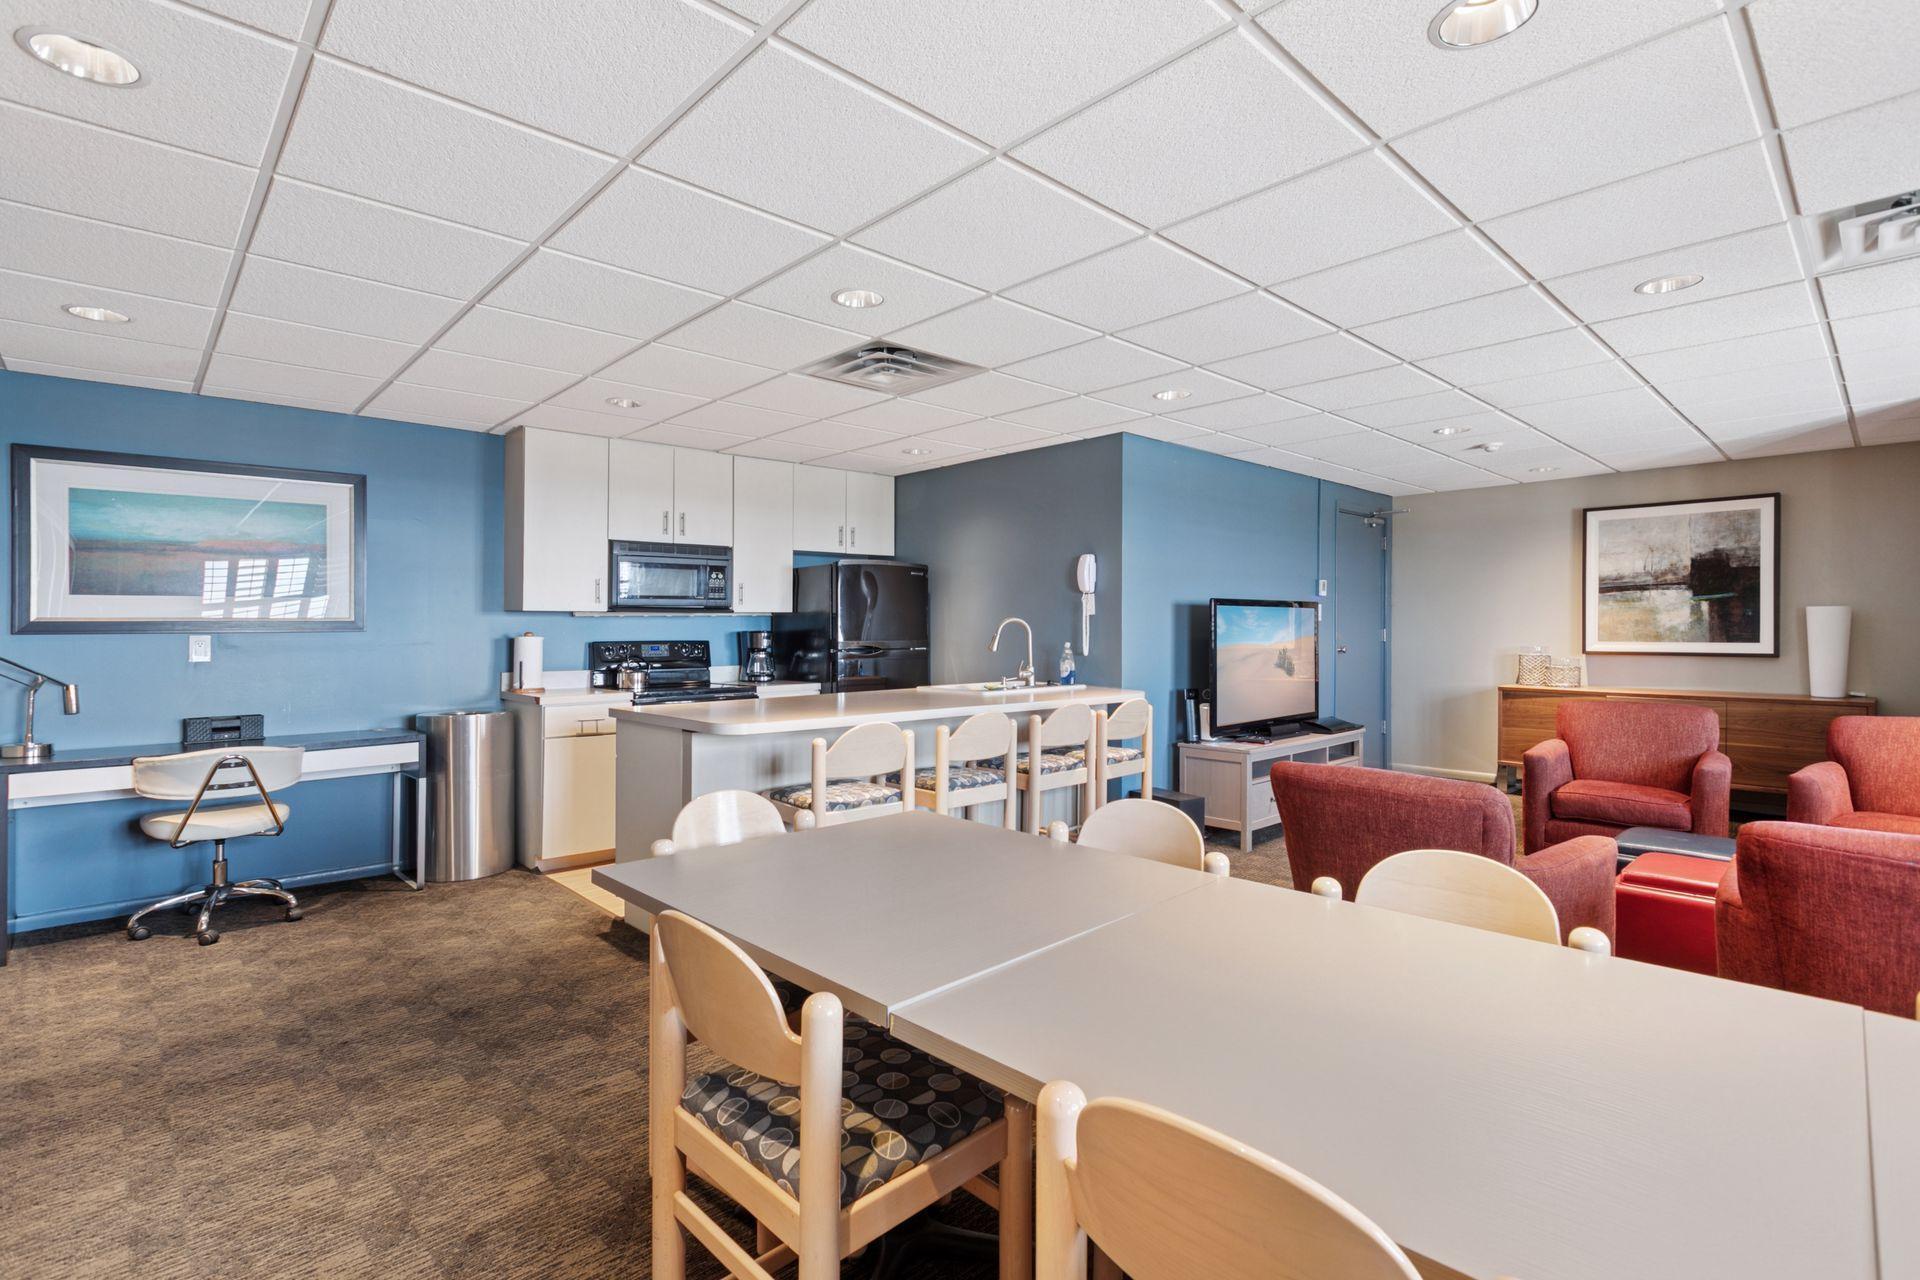
Furnished communal dining area with a kitchenette, long island, tables, and red armchairs.
Kitchen with white cabinets, black appliances, and a broad peninsula counter with bar seating.
Condo kitchen with white cabinets, black appliances, and a long island opening to a sitting area.
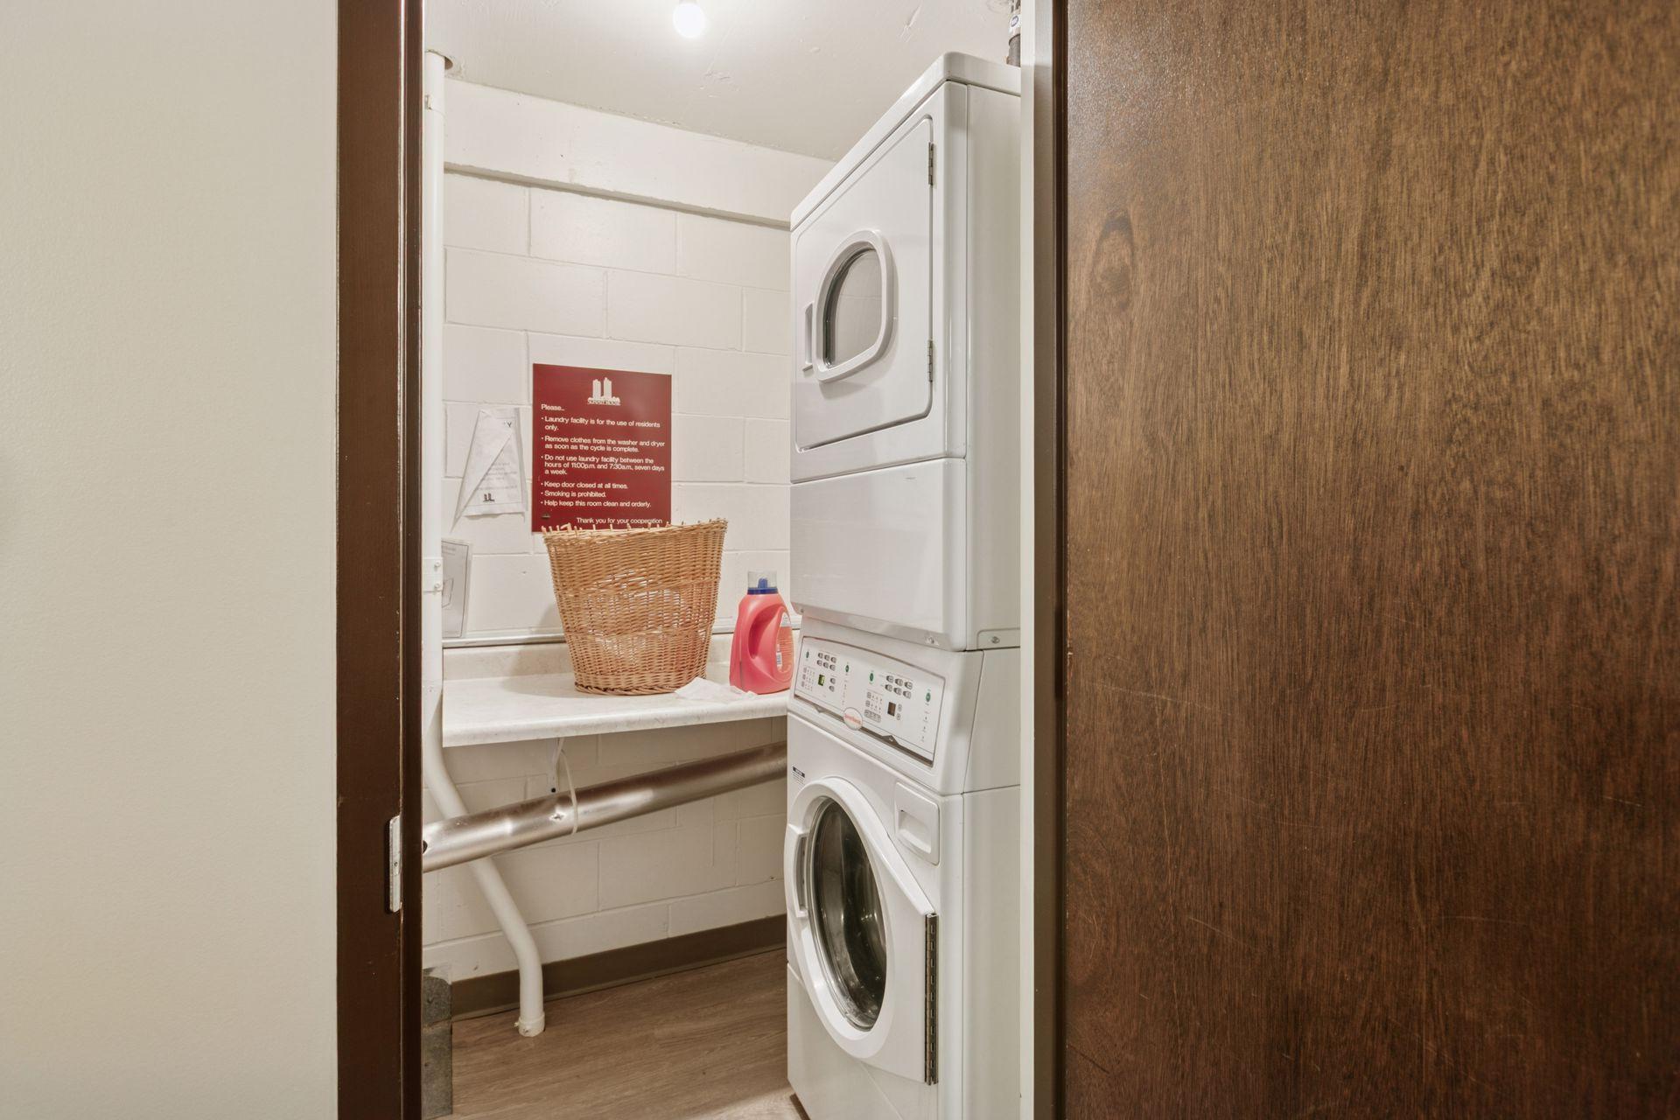
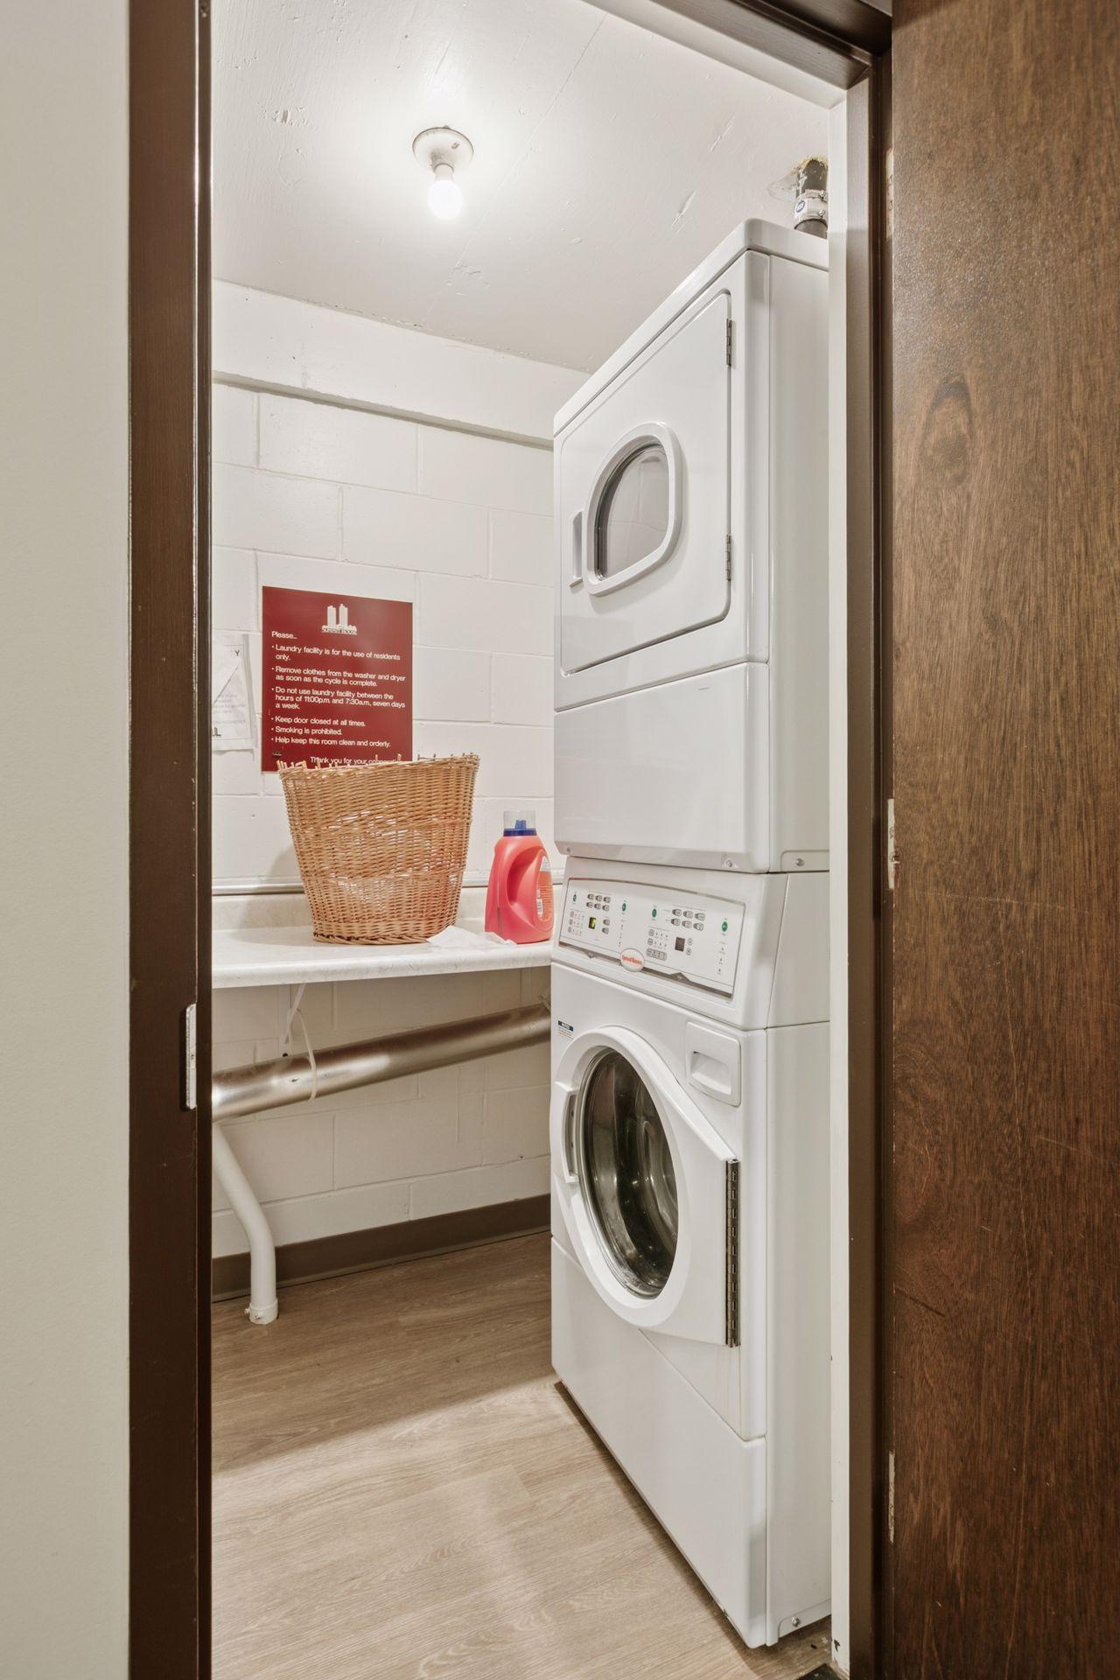
Laundry room with stacked washer and dryer beside a folding counter and wicker basket.
Laundry room with a stacked washer and dryer beside a counter and wicker basket.
Aerial view of the Minneapolis skyline beyond a tree-filled park and pond.
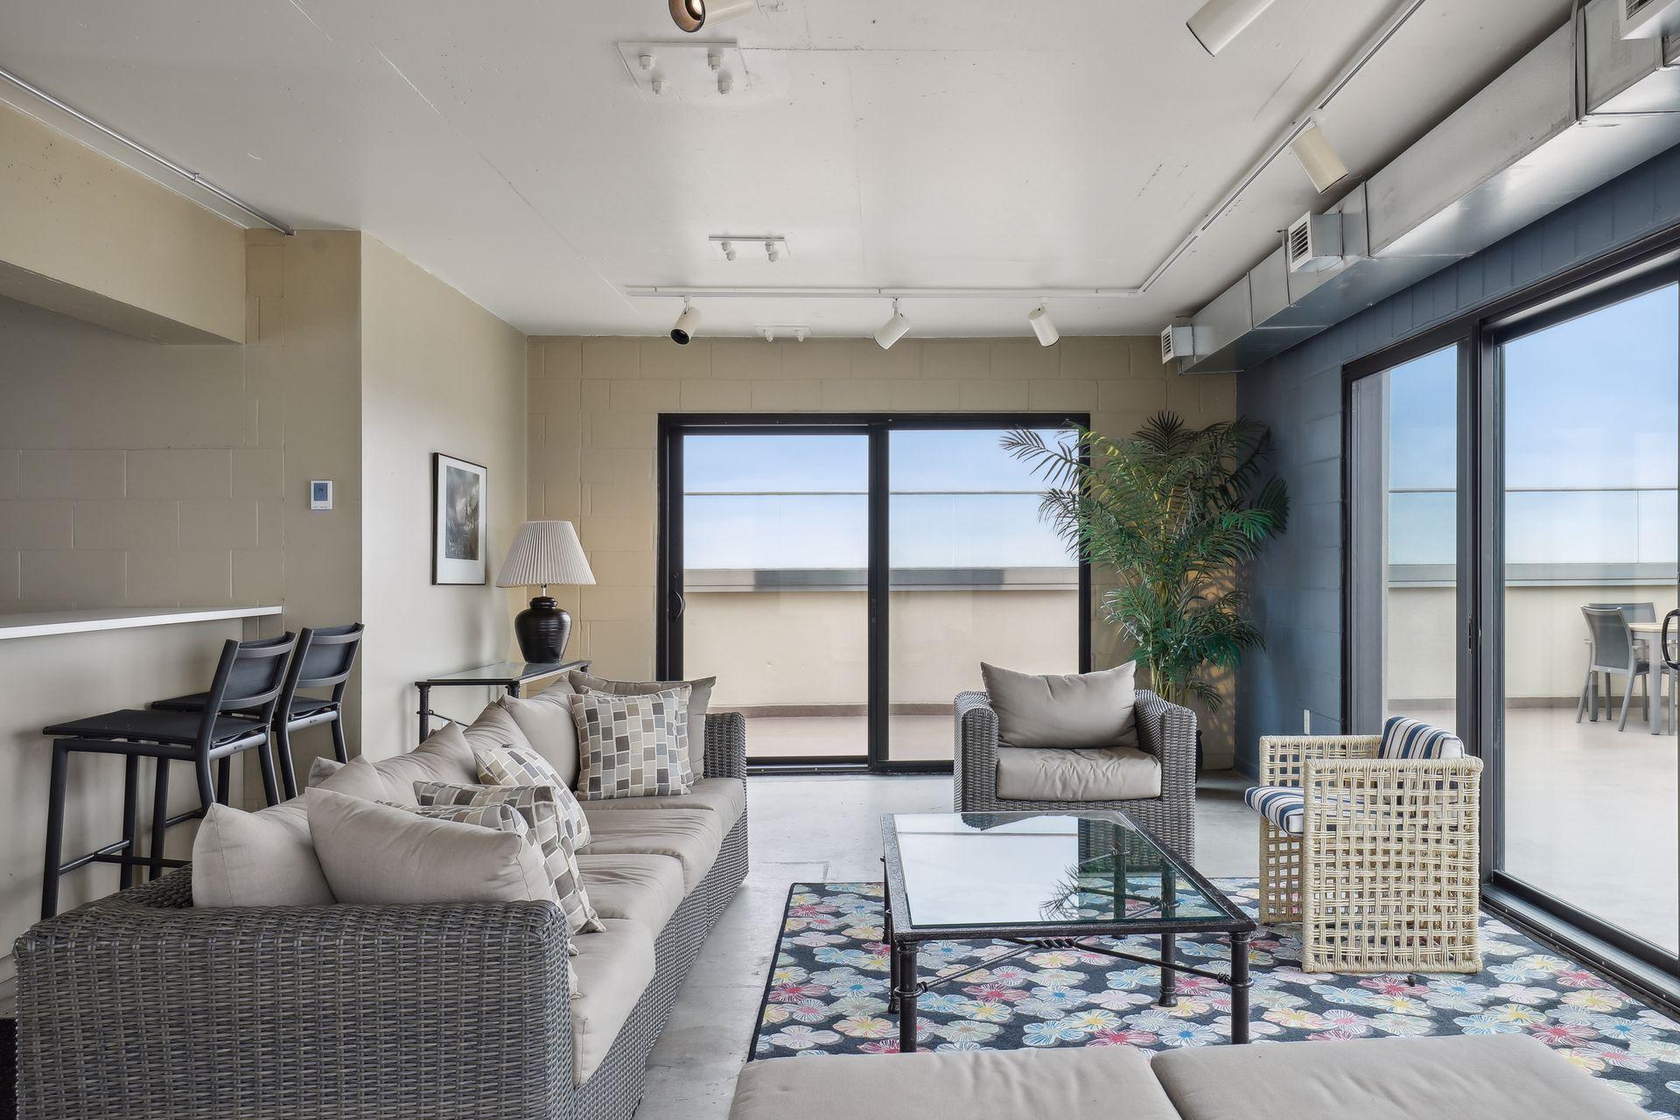
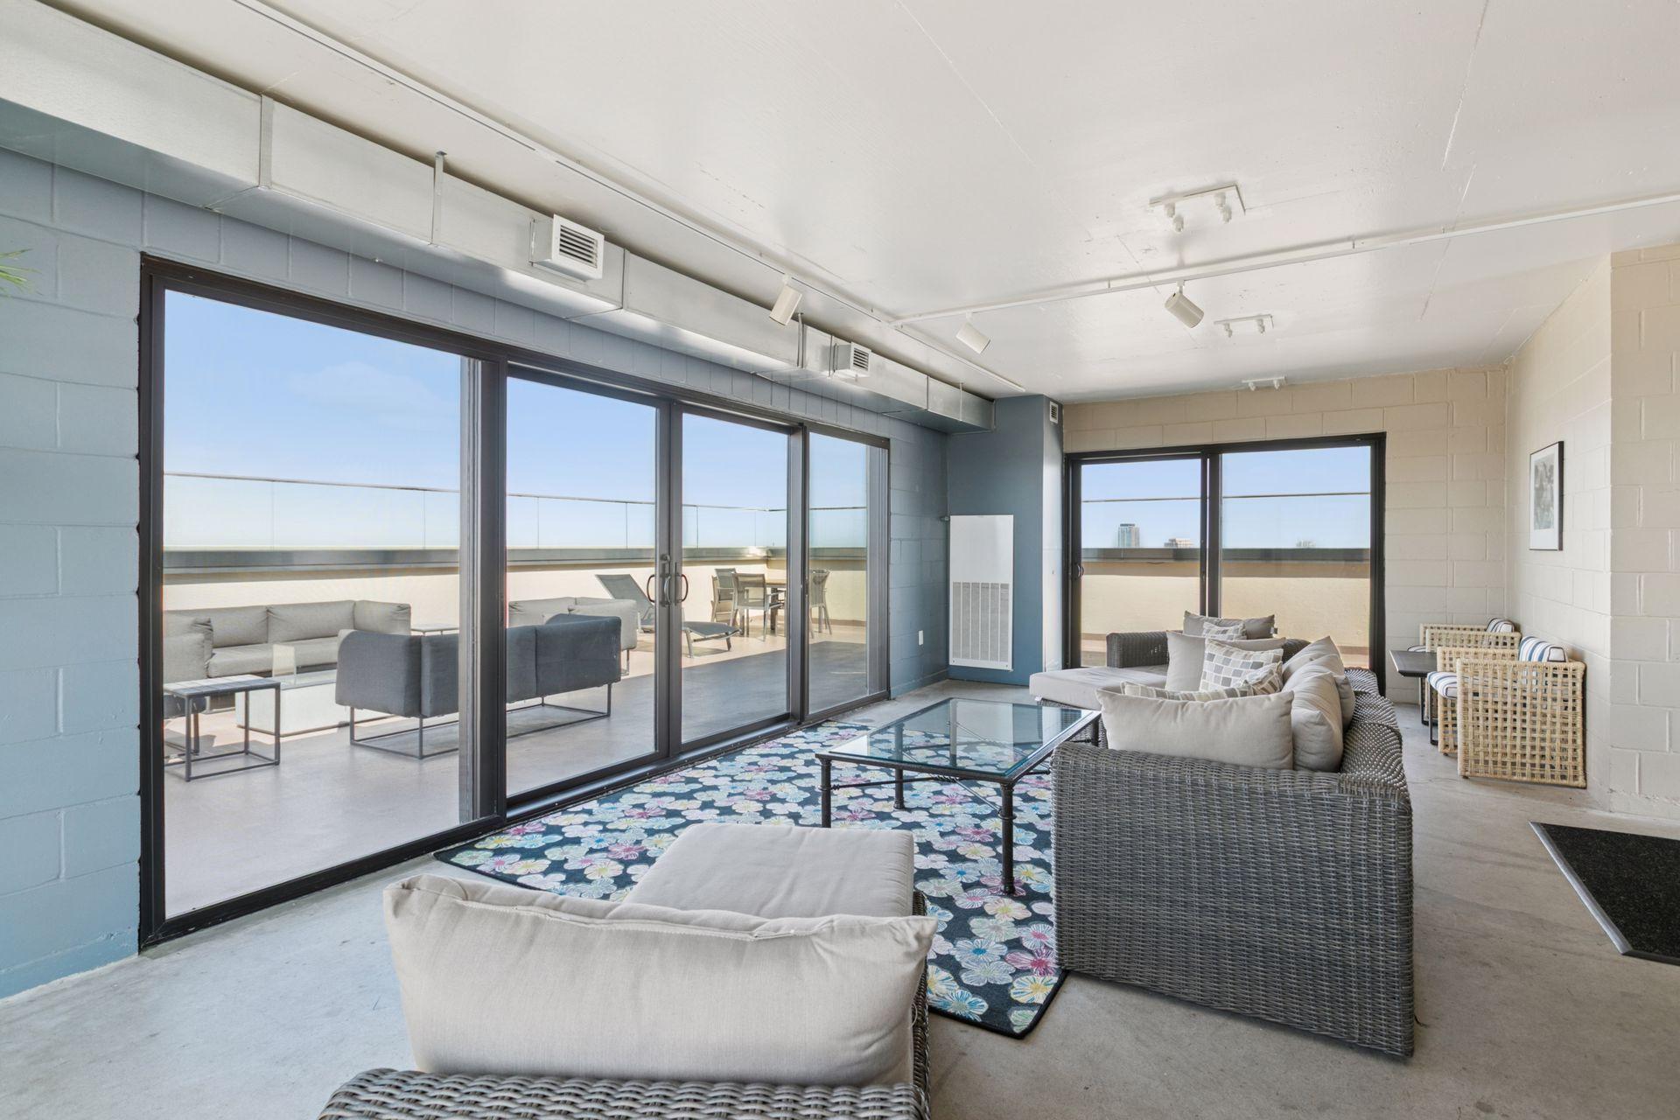
Furnished condo lounge with wicker seating and sliding glass doors opening onto a terrace.
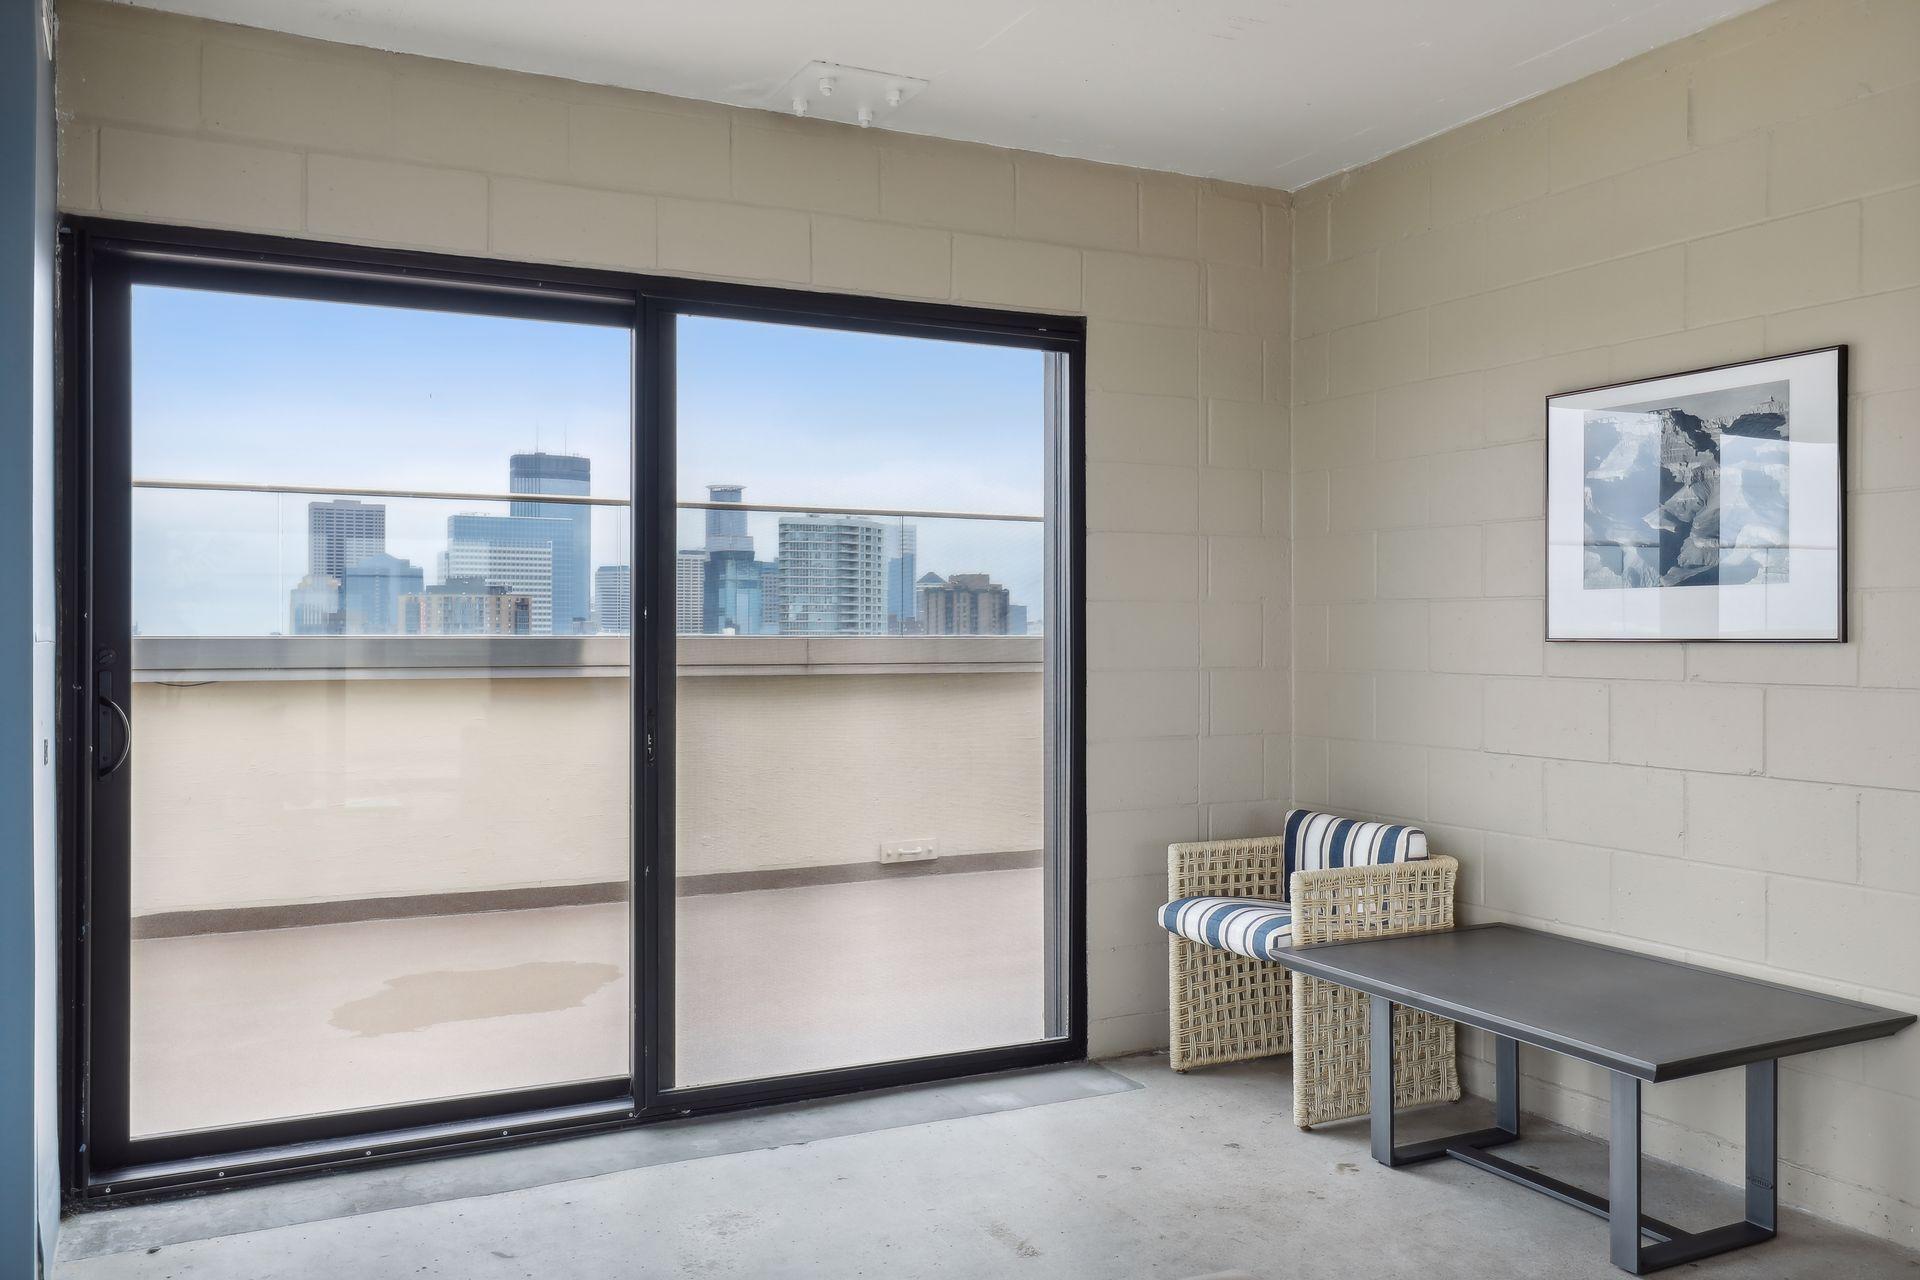
Furnished living room opens onto a rooftop terrace through floor-to-ceiling glass doors, with a distant tower beyond.
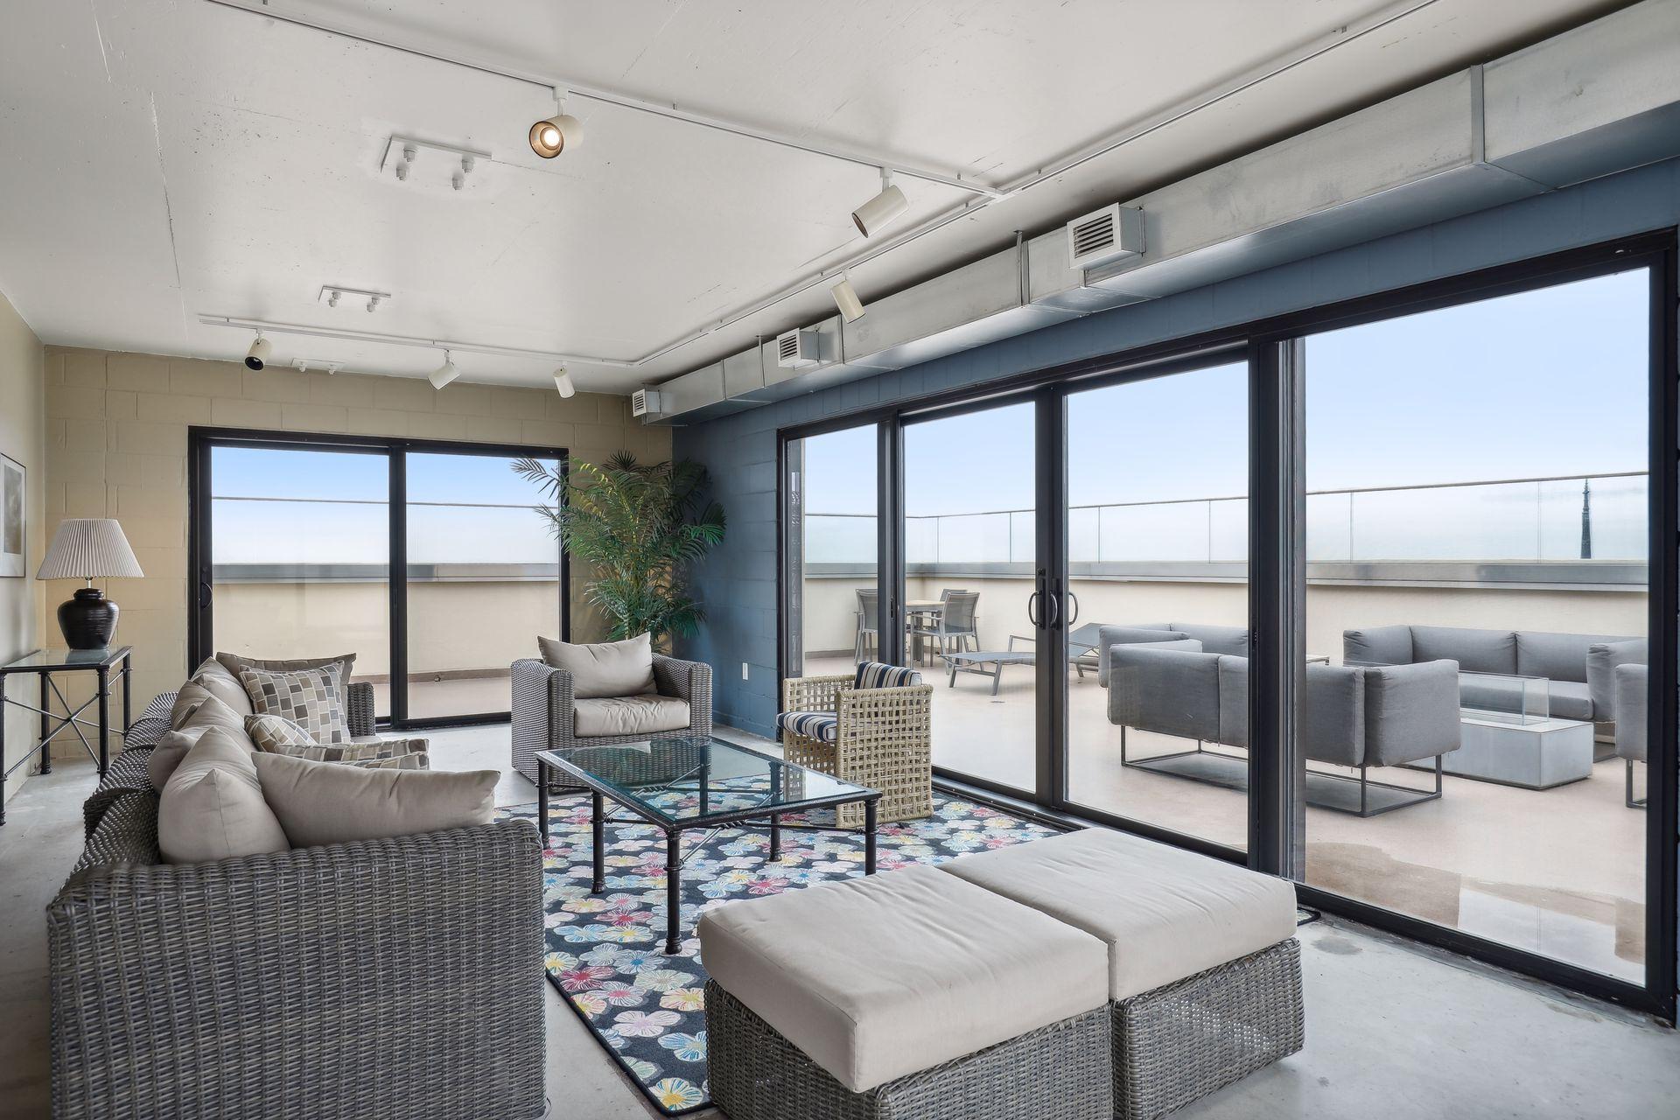
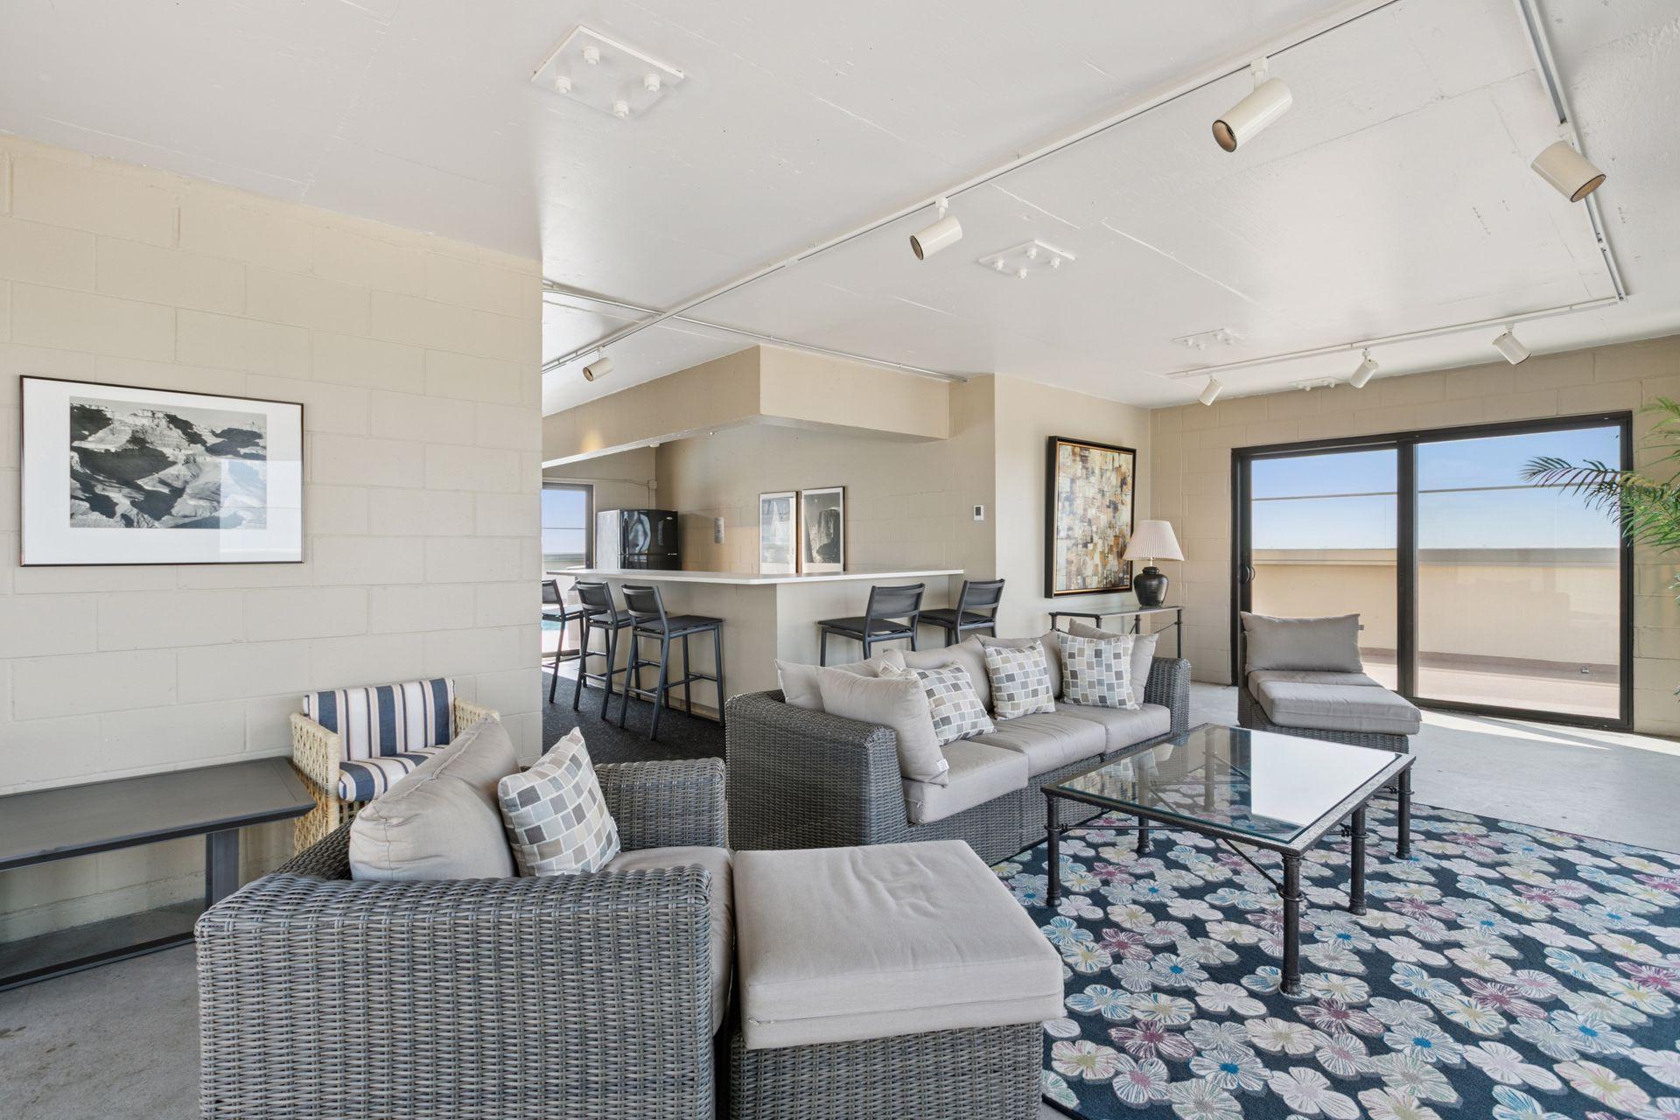
Furnished lounge with wicker seating, a floral rug, and large windows opening onto a terrace.
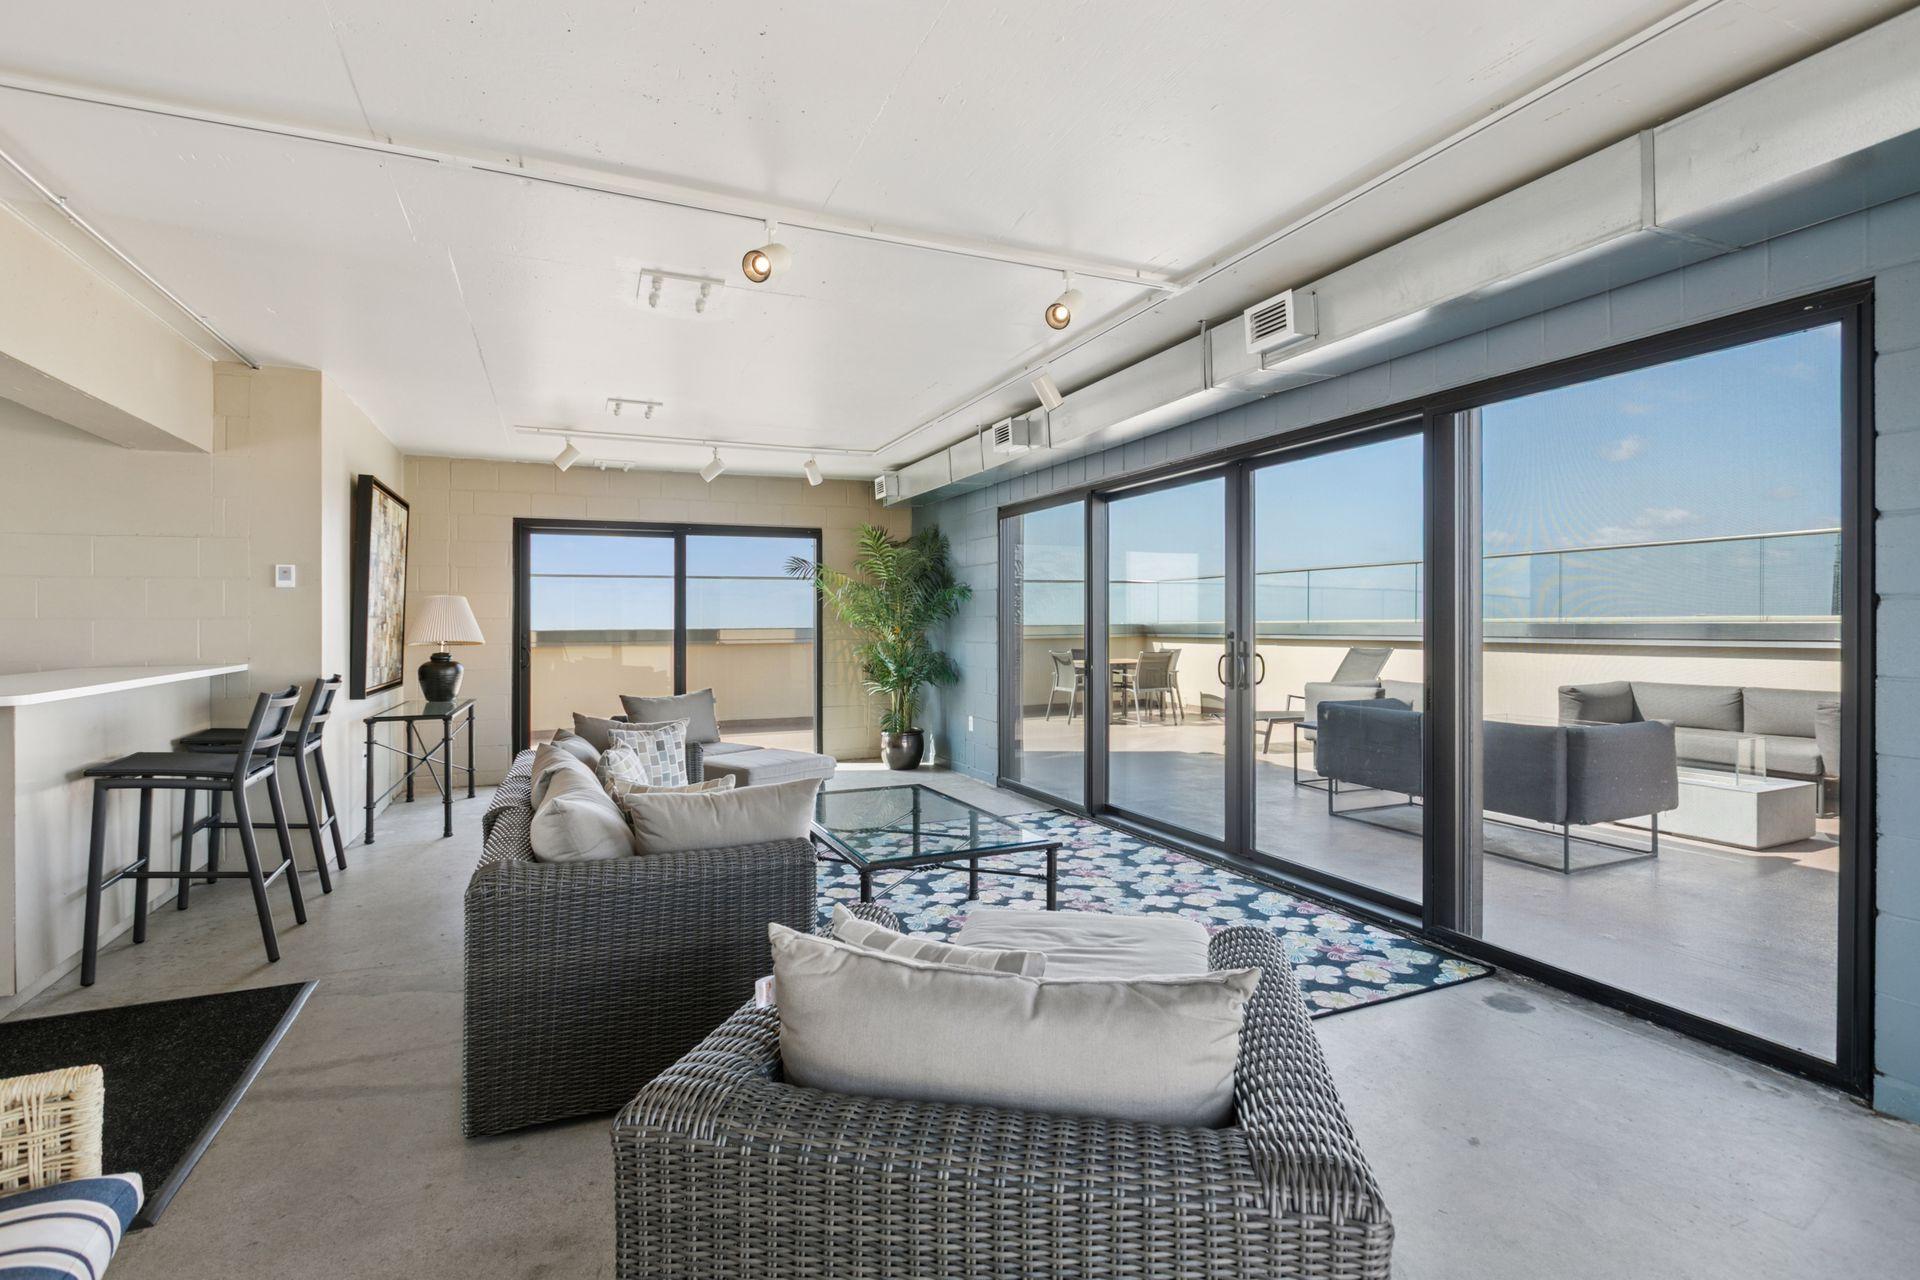
Furnished lounge with wicker seating, floral rug, bar counter, and sliding doors to a terrace.
Communal seating area with a long counter and bar stools beside a sliding door to the pool.
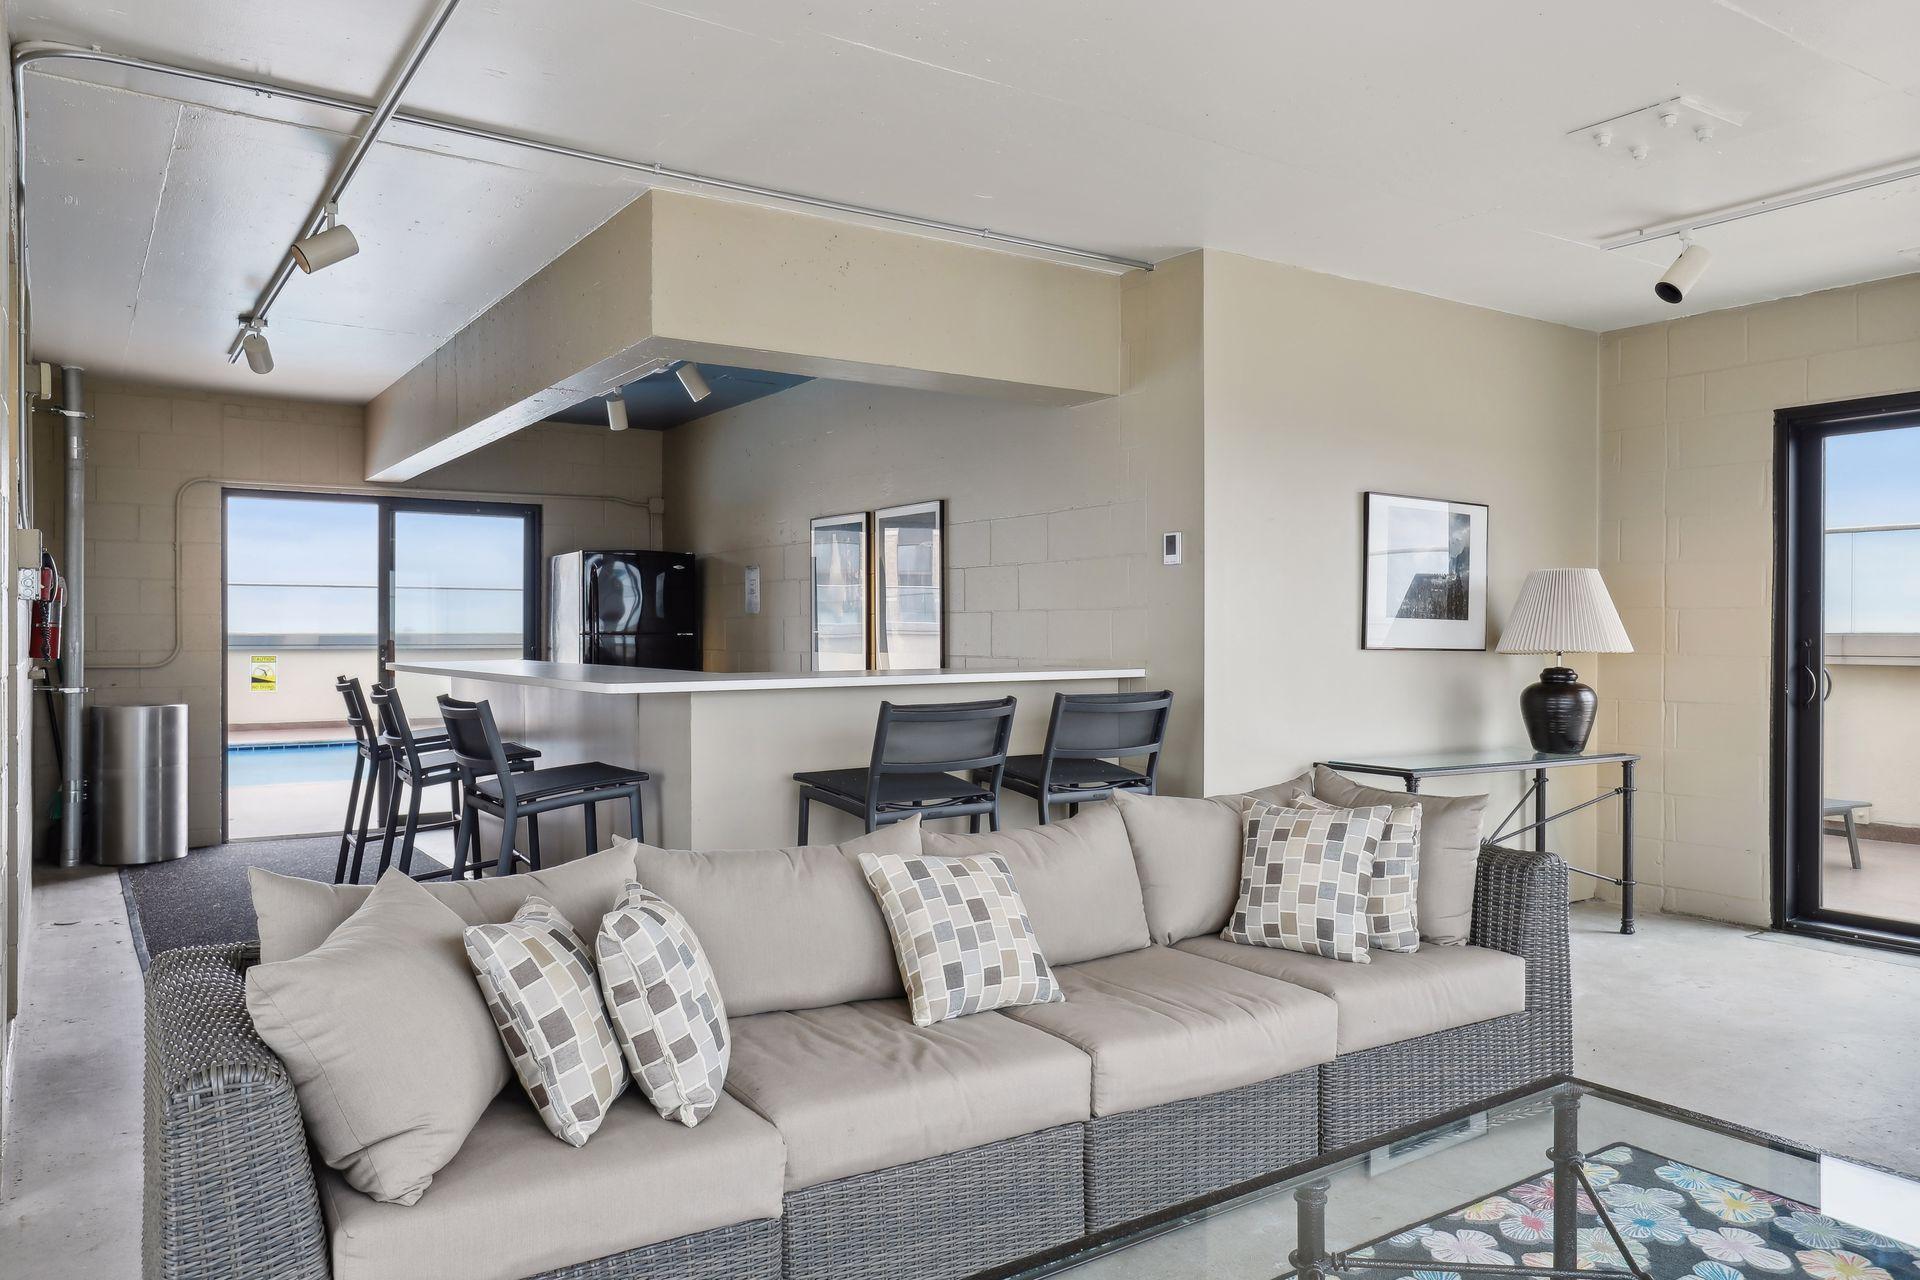
Furnished lounge with a gray sectional, bar seating, and windows overlooking a pool.
Living room with wicker seating and sliding glass doors to a furnished terrace.
Furnished balcony with wicker chairs and table, overlooking the Minneapolis skyline through sliding glass doors.
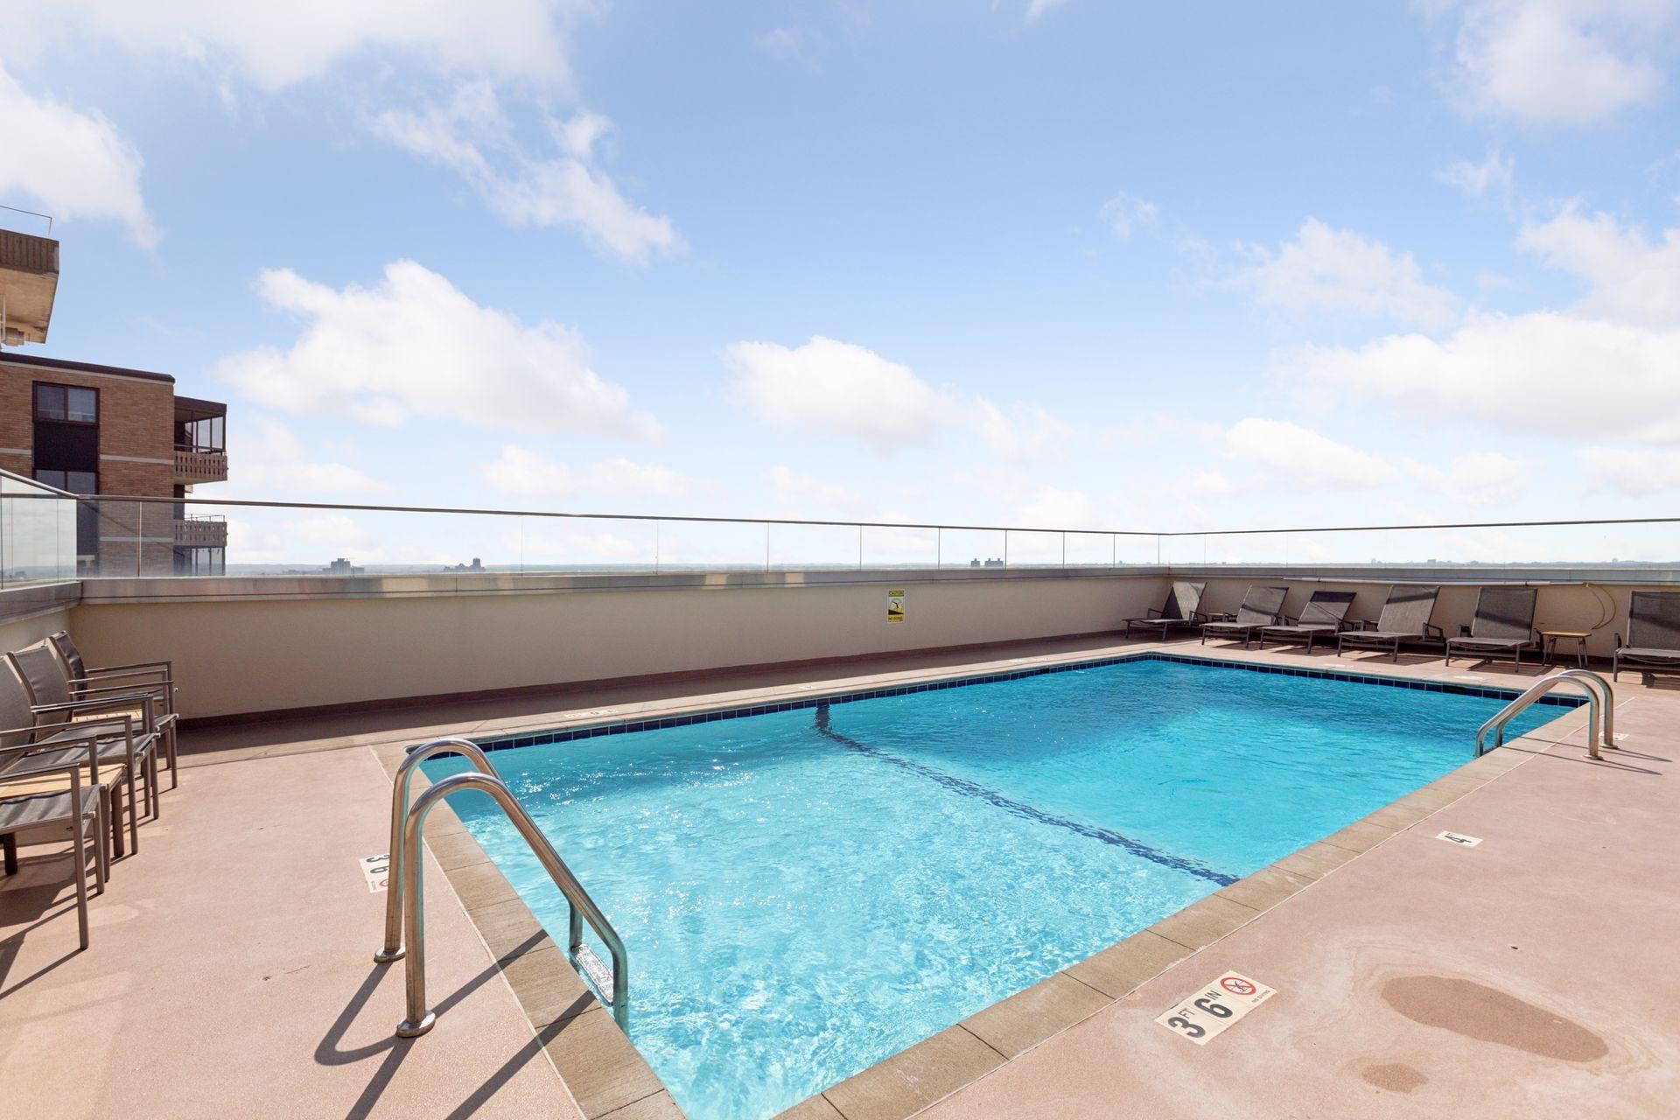
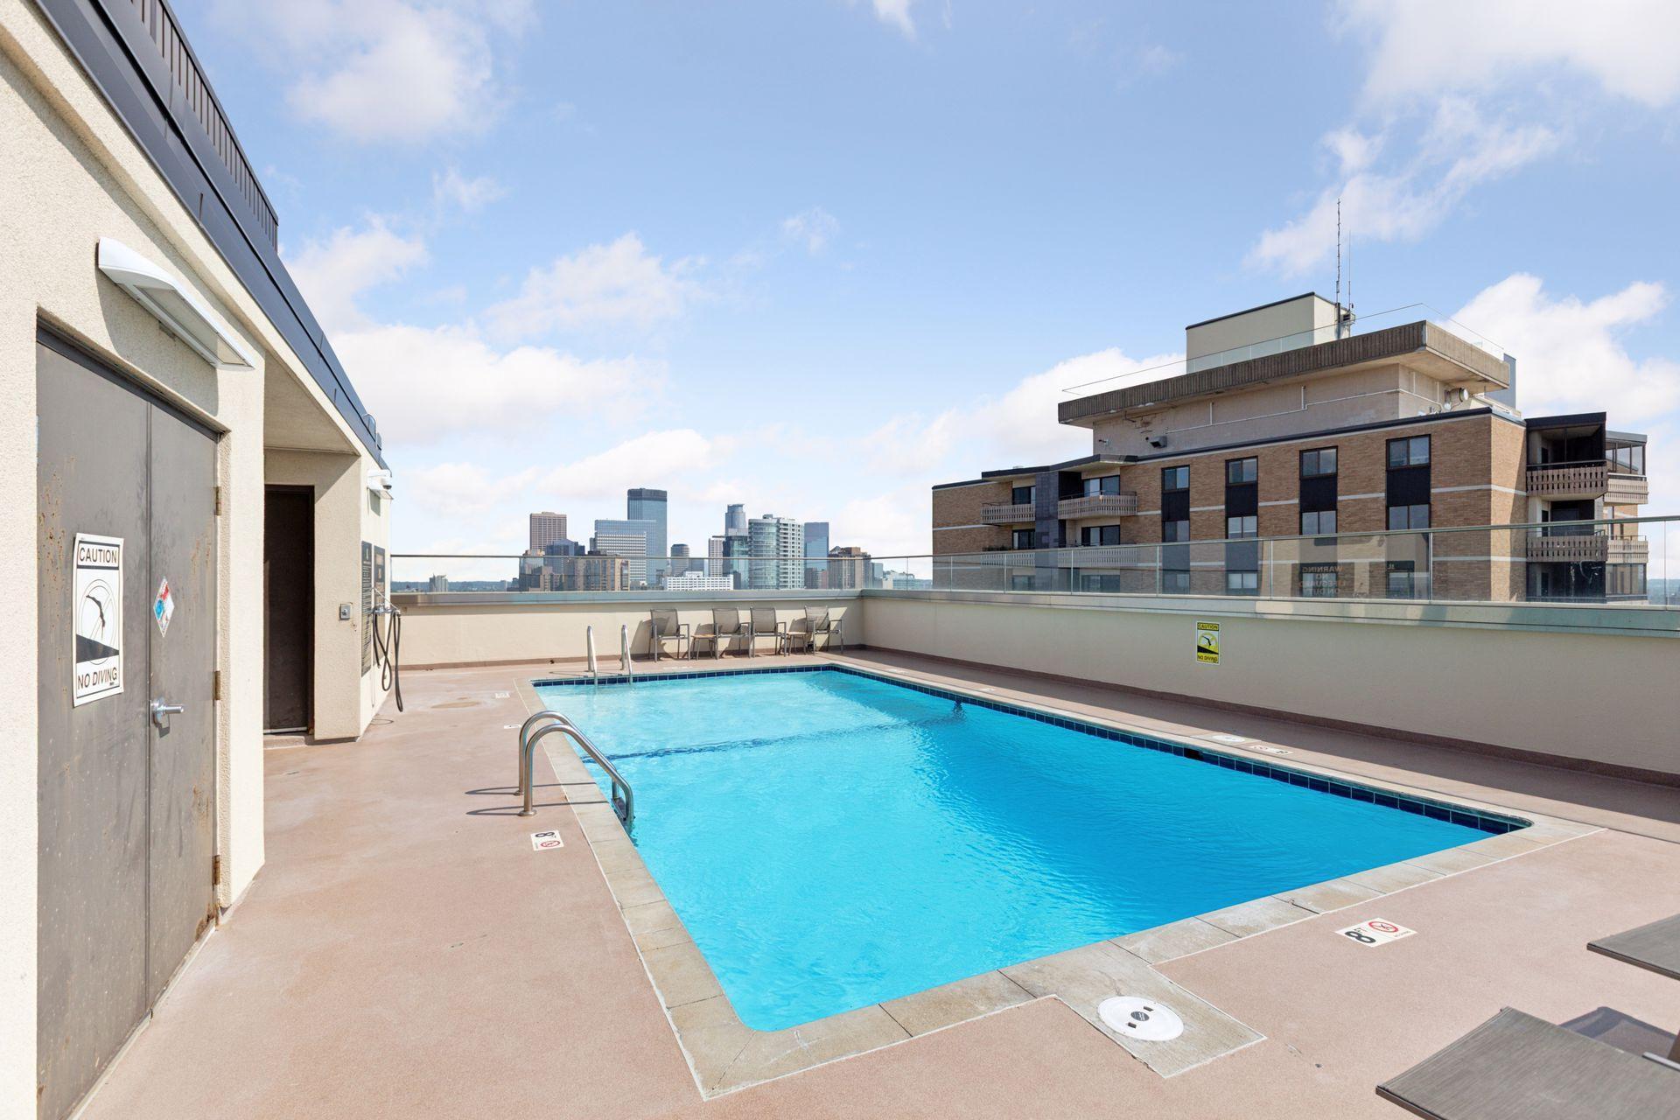
Elevated outdoor pool with lounge chairs, glass railing, and distant views.
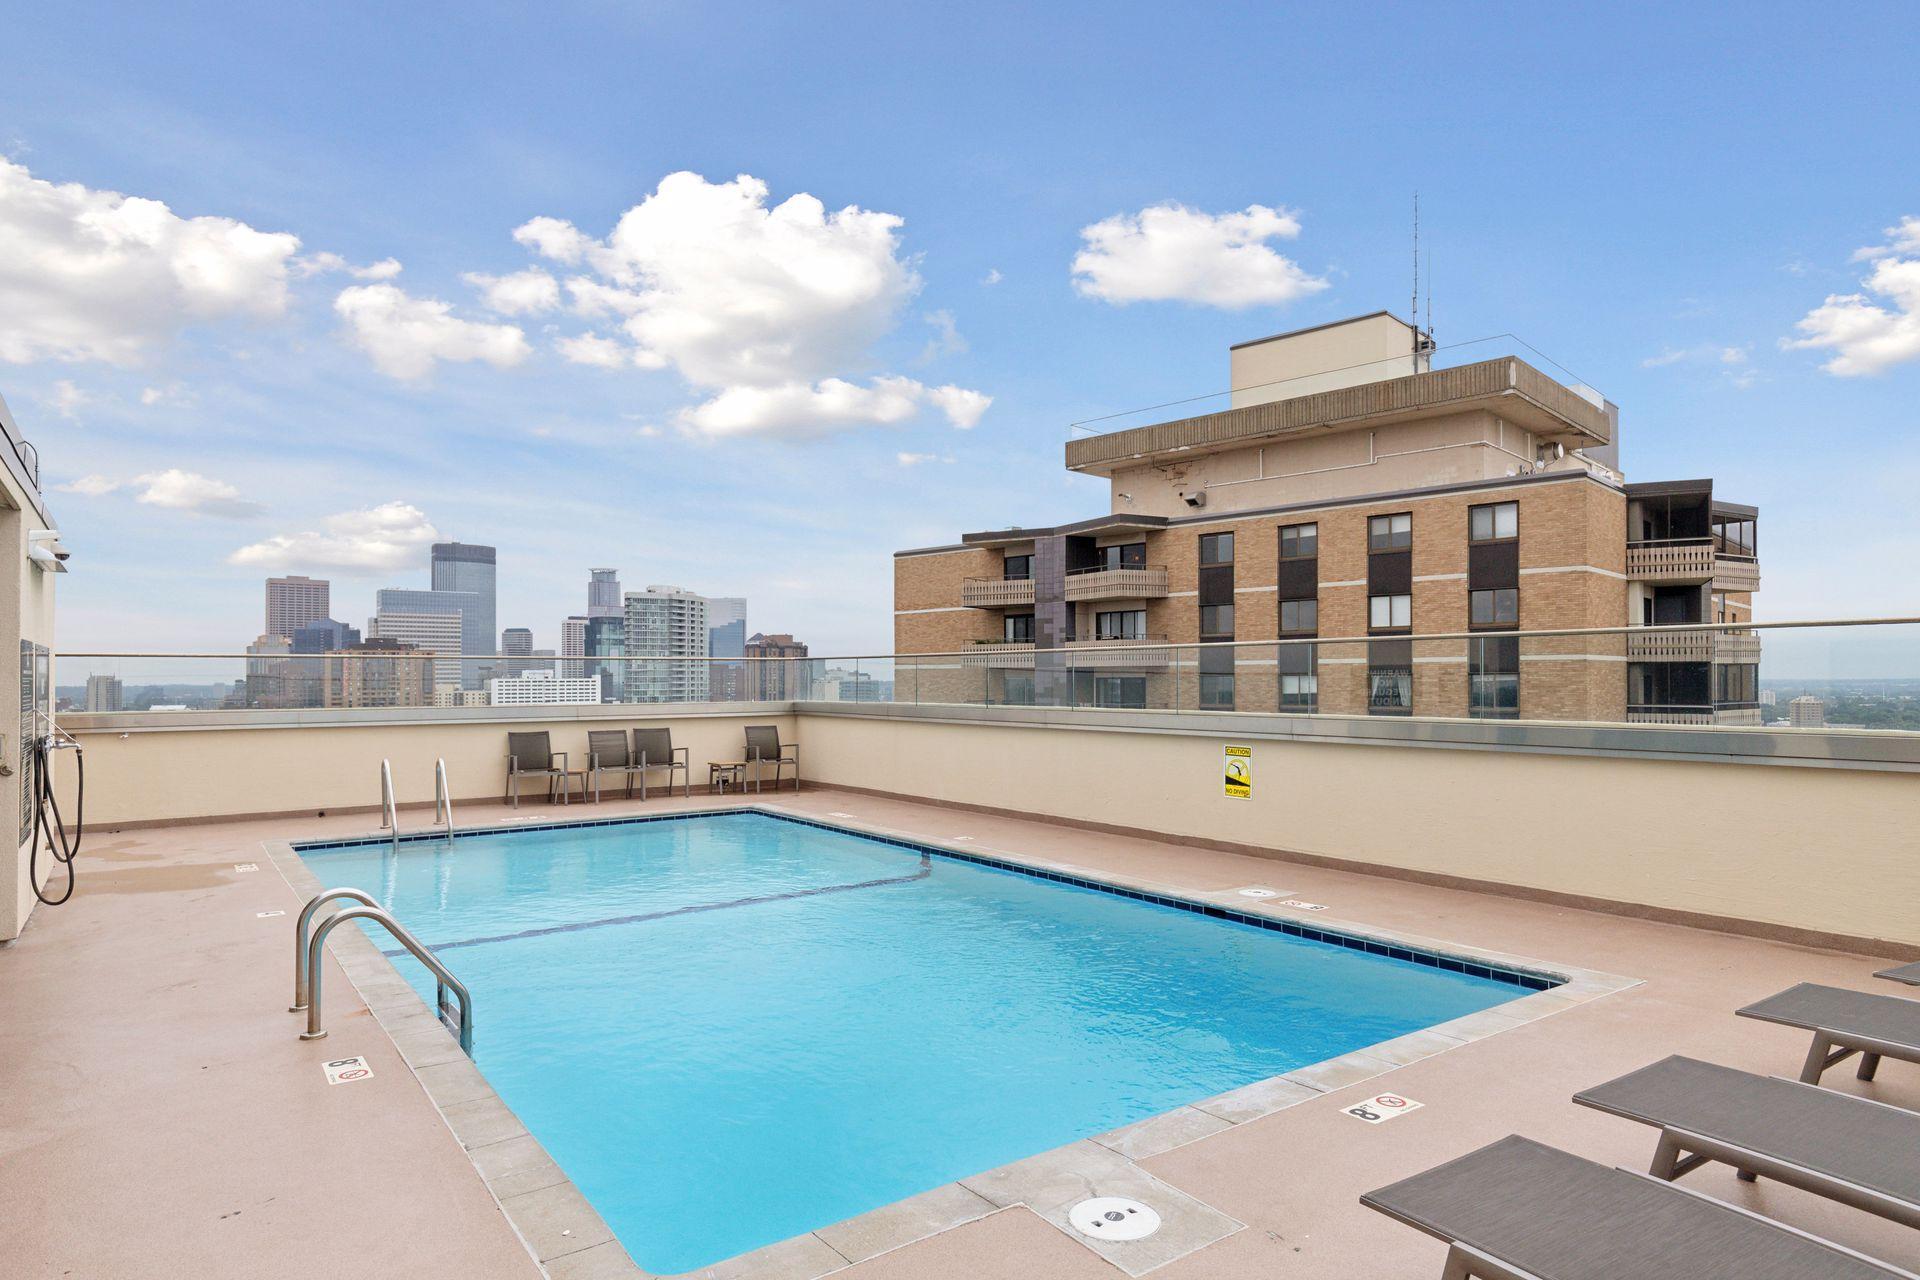
Rooftop swimming pool with lounge chairs and a distant city skyline.
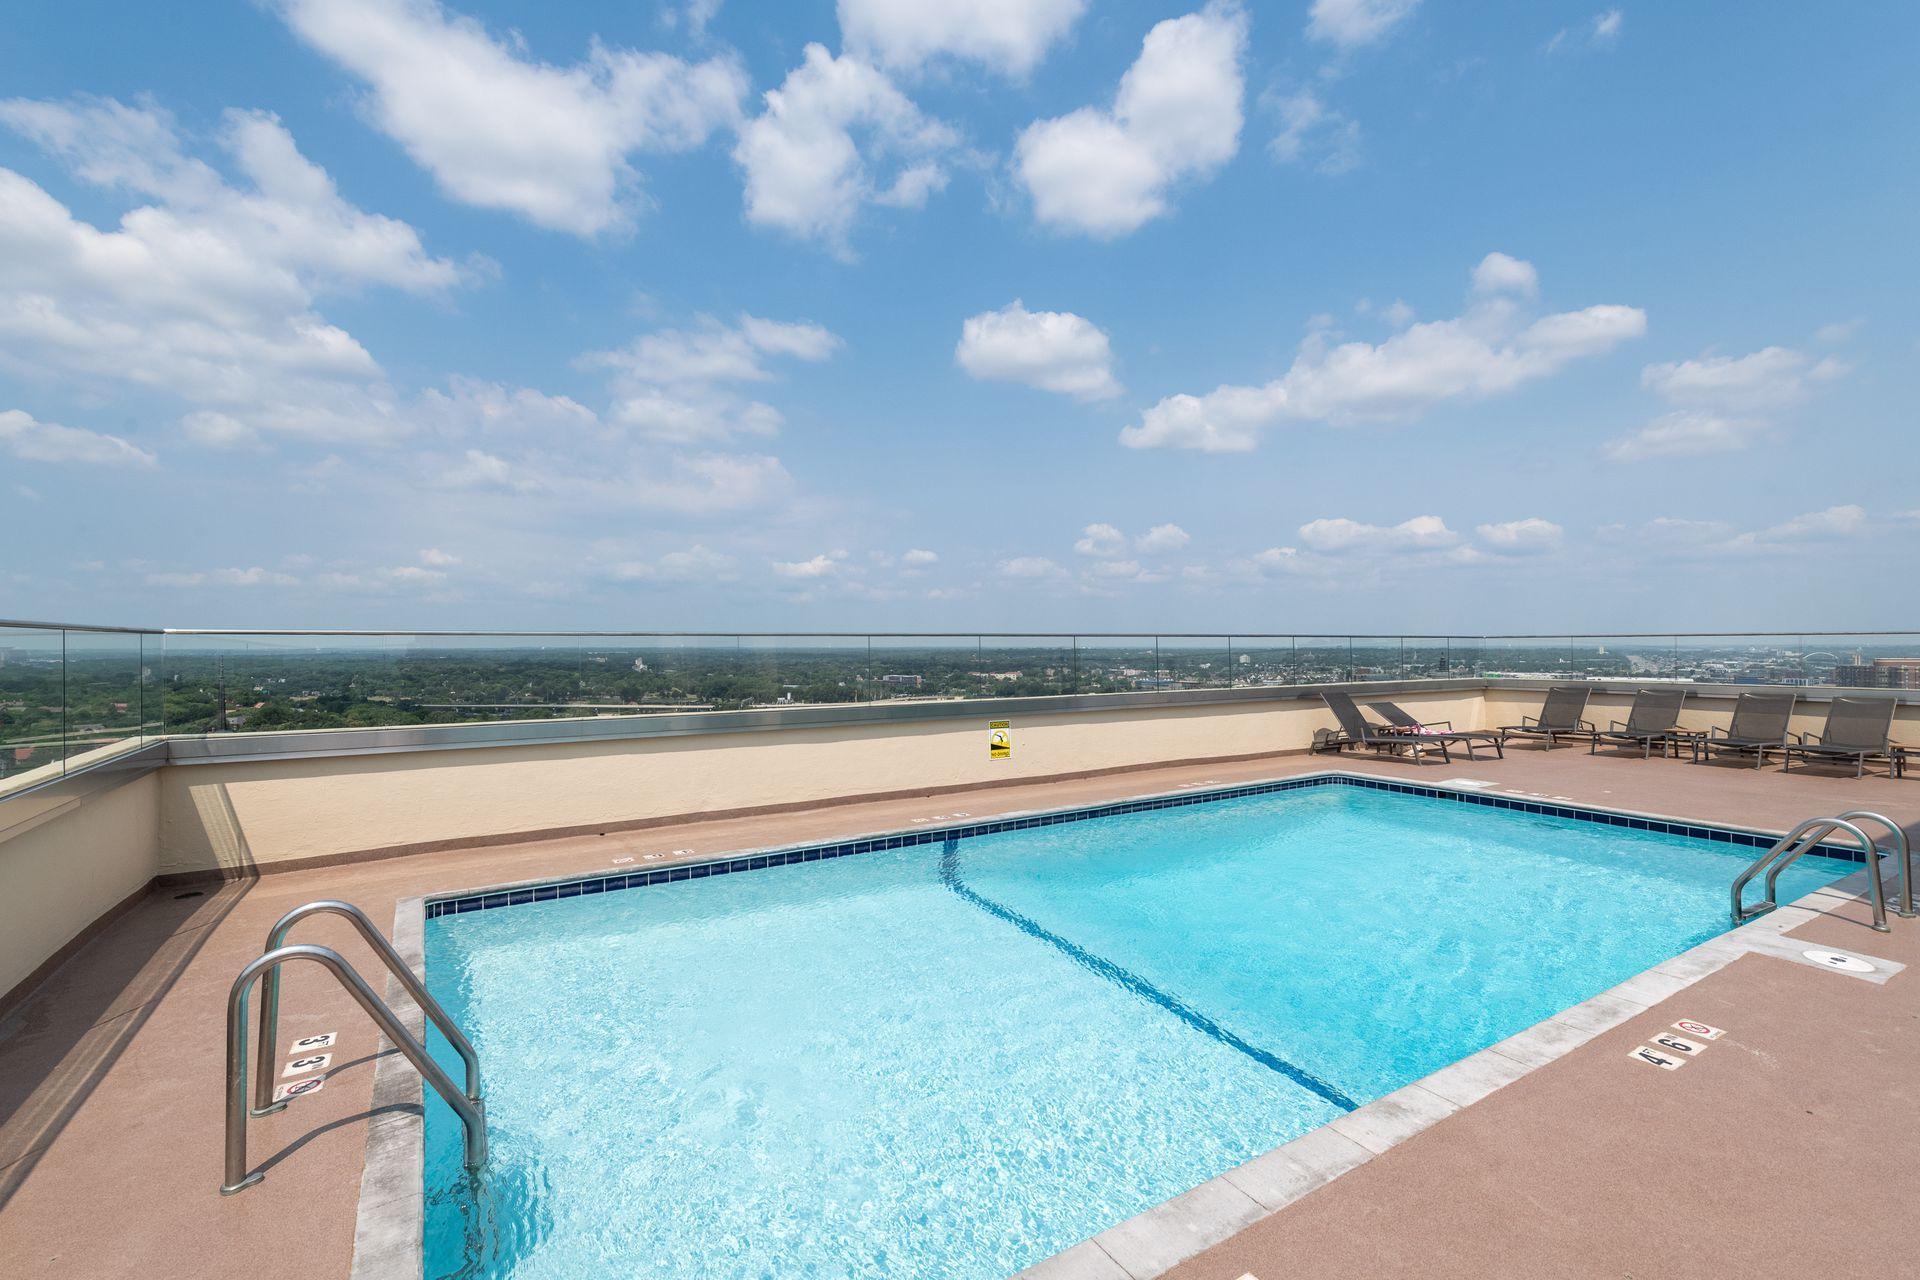
Rooftop pool with lounge chairs and a panoramic view over Minneapolis.
Rooftop pool with deck chairs and Minneapolis skyline views.
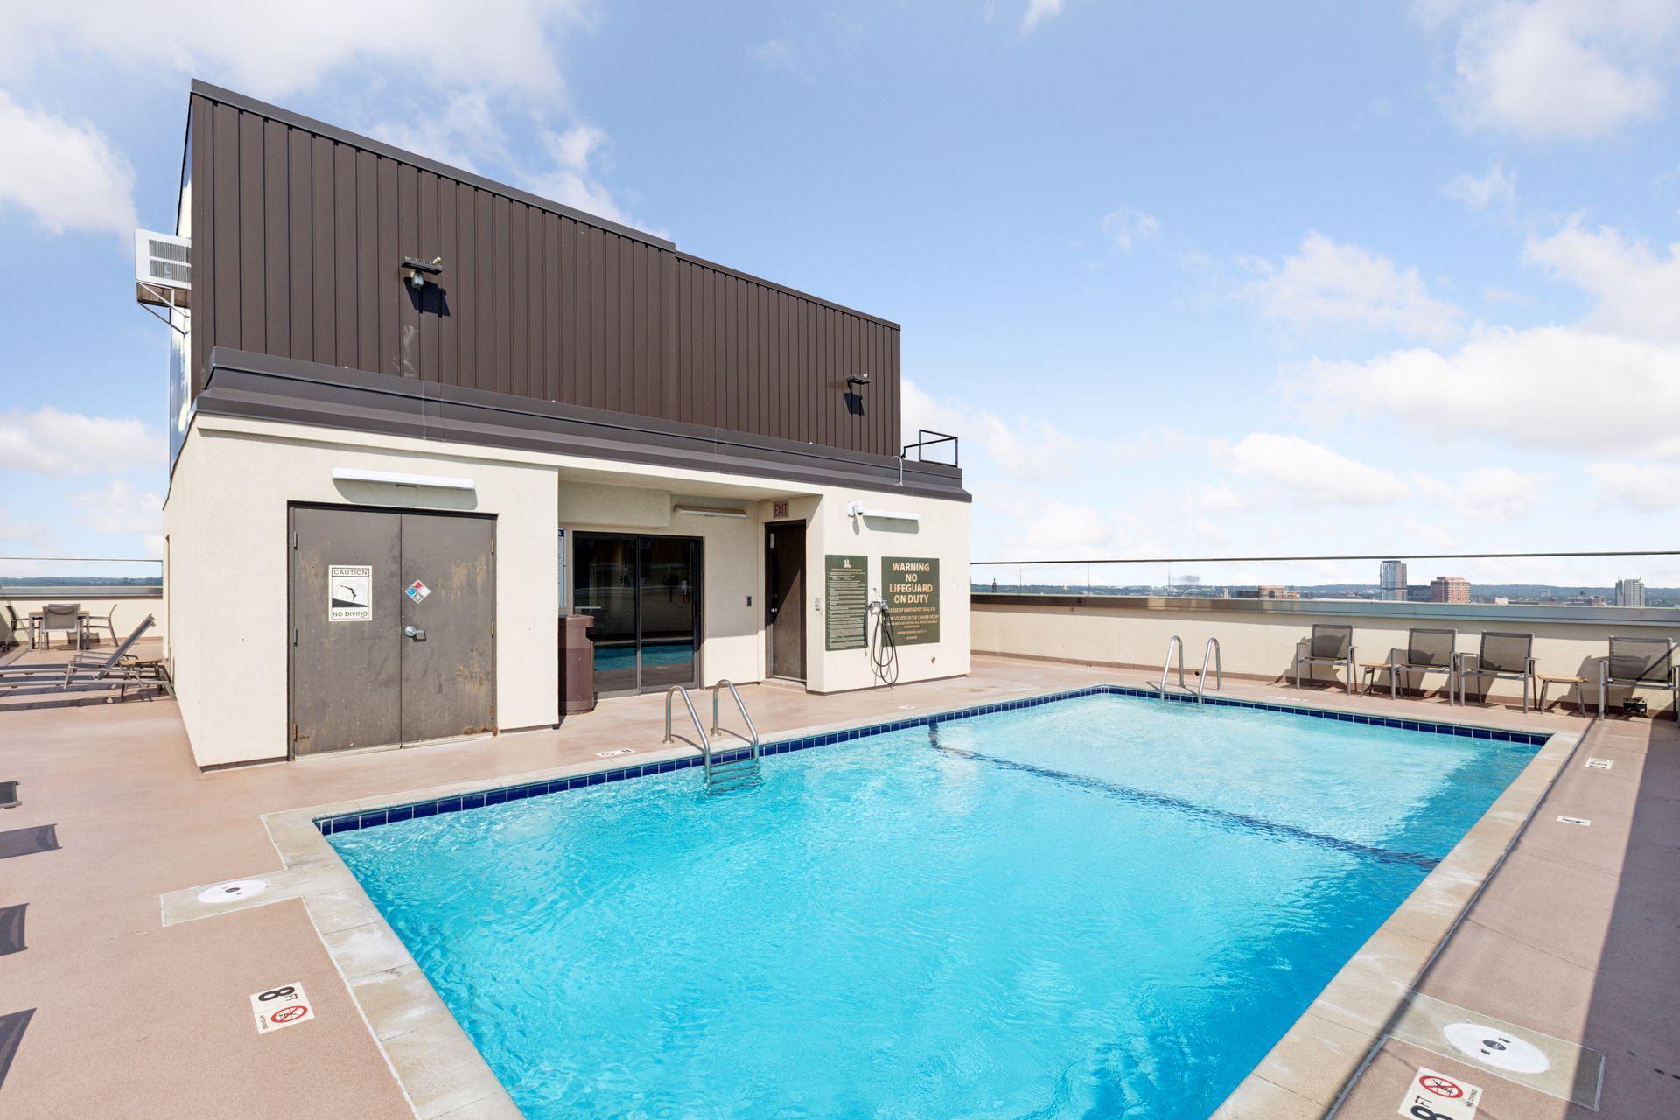
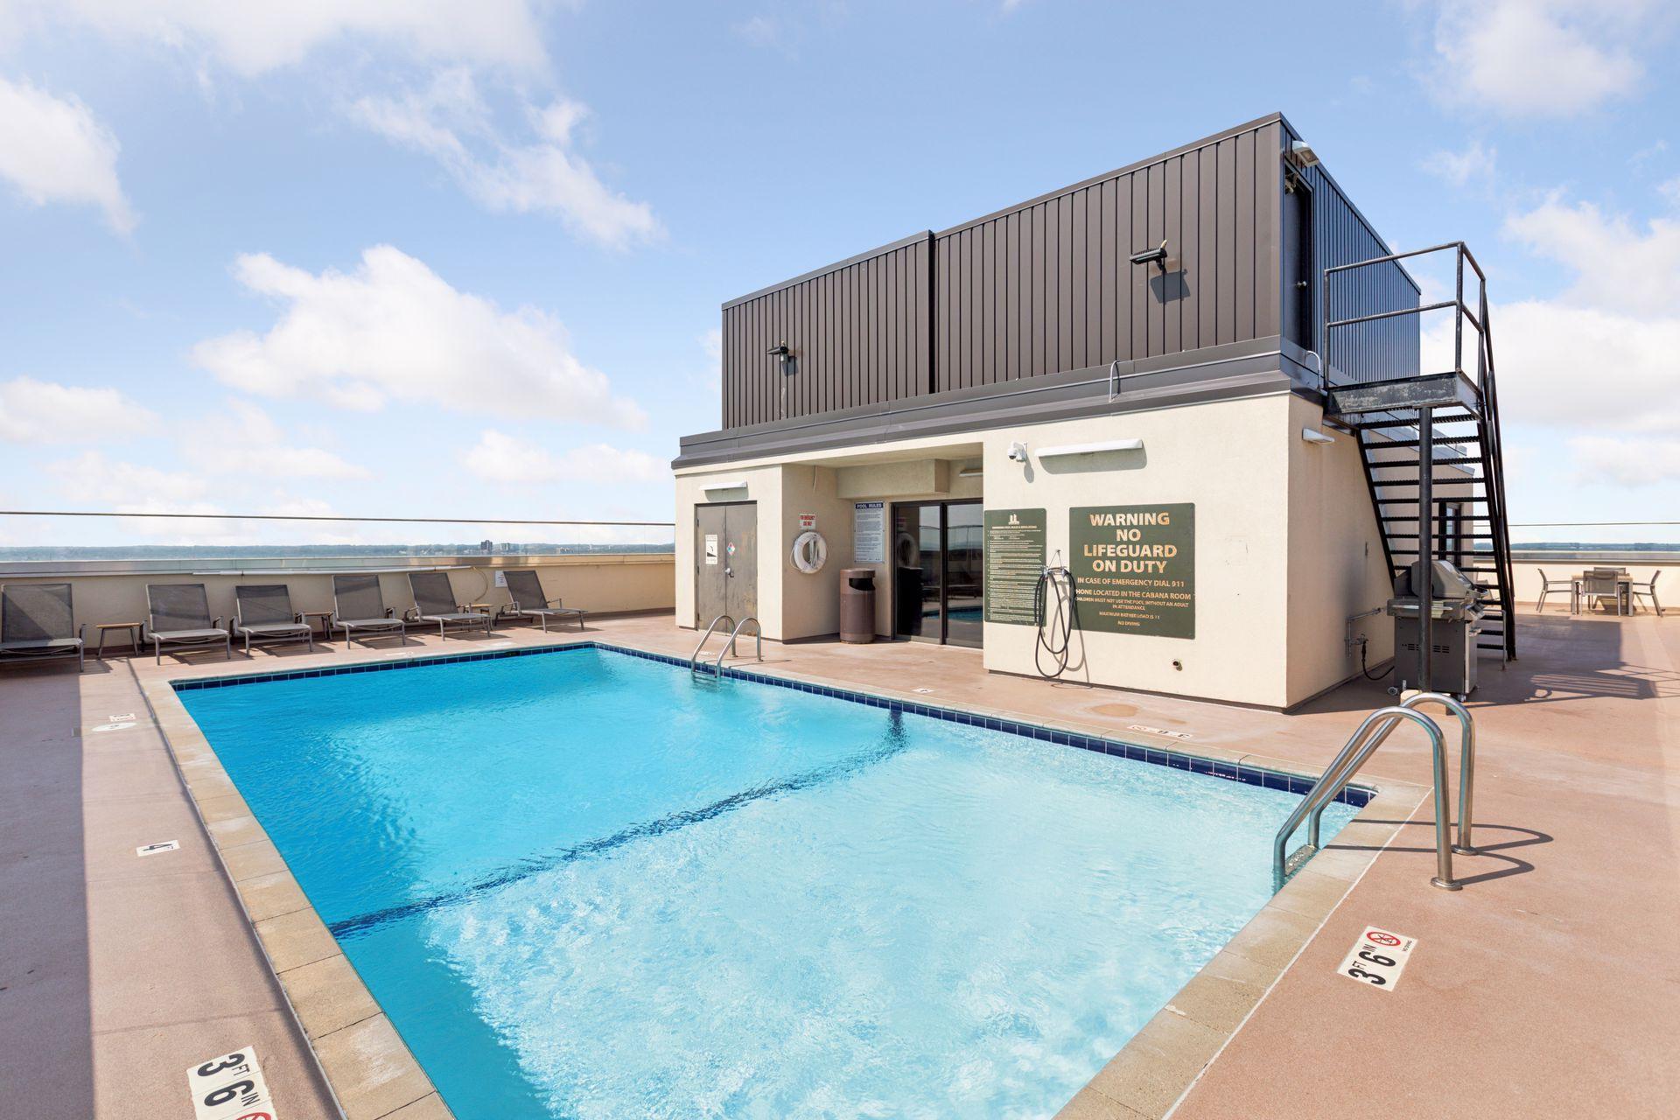
Rooftop pool beside a cabana structure, with lounge chairs and a distant horizon.
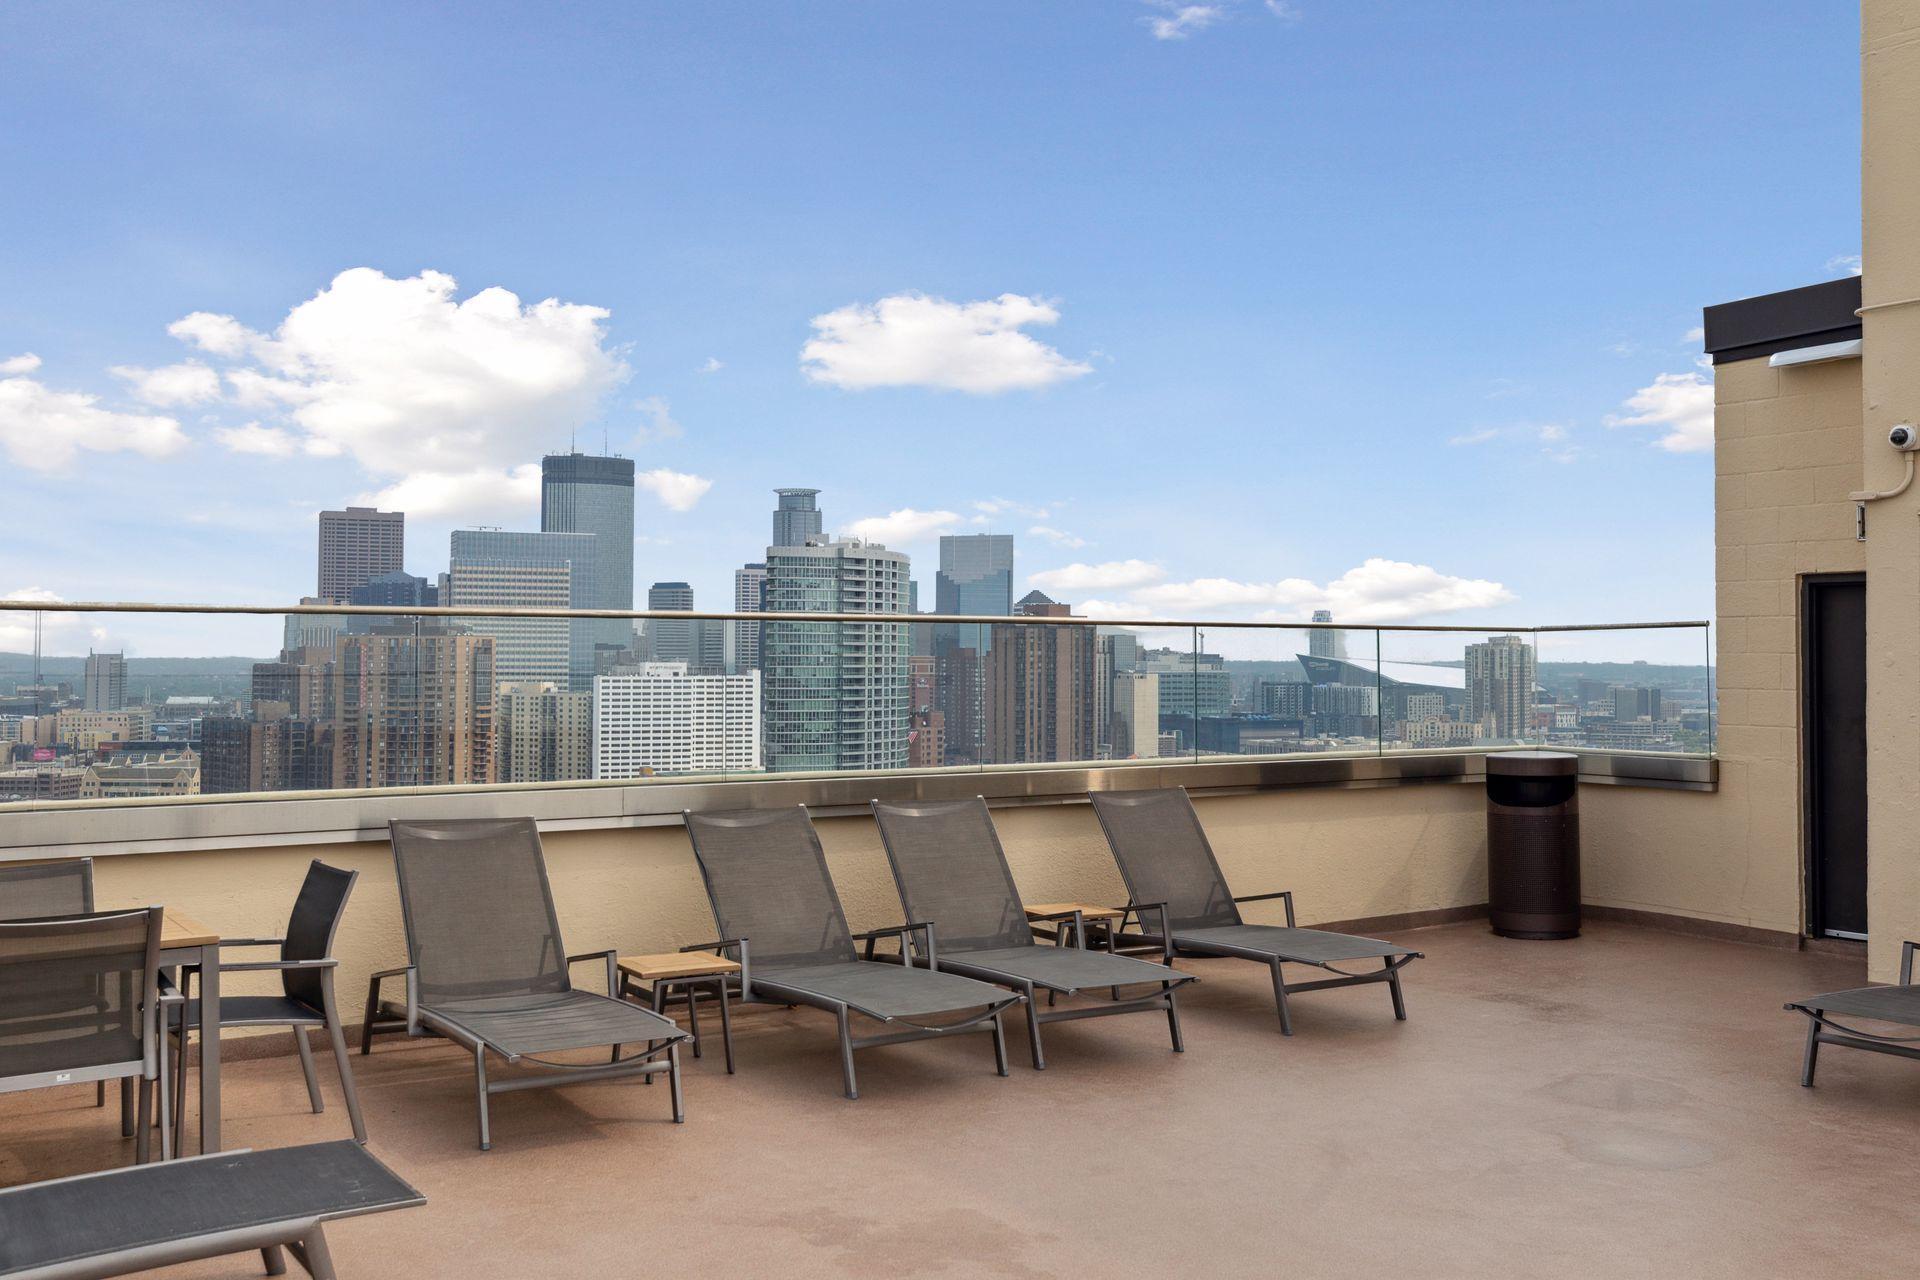
Rooftop pool with lounge chairs and a glass railing overlooking the Minneapolis skyline.
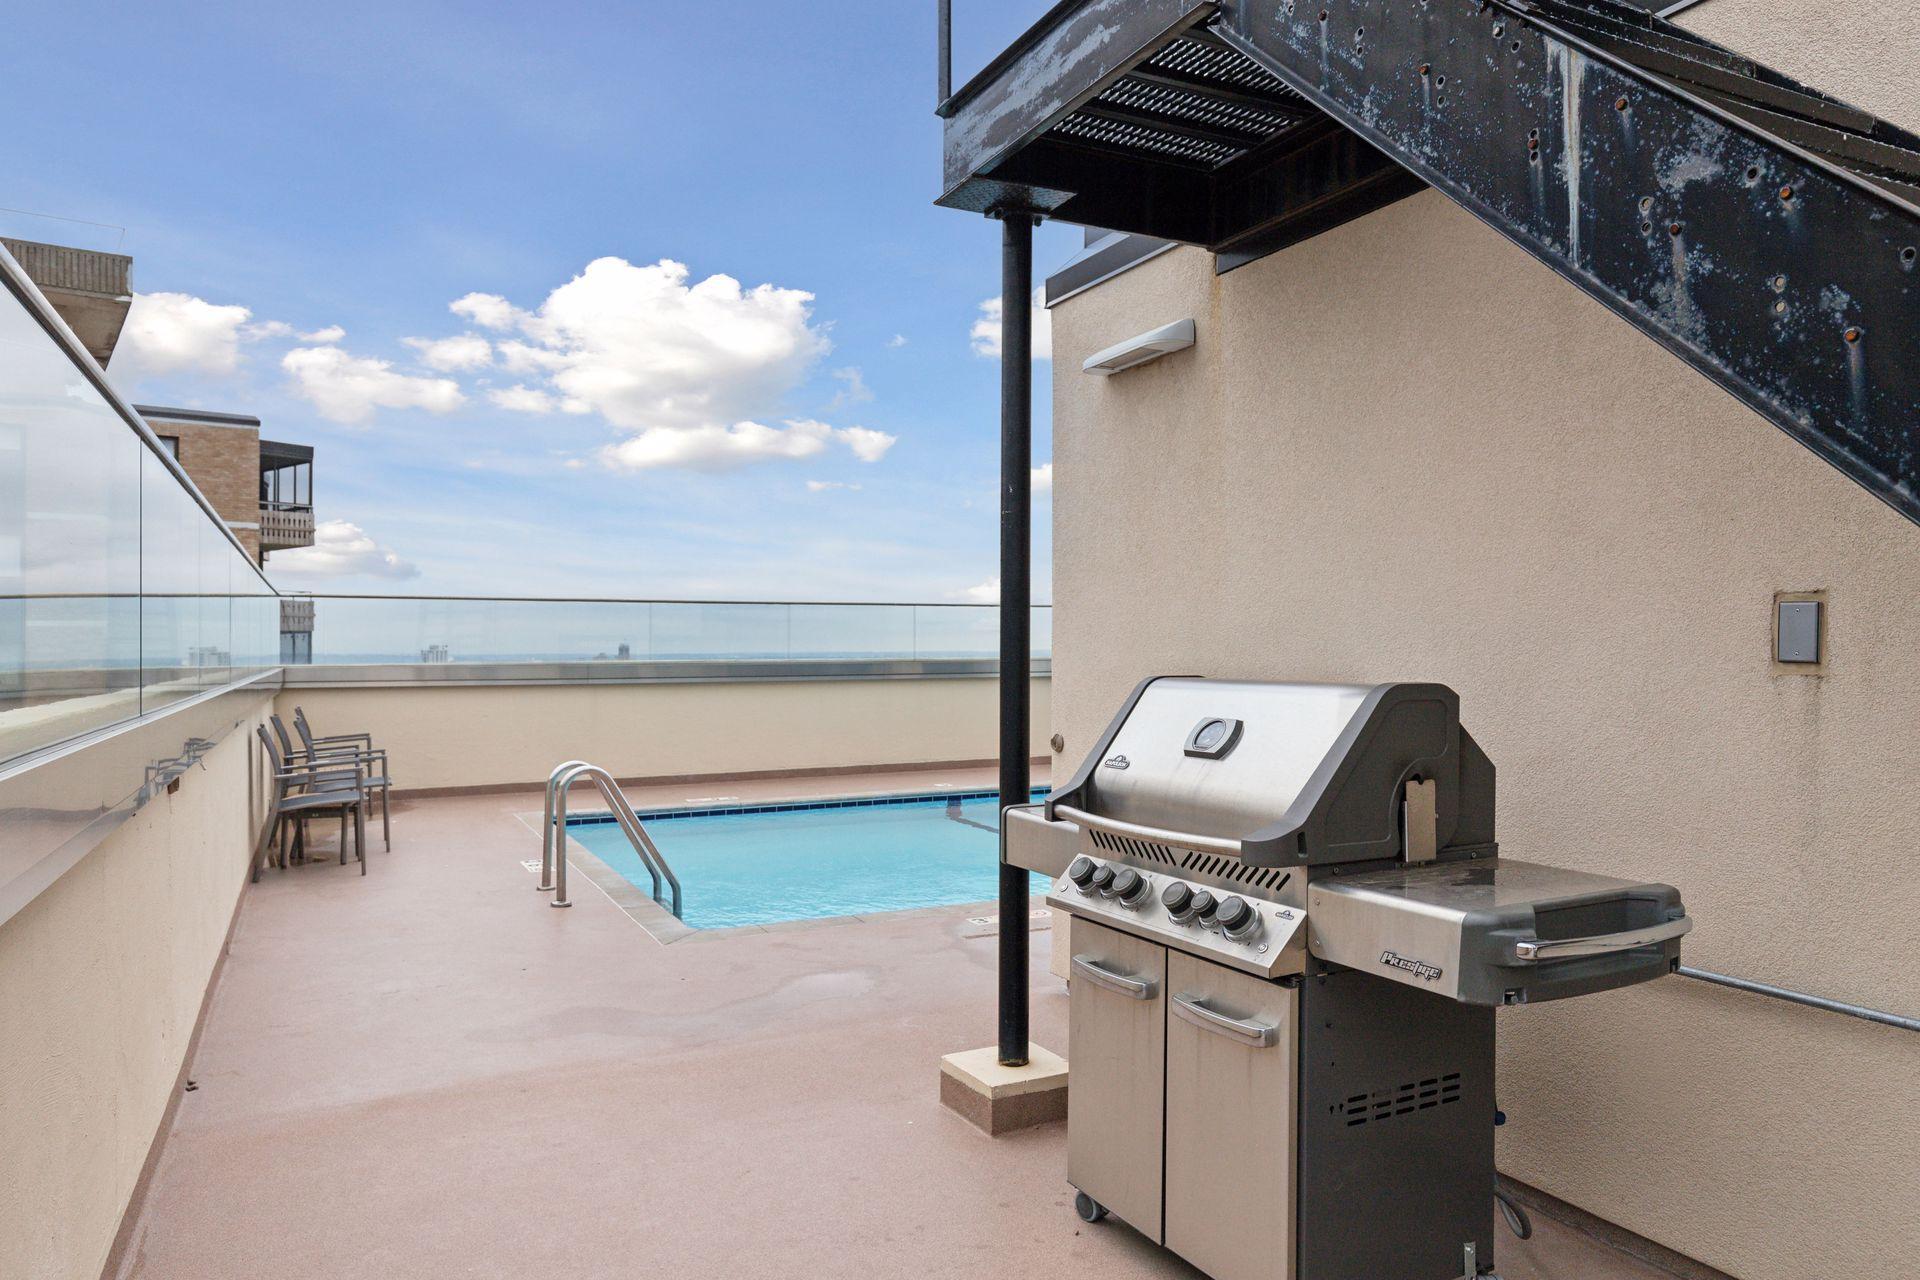
Rooftop pool and patio with a stainless steel grill and glass railings.
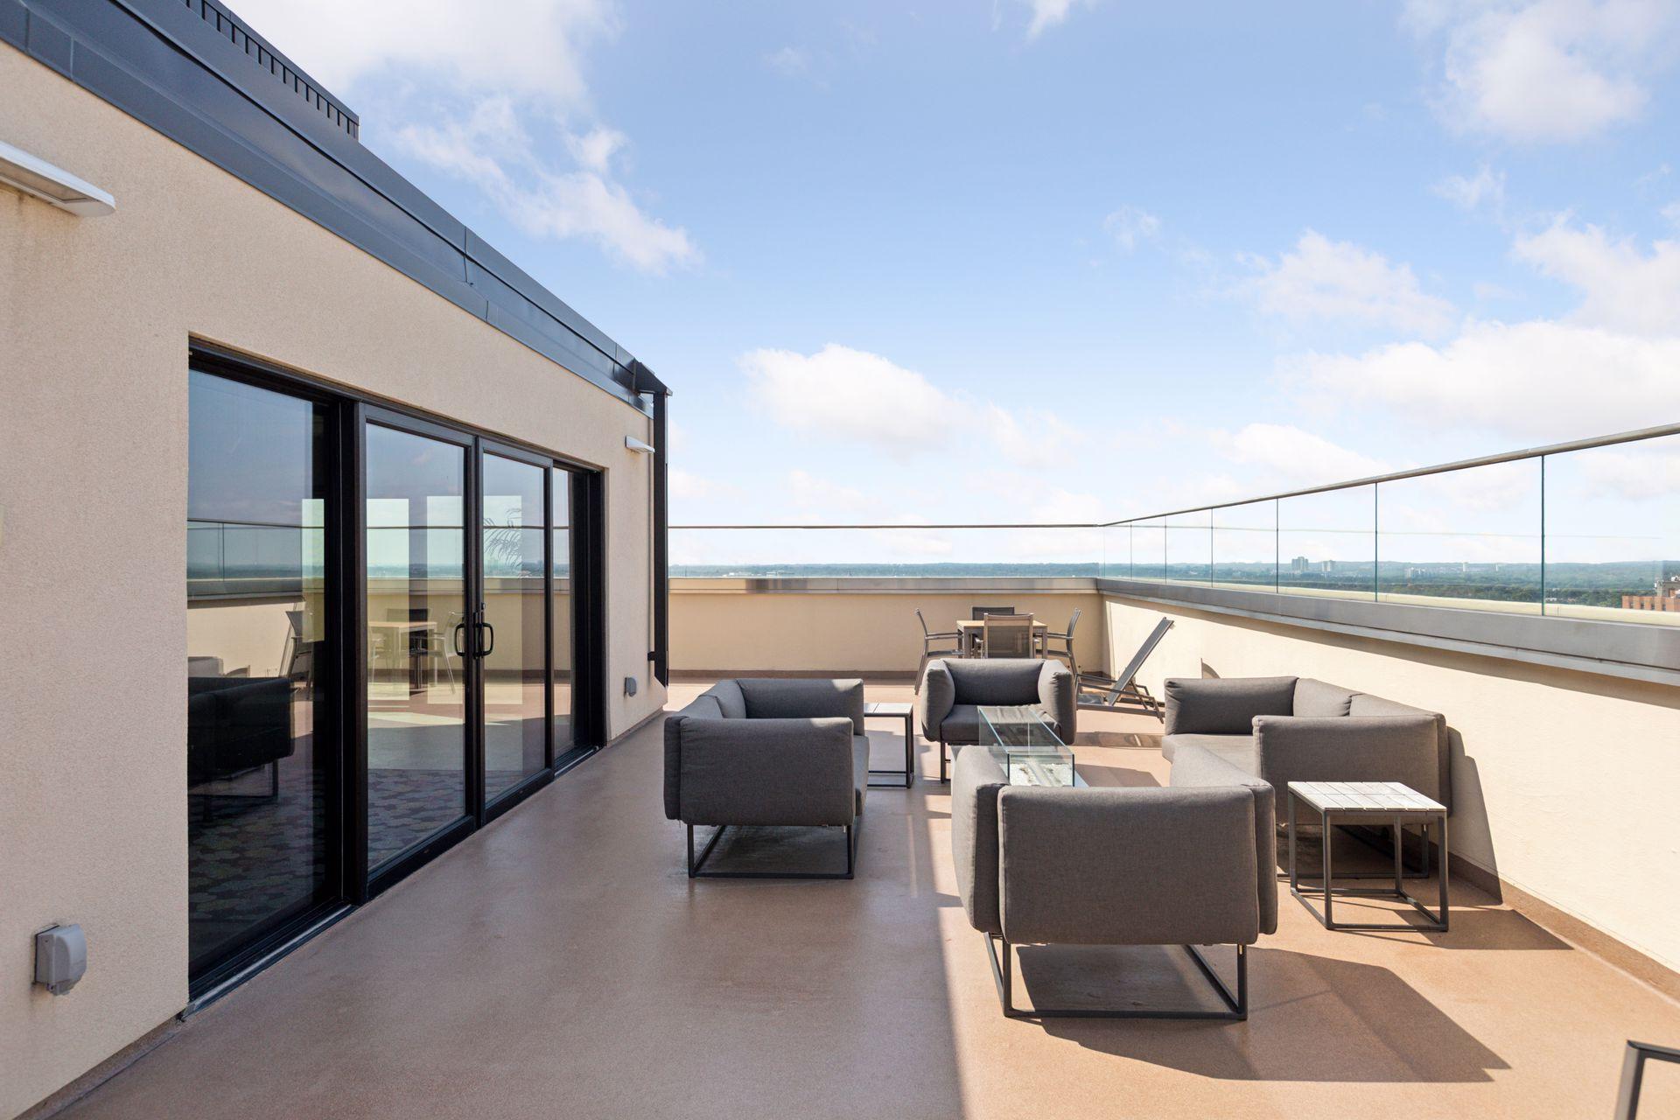
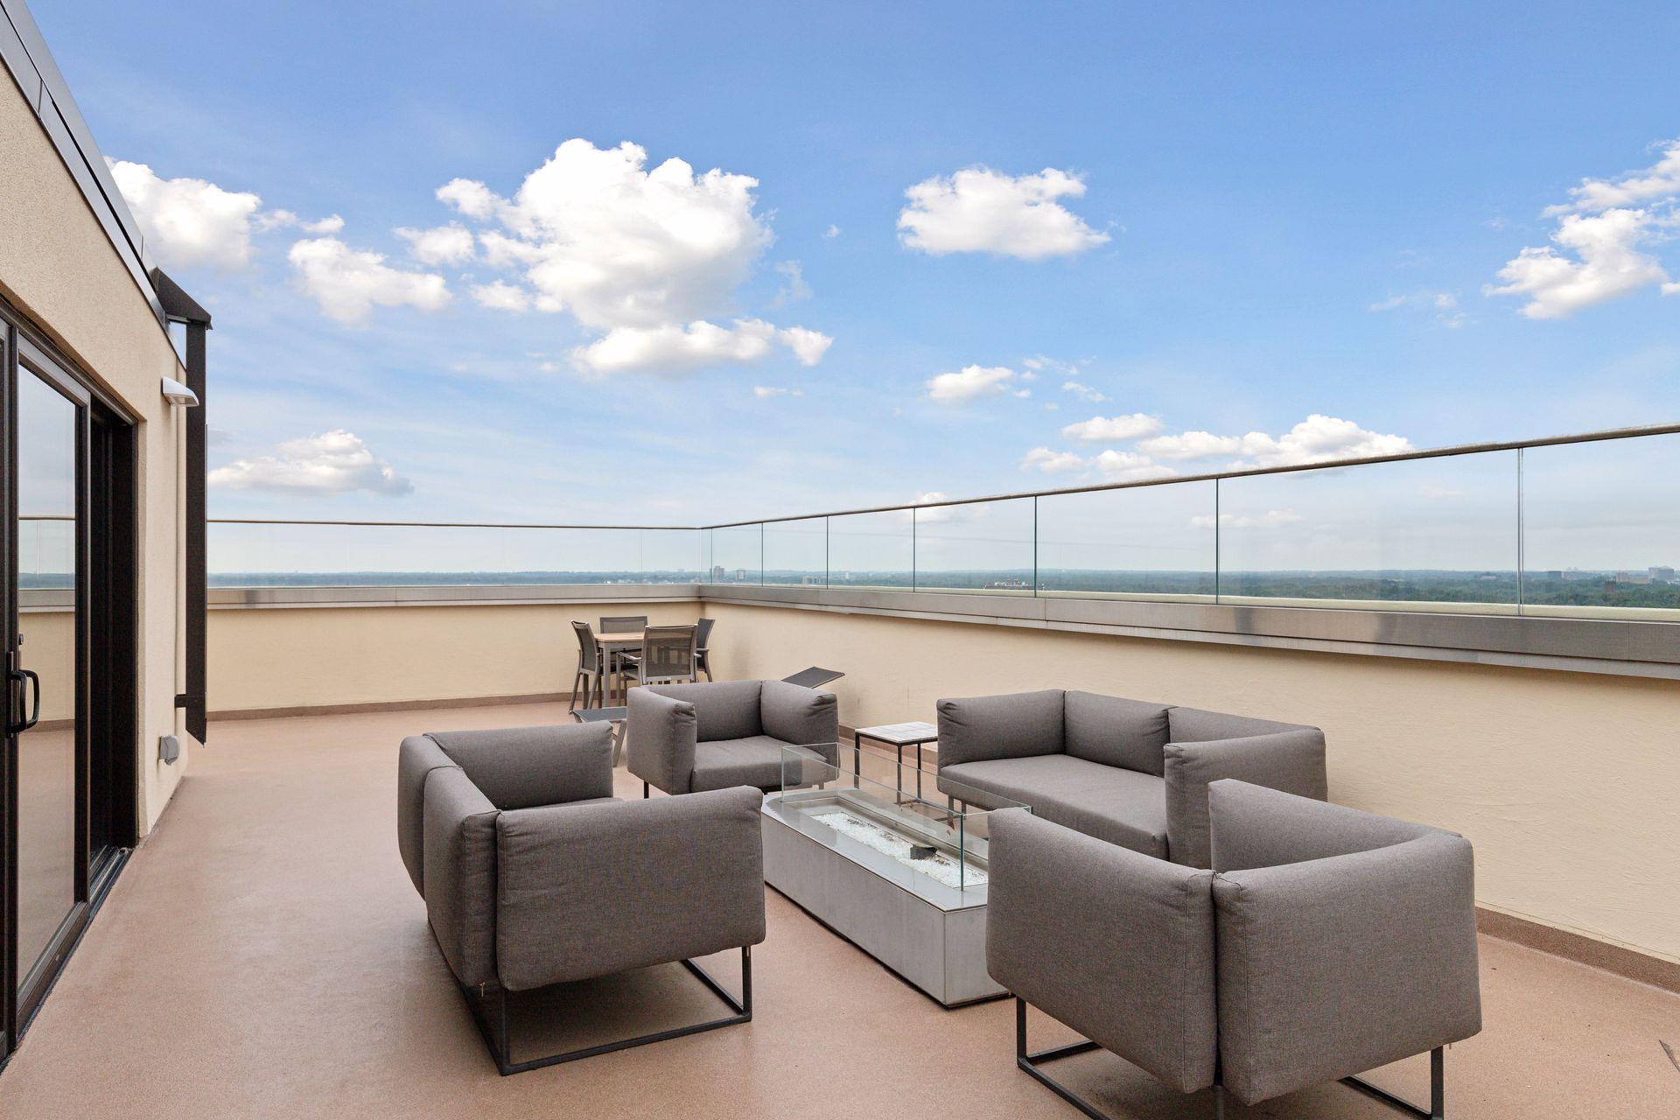
Rooftop terrace with outdoor seating and glass railings overlooking a tree-lined horizon.
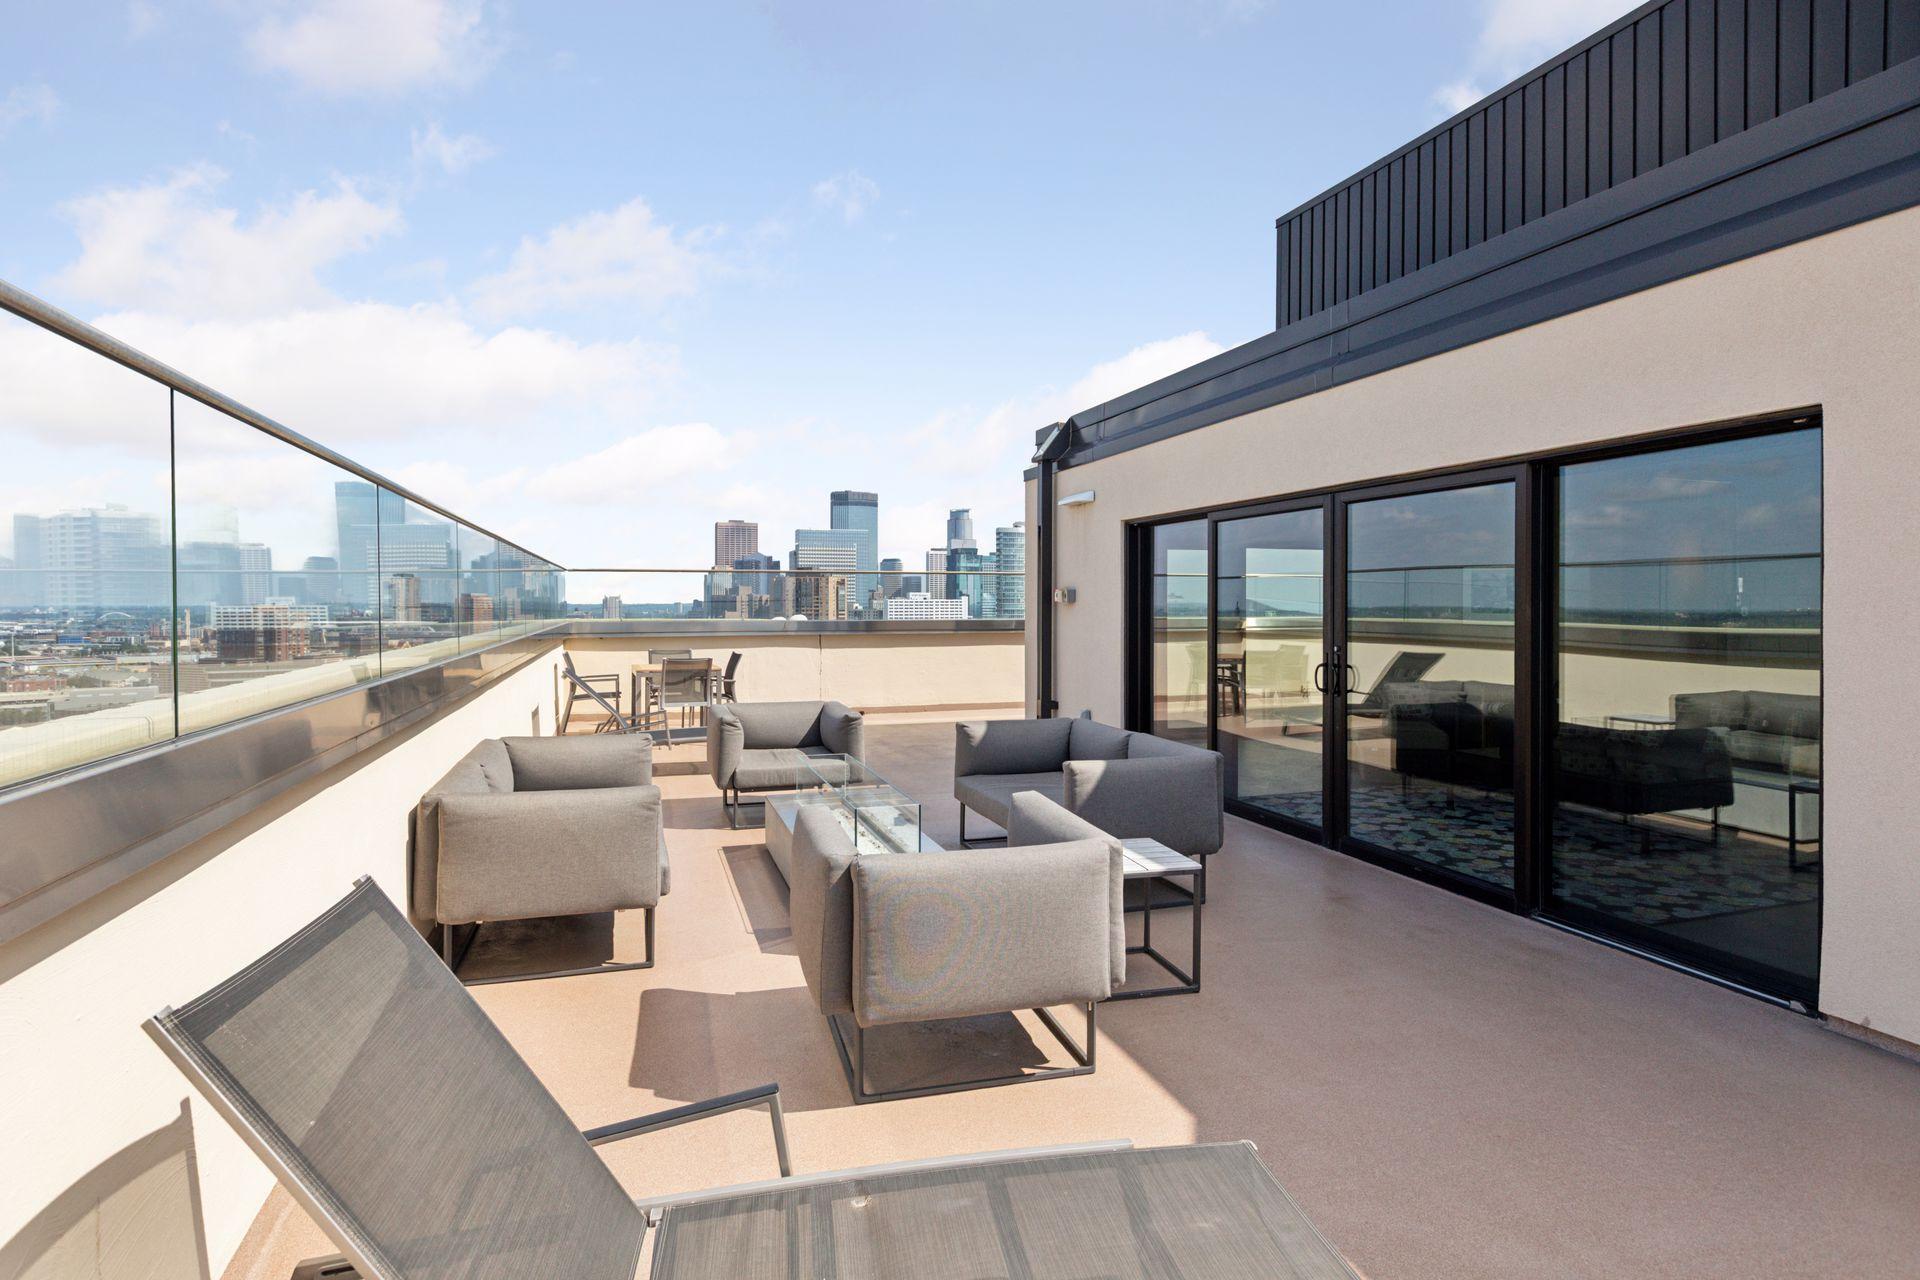
Rooftop terrace with gray lounge seating, glass railings, and a Minneapolis skyline view.
Rooftop terrace with outdoor seating, a glass fire table, and a wide tree-lined horizon view.
Rooftop terrace with lounge chairs overlooking the Minneapolis skyline.
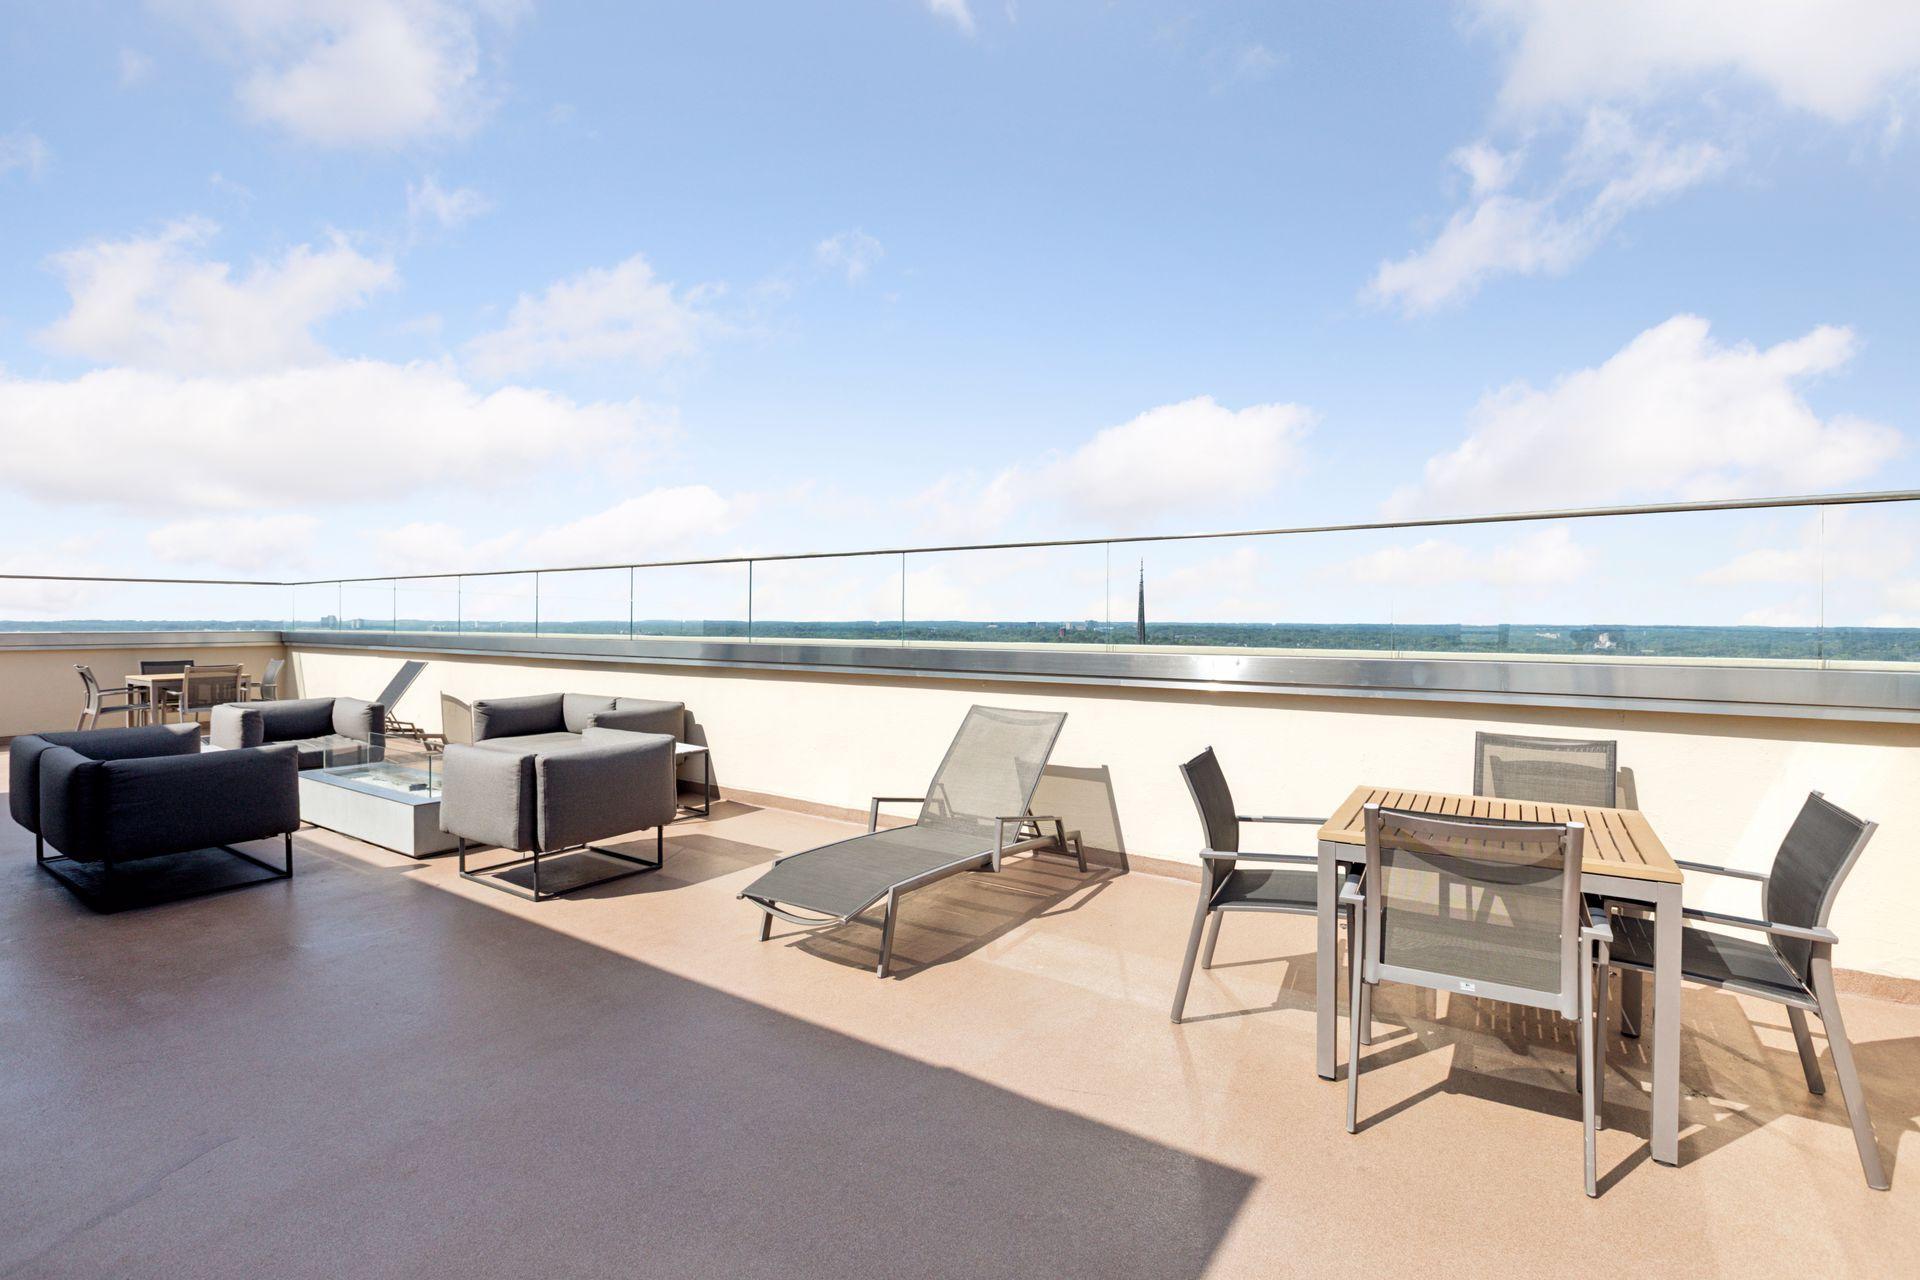
Furnished rooftop terrace with lounge seating, chaise lounges, and a dining table overlooking a distant horizon.
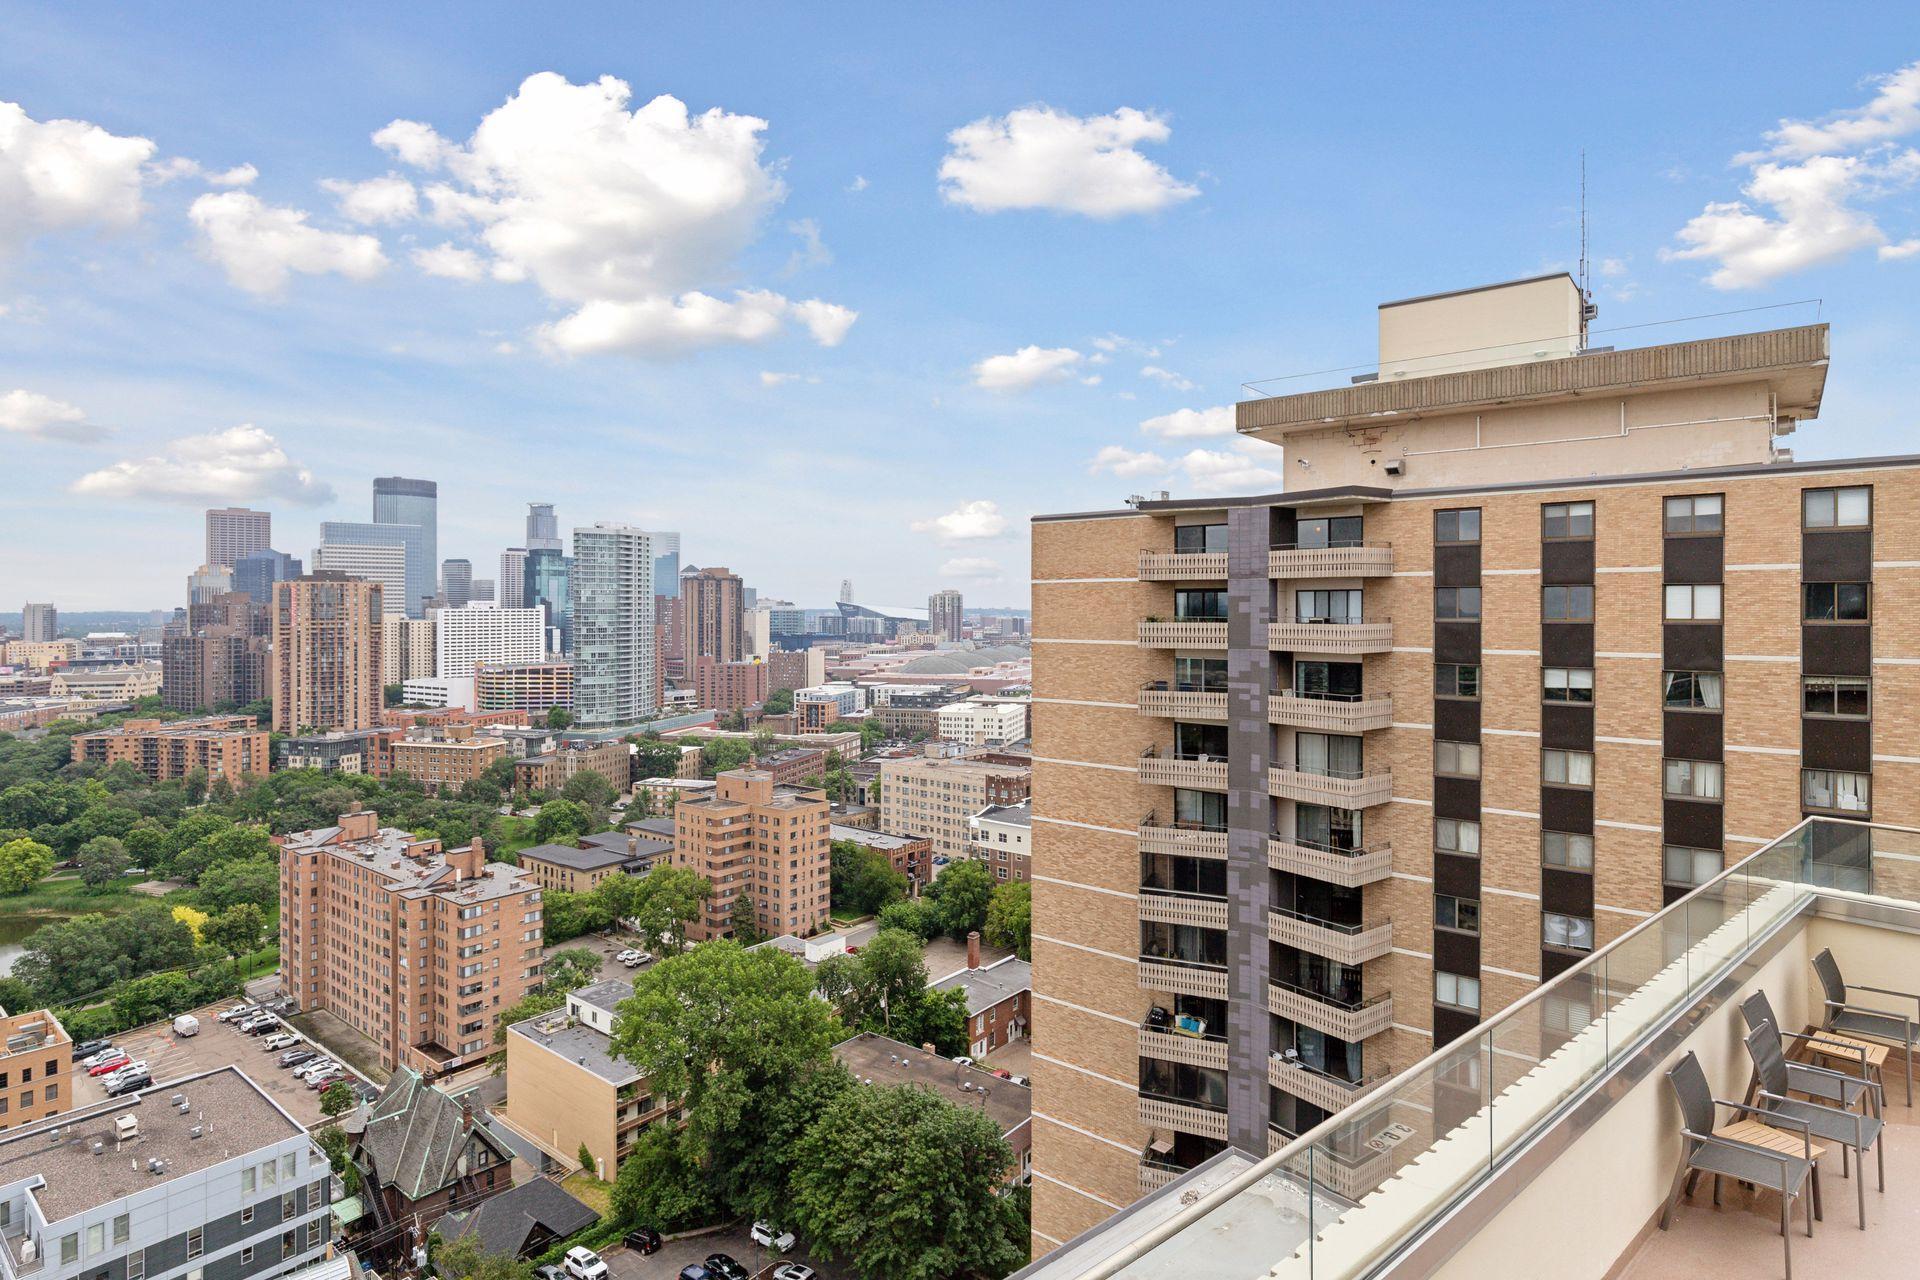
High-rise condo balcony overlooking the Minneapolis skyline and surrounding neighborhoods.
SEE ALL PHOTOS
Panoramic view of downtown Minneapolis high-rises above leafy neighborhoods and a highway.
Aerial view of Minneapolis condo towers, neighborhoods, parkland, and highways.
Aerial view of Minneapolis with high-rise buildings, a curving roadway, leafy neighborhoods, and lakes in the distance.
Aerial view of 400 Groveland Avenue’s condominium towers, with Minneapolis buildings and a church spire beyond.
Minneapolis skyline with downtown towers, a church steeple, and leafy streets below.
Aerial view of downtown Minneapolis, with high-rises beyond a leafy park and pond.
Aerial view of a Minneapolis condo building with a rooftop pool and nearby lake.
Aerial view of a Minneapolis condo building with a rooftop pool and tree-lined neighborhood.
Two brick condominium towers with balconies rise above landscaped grounds and mature trees.
Condominium building with brick facade, stacked balconies, and landscaped entrance.
Brick condominium entrance with covered canopy, balconies, and colorful flower planters.
Brick condominium entrance beneath a covered canopy, with potted flowers, landscaped planters, and a bench.
Brick condominium entrance with balconies, a fountain, and colorful landscaped flower beds.
High-rise condominium beside a landscaped fountain and parking area.
Condominium entrance with patterned balconies, flower planters, ornamental grasses, and a bench.
Brick condominium exterior with balconies, flowering courtyard garden, and blue fountain.
Brick condominium entrance with a covered canopy, glass doors, and landscaped flower beds.
Condominium lobby with wood columns, lounge seating, and grandfather clocks at the end of the corridor.
Building lounge with a grand piano, white seating, wood columns, and framed artwork.
Furnished lounge with an ornate carved fireplace and patterned chairs.
Furnished lounge with an ornate carved fireplace, red accent wall, and glass doors to a patio.
Furnished living room with an ornate carved fireplace and sliding doors to a patio.
Building mailroom with a long bank of mailboxes and a wooden credenza topped with an orchid.
Condo kitchen with a large granite island, dark cabinets, and stainless steel appliances.
Condominium entry foyer with a dark front door, hardwood floors, and a wood-framed mirror above a cushioned bench.
Kitchen with dark cabinets, granite counters, stainless-steel appliances, and a black glass cooktop.
Condo kitchen with dark cabinetry, stainless steel appliances, granite counters, and multicolored stone tile flooring.
Open kitchen with dark cabinets, granite island and cooktop, built-in oven, and stainless steel appliances.
Modern condo kitchen with dark cabinetry, granite counters, and stainless steel appliances.
Open-plan kitchen with dark cabinets, stainless steel appliances, a granite island, and tan bar stools.
Modern condo kitchen with dark cabinets, stainless steel refrigerator, and polished granite counters.
Modern condo kitchen with a granite island, cooktop, dark cabinets, and tan bar stools.
Open-plan condo dining area and kitchen with a granite island, tan bar stools, and hardwood floors.
Condo dining area with a glass-top table, leather chairs, plant-filled shelving, and granite kitchen island.
Condo living and dining area with a glass table, hardwood floors, plants, and balcony doors.
Condo dining and living area with glass table, leather chairs, pendant lights, and plant-filled shelving.
Furnished condo living room with a plant-filled balcony and distant city view.
Furnished living room with a large sectional sofa and balcony doors overlooking the city.
Open-plan condo dining and kitchen with a granite island, dark cabinets, and abundant potted plants.
Furnished condo living room with a cream sectional, patterned blue rug, and open dining area and kitchen.
Furnished condo living room with a gray sectional, blue patterned rug, and open kitchen with island.
High-rise balcony with cushioned seating and a panoramic view of the Minneapolis skyline.
Furnished high-rise balcony overlooking the Minneapolis skyline, with a beige sectional and lounge chair.
Furnished bedroom with a gray bed, framed art, and city buildings visible through the window.
Furnished bedroom with a gray bed and a window overlooking distant city buildings.
Staged bedroom with a gray bed, dark dresser, wood nightstands, and framed wall art.
Bathroom with a tiled tub and shower, dark wood vanity, and deep blue accent wall.
Furnished lounge with wicker seating, glass coffee table, and blue accent wall.
Furnished lounge with wicker seating and a white bar counter beside large windows.
Amenity room with a long counter and woven stools beside a sliding glass door to the pool.
Furnished open-plan kitchen and living area with a large dining table and red armchairs.
Kitchen with blue walls, white cabinets, black appliances, and a large island with seating.
Furnished lounge and library with red armchairs, bookshelves, and bright shuttered windows.
Furnished lounge with red armchairs, bookshelves, a television, and a kitchenette breakfast bar.
Fitness room with weight machines and an elliptical beside large windows overlooking the city.
High-rise gym with weight machines and cardio equipment beside windows overlooking the city.
Condominium gym with treadmills and weight equipment beside large windows.
Shared laundry room with front-loading washer and dryer facing each other beneath a work shelf.
Fitness room with rows of dumbbells, mirrored wall, and workout benches.
Community library lounge with red armchairs, a leather sofa, and built-in bookshelves.
Furnished communal lounge with bookshelves, red armchairs, and a kitchen counter with bar stools.
Furnished lounge and dining area with red armchairs, a long table, and shuttered windows.
Furnished communal dining area with a kitchenette, long island, tables, and red armchairs.
Kitchen with white cabinets, black appliances, and a broad peninsula counter with bar seating.
Condo kitchen with white cabinets, black appliances, and a long island opening to a sitting area.
Laundry room with stacked washer and dryer beside a folding counter and wicker basket.
Laundry room with a stacked washer and dryer beside a counter and wicker basket.
Aerial view of the Minneapolis skyline beyond a tree-filled park and pond.
Furnished condo lounge with wicker seating and sliding glass doors opening onto a terrace.
Furnished living room opens onto a rooftop terrace through floor-to-ceiling glass doors, with a distant tower beyond.
Furnished lounge with wicker seating, a floral rug, and large windows opening onto a terrace.
Furnished lounge with wicker seating, floral rug, bar counter, and sliding doors to a terrace.
Communal seating area with a long counter and bar stools beside a sliding door to the pool.
Furnished lounge with a gray sectional, bar seating, and windows overlooking a pool.
Living room with wicker seating and sliding glass doors to a furnished terrace.
Furnished balcony with wicker chairs and table, overlooking the Minneapolis skyline through sliding glass doors.
Elevated outdoor pool with lounge chairs, glass railing, and distant views.
Rooftop swimming pool with lounge chairs and a distant city skyline.
Rooftop pool with lounge chairs and a panoramic view over Minneapolis.
Rooftop pool with deck chairs and Minneapolis skyline views.
Rooftop pool beside a cabana structure, with lounge chairs and a distant horizon.
Rooftop pool with lounge chairs and a glass railing overlooking the Minneapolis skyline.
Rooftop pool and patio with a stainless steel grill and glass railings.
Rooftop terrace with outdoor seating and glass railings overlooking a tree-lined horizon.
Rooftop terrace with gray lounge seating, glass railings, and a Minneapolis skyline view.
Rooftop terrace with outdoor seating, a glass fire table, and a wide tree-lined horizon view.
Rooftop terrace with lounge chairs overlooking the Minneapolis skyline.
Furnished rooftop terrace with lounge seating, chaise lounges, and a dining table overlooking a distant horizon.
High-rise condo balcony overlooking the Minneapolis skyline and surrounding neighborhoods.
Courtesy of Massad Real Estate, George Massad Listing Contact:  
For Sale

400 Groveland Avenue Unit: 1714

400 Groveland Avenue Unit: 1714, Minneapolis, MN 55403

$129,000
Welcome to Summit House and this 17th-floor, one-bedroom condo offering an easy blend of comfort, convenience, and city living. The bright, functional floor plan features wood flooring, a spacious living area, dedicated dining space, and a private balcony with elevated views of Minneapolis. The kitchen offers a center island for additional prep and seating space, while the generously sized bedroom and ample storage help make the most of the home's approximately 750 square feet.
Beyond the unit, Summit House offers an impressive collection of shared amenities, including rooftop pool, fitness facilities, community and gathering spaces, secure building access, and heated garage parking. Association dues include all of the everyday utilities and services, adding simplicity to condo living.
Located in the Loring Park neighborhood, the building provides convenient access to Loring Park, the Minneapolis Sculpture Garden, Walker Art Center, downtown Minneapolis, dining, entertainment, trails, and public transportation. Whether you're looking for a full-time residence or a low-maintenance city home, Unit #1714 offers an opportunity to enjoy Minneapolis from above. Call today for your private showing.

1
bed

1
bath

751 Sq.Ft. LIVING AREA

2.02 Acres lot

George Massad

George Massad

Features & Amenities

Interior

  • total bedrooms1
  • Total bathroom1
  • full bathroom1
  • Laundry room In Hall, Laundry Room
  • APPLIANCES Cooktop, Dishwasher, Disposal, Microwave, Refrigerator, Wall Oven

Area & Lot

  • Status For Sale
  • Living Area751 Sq.Ft.
  • Total Area751 Sq.Ft.
  • Lot Area2.02 Acres
  • MLS® ID7116910
  • TypeResidential
  • YEAR BUILT1968
  • NeighborhoodLoring Park
  • School DistrictMinneapolis

Exterior

  • STORIES1
  • Garage Space1.0
  • water SourceCity Water/Connected
  • PoolOutdoor, Shared
  • roofFlat
  • lot featuresTree Coverage - Light, Underground Utilities
  • parkingAsphalt, Concrete, Guest Parking, Heated Garage, Underground
  • HEAT TYPEForced Air
  • AIR CONDITIONINGCentral Air
  • sewerCity Sewer/Connected
  • Disability FeaturesAccessible Elevator Installed
  • HOA AmenitiesLaundry, Elevator(s), Lobby Entrance, Security Building

Financial

  • Sales Price$129,000
  • Real Estate Tax $1,372/yr
  • HOA $953/mo
Aerial view of Minneapolis condo towers, neighborhoods, parkland, and highways.

Schedule a Showing

We would love to show you our beautiful property. Please select your preferred date and time below. An agent will be in touch shortly to confirm your appointment.

Schedule a Showing

We would love to show you our beautiful property. Please select your preferred date and time below. An agent will be in touch shortly to confirm your appointment.

Thank you for your interest in 400 Groveland Avenue Unit: 1714, Minneapolis, MN 55403. We are reviewing your request and will be in touch shortly!

Mortgage Calculator

Estimate your monthly mortgage payment, including the principal and interest, property taxes, and HOA. Adjust the values to generate a more accurate rate.

All estimates are provided for informational purposes only. Actual amounts may vary.
$0,000 Your Payment 20 15 65
$0,000 Your Payment

Loring Park

Explore

Partners with Advisors

Work with a team that knows Minneapolis inside and out. From strategy to closing, we’re here to guide you toward your real estate goals—together.

Follow Me on Instagram